44700 Heather #19, Canton, MI 48187
Local realty services provided by:CENTURY 21 Northland
Listed by: wali haidri
Office: community choice realty associates, llc.
MLS#:61022815
Source:MI_REALSOURCE
Price summary
- Price:$375,000
- Price per sq. ft.:$109.55
- Monthly HOA dues:$400
About this home
This 2,149 sqft, two levels stylish condo with Master bedroom on first floor, offers a light-filled open plan with vaulted ceilings, two-story windows in the family/dining area, and recessed lighting throughout--freshly painted and move-in ready. A serene retreat with a jetted tub, tiled walk-in shower, and convenient walk-in closet. Gourmet kitchen with stainless steel appliances, granite countertops, hardwood floor, pantry, and adjacent laundry--ideal for daily living and entertaining. Cozy Living Area features an electric fireplace surround by windows and seamless flow to a private patio--a perfect indoor/outdoor experience. Spacious upper loft--perfect for a home office, children's play area, or media room--with new ceiling fans in each bedroom. A generous unfinished basement (~1,500 sqft) ready to customize as a game room, fitness area or home theater. Two-car attached garage, new recessed lighting, modern finishes, and all appliances. Nestled in the highly regarded Plymouth-Canton school district (Pioneer Middle, Canton High, Salem High rated 8-9/10) and conveniently close to dining, shopping, and rec options in Plymouth & Canton. Backing to lush woods, this unit ensures privacy, natural serenity, and peaceful views....
Contact an agent
Home facts
- Year built:2003
- Subdivision & Development:Wayne County Condo Sub Plan 665
- Listing ID #:61022815
- Added:6 day(s) ago
- Updated:August 27, 2026 at 12:36 AM
Rooms and interior
- Bedrooms:3
- Total bathrooms:3
- Full bathrooms:2
- Half bathrooms:1
- Rooms Total:9
- Kitchen Description:Dishwasher, Disposal, Microwave, On Entry Level, Range/Oven, Refrigerator
- Bedroom Description:Bedroom 1 on Entry Level, Bedroom 2 on Second Level, Bedroom 3 on Second Level
- Basement Description:Unfinished
- Living area:2,149 sq. ft.
Heating and cooling
- Cooling:Central A/C
- Heating:Forced Air, Natural Gas
Structure and exterior
- Year built:2003
- Building area:2,149 sq. ft.
- Architectural Style:Cape Cod, Colonial
- Construction Materials:Brick, Vinyl Siding
- Exterior Features:Lawn Sprinkler
- Foundation Description:Basement
- Levels:2 Story
Utilities
- Water:Public Water
Finances and disclosures
- Price:$375,000
- Price per sq. ft.:$109.55
- Tax amount:$5,084
Features and amenities
- Appliances:Dishwasher, Disposal, Dryer, Microwave, Range/Oven, Refrigerator, Washer
- Laundry features:Dryer, On Entry Level, Washer
Parking
- Parking description:Attached Garage
- Garage spaces:2
 Provided through IDX via MiRealSource. Courtesy of MiRealSource Shareholder. Copyright MiRealSource. The information published and disseminated by MiRealSource is communicated verbatim, without change by MiRealSource, as filed with MiRealSource by its members. The accuracy of all information, regardless of source, is not guaranteed or warranted. All information should be independently verified. Copyright 2026 MiRealSource. All rights reserved. The information provided hereby constitutes proprietary information of MiRealSource, Inc. and its shareholders, affiliates and licensees and may not be reproduced or transmitted in any form or by any means, electronic or mechanical, including photocopy, recording, scanning or any information storage and retrieval system, without written permission from MiRealSource, Inc. MI_REALSOURCE Member Broker: Brad Platt
New listings near 44700 Heather #19
- Coming Soon
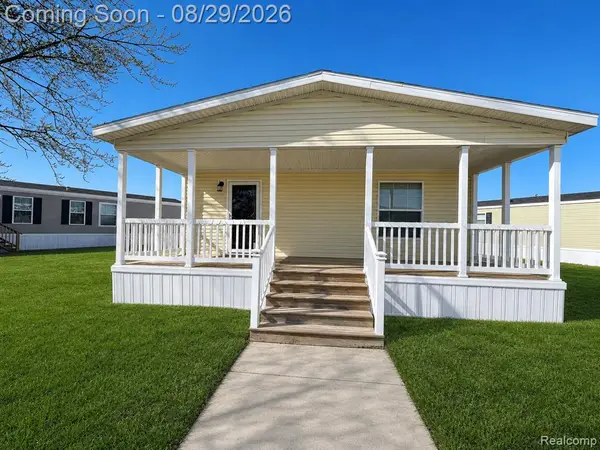 $124,389Coming Soon3 beds 2 baths
46000 Geddes, Canton, MI 48188
MLS# 61023937Listed by: GOLDEN KEY REALTY GROUP LLC - New
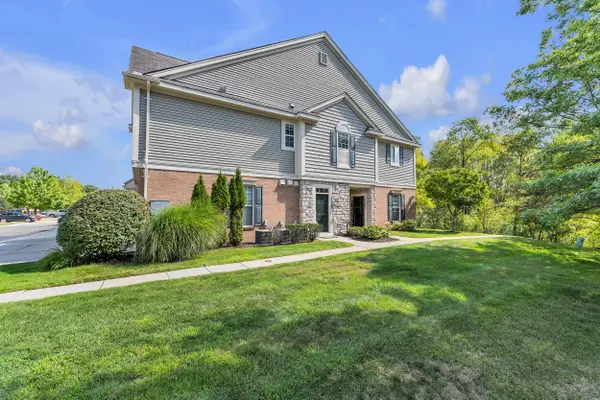 $314,900Active2 beds 2 baths1,675 sq. ft.
2263 Pinecroft Drive, Canton, MI 48188
MLS# 26045251Listed by: PREFERRED, REALTORS LTD - New
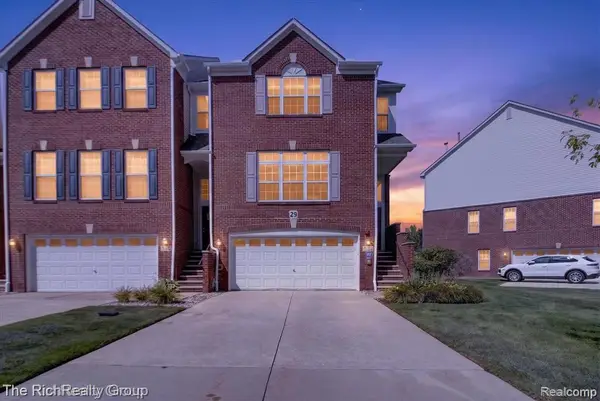 $372,000Active3 beds 3 baths2,290 sq. ft.
502 Cherry Orchard, Canton, MI 48188
MLS# 61024837Listed by: THE RICHREALTY GROUP - New
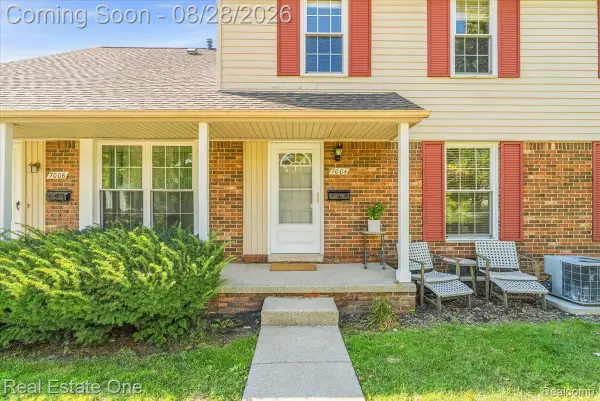 $200,000Active3 beds 2 baths1,500 sq. ft.
7004 Harvard Lane, Canton, MI 48187
MLS# 20261067102Listed by: REAL ESTATE ONE - New
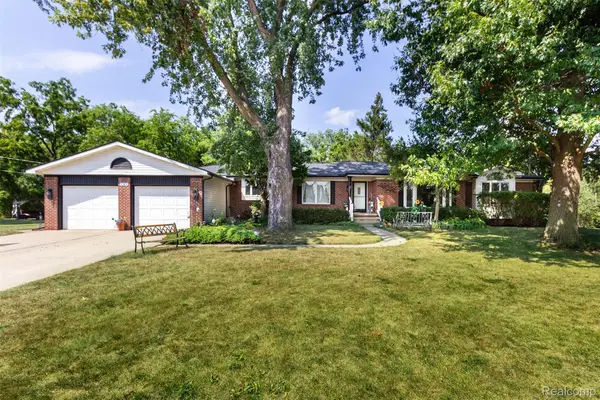 $699,000Active4 beds 4 baths4,010 sq. ft.
50900 Proctor Road, Canton, MI 48188
MLS# 20261067309Listed by: EXP Z REAL ESTATE - Open Sat, 3 to 5pmNew
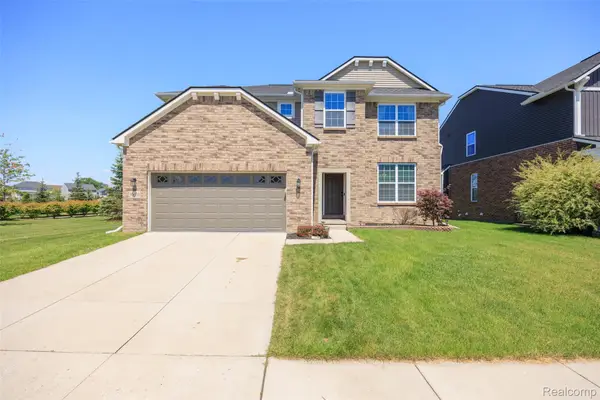 $619,900Active5 beds 4 baths3,788 sq. ft.
50610 Steed Drive, Canton, MI 48187
MLS# 20261068462Listed by: EXP REALTY MAIN - New
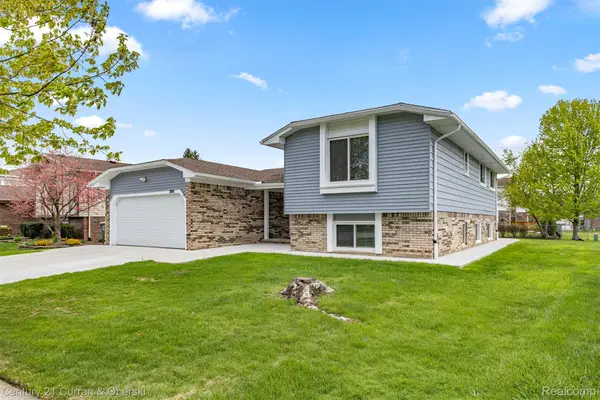
 $459,900Active4 beds 3 baths2,100 sq. ft.
45561 Edgewood Court, Canton, MI 48187
MLS# 20261068465Listed by: CENTURY 21 CURRAN & OBERSKI - New
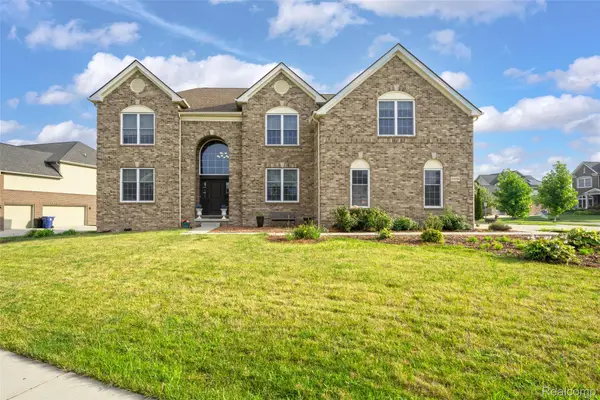 $820,000Active4 beds 4 baths3,800 sq. ft.
50584 Telluride, Canton, MI 48187
MLS# 20261068230Listed by: HOME ONE REALTY LLC - New
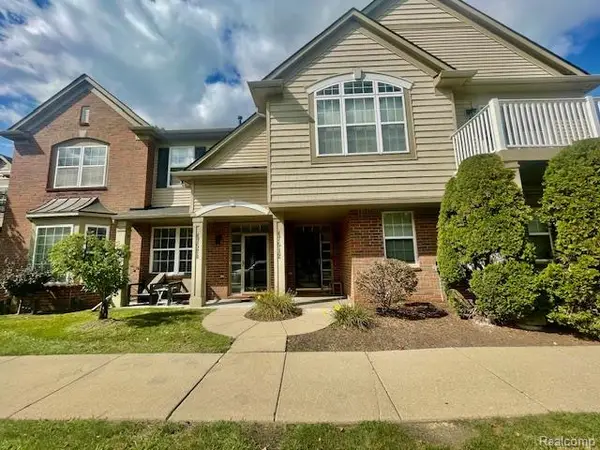 $254,900Active2 beds 3 baths1,660 sq. ft.
47520 Pembroke Drive, Canton, MI 48188
MLS# 20261067899Listed by: PRIME + PROPERTY - New
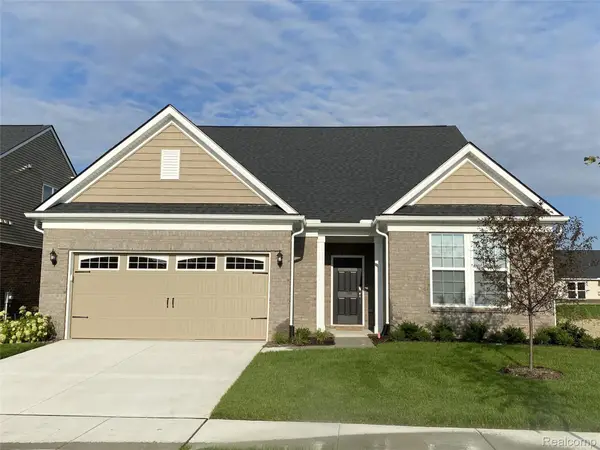 $527,990Active2 beds 2 baths1,901 sq. ft.
5484 Lewiston Road, Canton, MI 48188
MLS# 20261068036Listed by: PH RELOCATION SERVICES LLC


Protect your home and budget from life's surprises with an Assurant Home Warranty, backed by a partner that supports you through every step of homeownership. Explore Plans.
©2026 Century 21 Real Estate LLC. All rights reserved. CENTURY 21®, the CENTURY 21 Logo and C21® are service marks owned by Century 21 Real Estate LLC. Century 21 Real Estate LLC fully supports the principles of the Fair Housing Act and the Equal Opportunity Act. Each office is independently owned and operated. Listing information is deemed reliable but not guaranteed accurate.