
4472 Hunters Circle E, Canton, MI 48188
Local realty services provided by:CENTURY 21 Dynamic Realty
4472 Hunters Circle E,Canton, MI 48188
$240,000
- 2 Beds
- 2 Baths
- 1,682 sq. ft.
- Single family
- Active
Listed by: gary spisz jr
Office: kw realty livingston
MLS#:20261038339
Source:MI_REALCOMP
Price summary
- Price:$240,000
- Price per sq. ft.:$142.69
- Monthly HOA dues:$275
About this home
Beautifully updated condo living in Canton’s desirable Hunter’s Grove community, where thoughtful updates and comfortable spaces come together in a layout that simply feels easy to live in. Step inside to a bright, welcoming main level with tasteful finishes throughout. The updated kitchen features stainless steel appliances, quartz counters, modern touches, and a clean, timeless feel, while the adjoining dining area flows naturally into the main living space, creating a comfortable setup for both everyday living and entertaining. Just off the dining room, a huge private deck extends the living space outdoors — the perfect spot for morning coffee, summer dinners, or relaxing at the end of the day. Upstairs, the spacious primary bedroom offers a walk-in closet and access to an updated bathroom featuring double sinks, separate tub, and stand-up shower. Additional bedrooms provide flexibility for guests, office space, or everyday living needs. The home also features convenient first-floor laundry, an attached direct-access garage, and a partially finished basement that adds valuable extra living space while still leaving plenty of room for storage. Enjoy the comfort and financial benefit of all new windows and doorwall as of November 2025. Located close to everything Canton has to offer, this home combines low-maintenance condo living with updated interiors and functional spaces that feel warm, polished, and move-in ready....
Contact an agent
Home facts
- Year built:1998
- Listing ID #:20261038339
- Added:1 day(s) ago
- Updated:May 27, 2026 at 05:56 PM
Rooms and interior
- Bedrooms:2
- Total bathrooms:2
- Full bathrooms:1
- Half bathrooms:1
- Rooms Total:6
- Basement Description:Partially Finished
- Living area:1,682 sq. ft.
Heating and cooling
- Cooling:Central Air
- Heating:Forced Air, Natural Gas
Structure and exterior
- Roof:Asphalt
- Year built:1998
- Building area:1,682 sq. ft.
- Architectural Style:Colonial
- Construction Materials:Brick, Vinyl Siding
- Exterior Features:Deck
- Foundation Description:Basement, Poured, Sump Pump
- Levels:Two
Utilities
- Water:Public
- Sewer:Public Sewer
Finances and disclosures
- Price:$240,000
- Price per sq. ft.:$142.69
- Tax amount:$3,772
Features and amenities
- Laundry features:Laundry Room
Parking
- Parking description:Attached, Direct Access, Electricity In Garage, Garage Door Opener, One Car Garage
- Garage spaces:1

New listings near 4472 Hunters Circle E
- Open Fri, 4:30 to 6:30pmNew
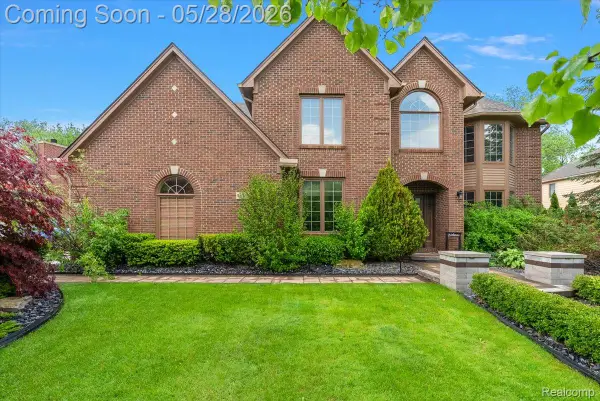 $875,000Active4 beds 4 baths4,330 sq. ft.
48056 River Way Court, Canton, MI 48187
MLS# 20261038241Listed by: DOBI REAL ESTATE - New
 $609,615Active3 beds 3 baths2,485 sq. ft.
5632 Lewiston Road, Canton, MI 48188
MLS# 20261038376Listed by: PH RELOCATION SERVICES LLC - New
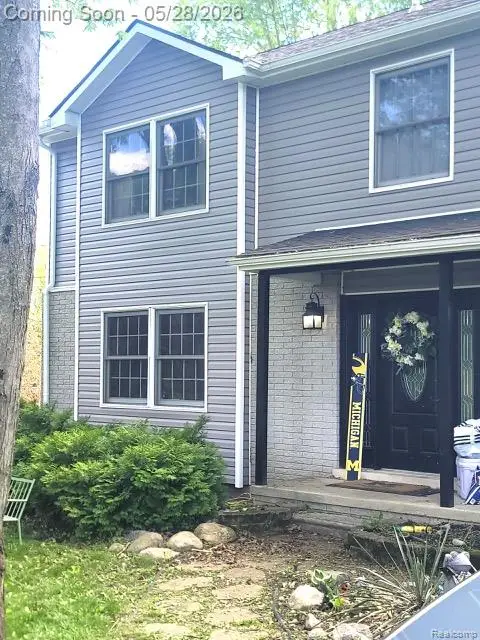 $434,900Active3 beds 3 baths2,261 sq. ft.
42263 Palmer Road, Canton, MI 48188
MLS# 20261038401Listed by: COMMUNITY CHOICE REALTY INC - Open Sat, 12 to 3pmNew
 $625,000Active4 beds 3 baths3,847 sq. ft.
496 Pleasant Ridge Drive, Canton, MI 48188
MLS# 20261035974Listed by: EXP Z REAL ESTATE - Open Sat, 10am to 12pmNew
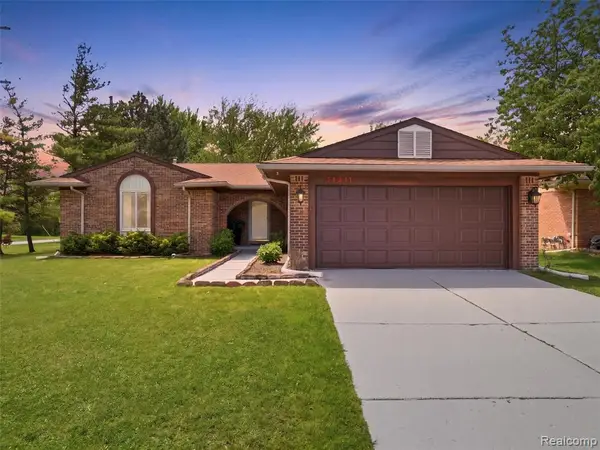 $375,000Active3 beds 3 baths1,583 sq. ft.
41411 Greenwood, Canton, MI 48187
MLS# 60996036Listed by: EXP REALTY MAIN - New
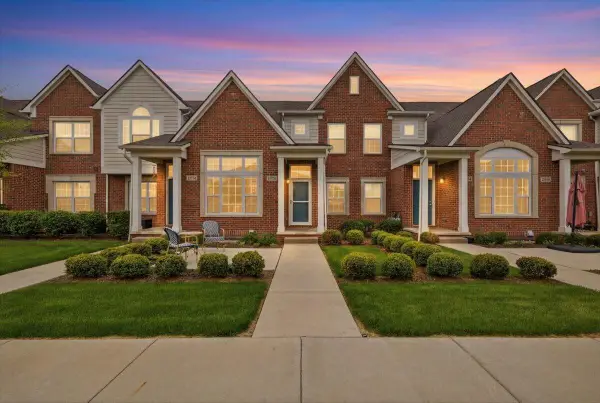 $380,000Active4 beds 4 baths1,329 sq. ft.
45766 Aragon #85, Canton, MI 48187
MLS# 70534513Listed by: MICHIGAN DREAM HOMES, LLC - New
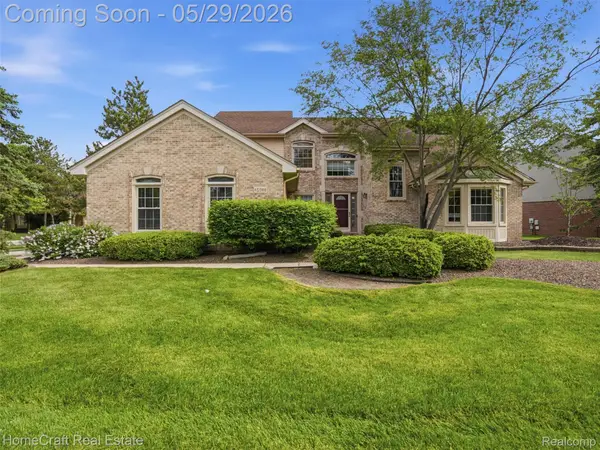 $550,000Active3 beds 3 baths2,300 sq. ft.
45088 Danbury Road, Canton, MI 48188
MLS# 20261034354Listed by: HOMECRAFT REAL ESTATE 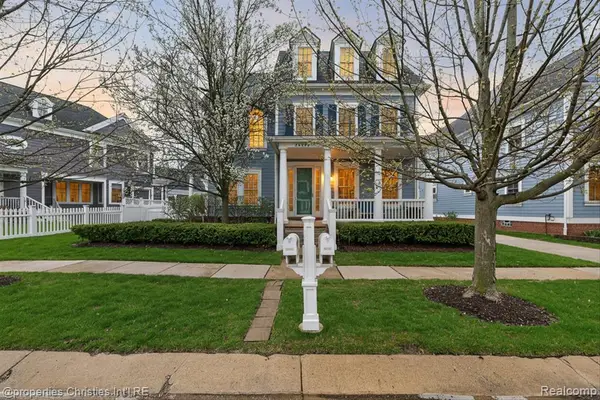 $759,000Pending5 beds 4 baths3,501 sq. ft.
50342 Hancock, Canton, MI 48188
MLS# 60996192Listed by: @PROPERTIES CHRISTIE'S INT'L RE NORTHVILLE- Open Sat, 11am to 2pmNew
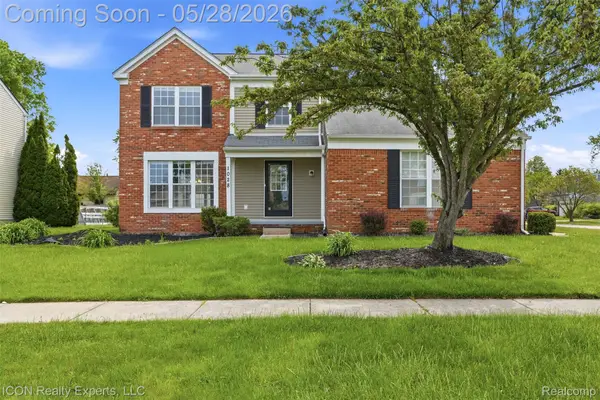 $399,900Active3 beds 3 baths1,698 sq. ft.
1028 Knightsbridge Road, Canton, MI 48187
MLS# 20261037836Listed by: ICON REALTY EXPERTS, LLC - New
 $279,000Active2 beds 3 baths1,385 sq. ft.
45587 N Stonewood Road, Canton, MI 48187
MLS# 81026024810Listed by: THE CHARLES REINHART COMPANY


Protect your home and budget from life's surprises with an Assurant Home Warranty, backed by a partner that supports you through every step of homeownership. Explore Plans.
©2026 Century 21 Real Estate LLC. All rights reserved. CENTURY 21®, the CENTURY 21 Logo and C21® are service marks owned by Century 21 Real Estate LLC. Century 21 Real Estate LLC fully supports the principles of the Fair Housing Act and the Equal Opportunity Act. Each office is independently owned and operated. Listing information is deemed reliable but not guaranteed accurate.