
44744 Danbury Road, Canton, MI 48188
Local realty services provided by:CENTURY 21 Dynamic Realty
44744 Danbury Road,Canton, MI 48188
$540,000
- 5 Beds
- 3 Baths
- 3,338 sq. ft.
- Single family
- Active
Upcoming open houses
- Sat, Sep 1901:00 pm - 03:00 pm
Listed by: eric meldrum, cindi l joachim
Office: real broker, llc.
MLS#:20261071386
Source:MI_REALCOMP
Price summary
- Price:$540,000
- Price per sq. ft.:$161.77
- Monthly HOA dues:$29.17
About this home
Welcome to this beautiful brick home in the desirable Glengary Subdivision. Situated on a paved street with sidewalks, and walking distance to Bentley Elementary. Offering 2,338 sq ft plus a partially finished basement with a huge storage area. A stunning 5 bedrooms, 3 baths, and a 2-car attached garage with opener, provides plenty of space for everyone. A two-story foyer welcomes you into the home. The main level offers a bedroom and full bath, both handicap accessible. First-floor laundry/mud room with storage cabinets and a sink connecting to the garage (washer/dryer negotiable) are a wonderful convenience. The eat-in kitchen includes gas appliances; range, refrigerator, microwave, built-in cooktop, and built-in wall oven. The large bay window lets in a lot of natural light. The great room has a fireplace for cozy nights, and the dining room offers its own bay window. Upstairs, the primary suite features a vaulted ceiling and walk-in closet. Three more bedrooms complete the level, all with spacious closets. Outside, enjoy a two-tier deck, mature trees, a sprinkler system, plus gutter guards on the back of the home. Updates include a 2024 Carrier furnace and AC, 2019 water heater, 2018 siding, 2007 Millguard windows, and a 2005 roof with a Mr. Roof lifetime warranty. Move-in ready, don't miss out!...
Contact an agent
Home facts
- Year built:1992
- Subdivision & Development:GLENGARRY VILLAGE SUB
- Listing ID #:20261071386
- Added:1 day(s) ago
- Updated:September 16, 2026 at 06:17 PM
Rooms and interior
- Bedrooms:5
- Total bathrooms:3
- Full bathrooms:3
- Rooms Total:11
- Basement Description:Partially Finished
- Living area:3,338 sq. ft.
Heating and cooling
- Cooling:Ceiling Fans, Central Air
- Heating:Forced Air, Natural Gas
Structure and exterior
- Roof:Asphalt
- Year built:1992
- Building area:3,338 sq. ft.
- Lot area:0.22 Acres
- Lot Features:Sprinklers
- Architectural Style:Colonial
- Construction Materials:Aluminum Siding
- Exterior Features:Deck, Lighting, Porch
- Foundation Description:Basement, Poured
- Levels:Two
Utilities
- Water:Public
- Sewer:Public Sewer
Finances and disclosures
- Price:$540,000
- Price per sq. ft.:$161.77
- Tax amount:$7,583
Features and amenities
- Appliances:Built-In Gas Oven, Dishwasher, Disposal, Free Standing Refrigerator, Gas Cooktop, Microwave
- Laundry features:Gas Dryer Hookup, Laundry Room
- Amenities:High Speed Internet
Parking
- Parking description:Attached, Electricity In Garage, Garage Door Opener, Two Car Garage
- Garage spaces:2

New listings near 44744 Danbury Road
- New
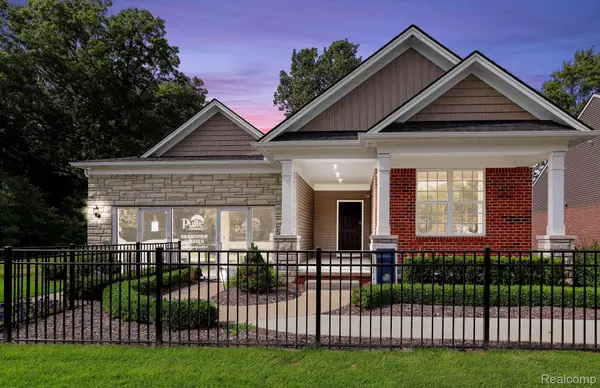 $599,990Active2 beds 2 baths1,803 sq. ft.
49420 Mapleton, Canton, MI 48188
MLS# 20261074313Listed by: PH RELOCATION SERVICES LLC - New
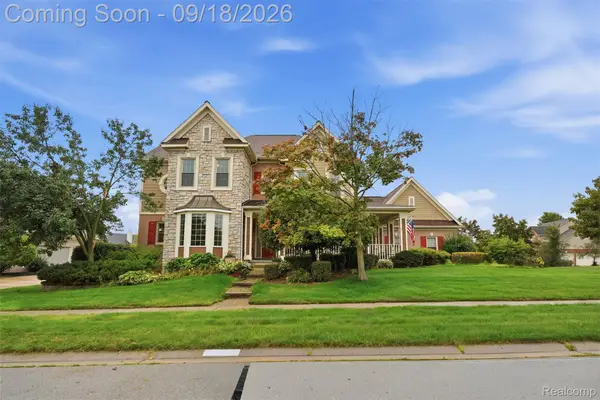 $879,900Active5 beds 5 baths3,873 sq. ft.
49335 Dominion Court, Canton, MI 48187
MLS# 20261074533Listed by: KW PROFESSIONALS - Open Sat, 12 to 2pmNew
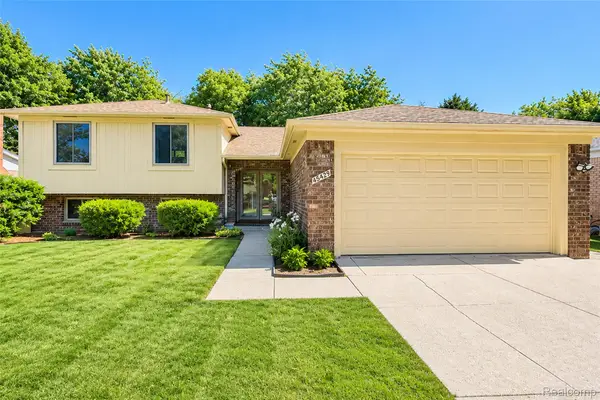 $369,900Active4 beds 2 baths2,031 sq. ft.
45429 Brunswick Drive, Canton, MI 48187
MLS# 20261074761Listed by: KW PROFESSIONALS - New
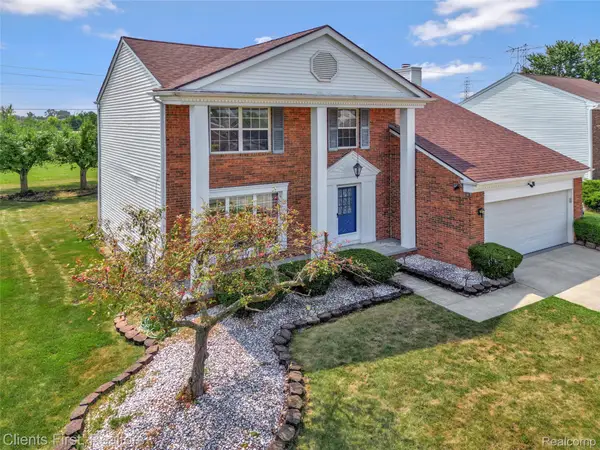 $424,999Active4 beds 3 baths1,938 sq. ft.
44685 Fair Oaks Drive, Canton, MI 48187
MLS# 20261074897Listed by: CLIENTS FIRST, REALTORS - New
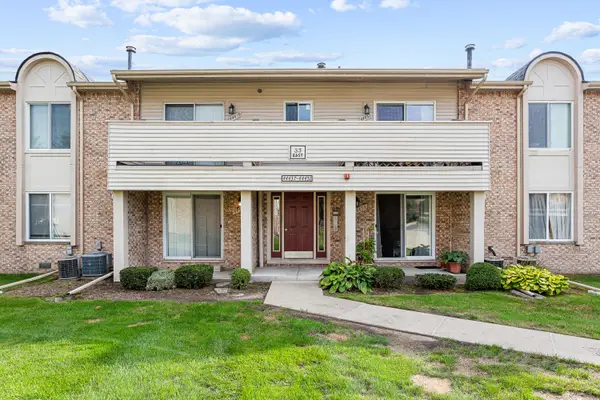 $150,000Active2 beds 1 baths995 sq. ft.
44447 Savery Drive, Canton, MI 48187
MLS# 81026049287Listed by: RE/MAX CLASSIC - New
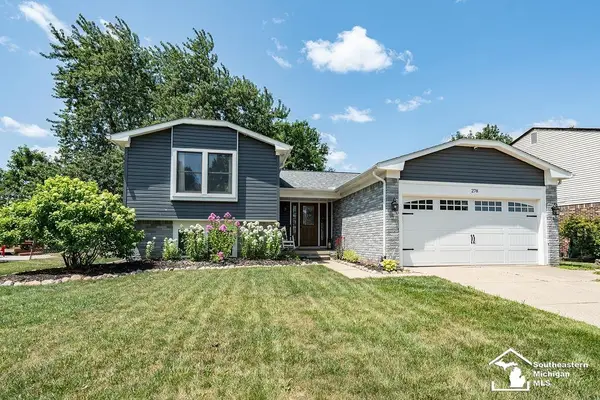 $425,000Active4 beds 2 baths2,179 sq. ft.
278 Kings Way, Canton, MI 48188
MLS# 50221920Listed by: HOME TIME REALTY - New
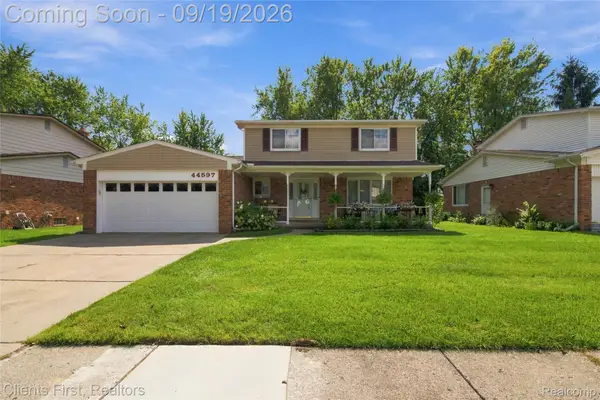 $399,900Active4 beds 2 baths2,216 sq. ft.
44597 Westminister Way, Canton, MI 48187
MLS# 20261071471Listed by: CLIENTS FIRST, REALTORS - Open Sat, 12 to 3pmNew
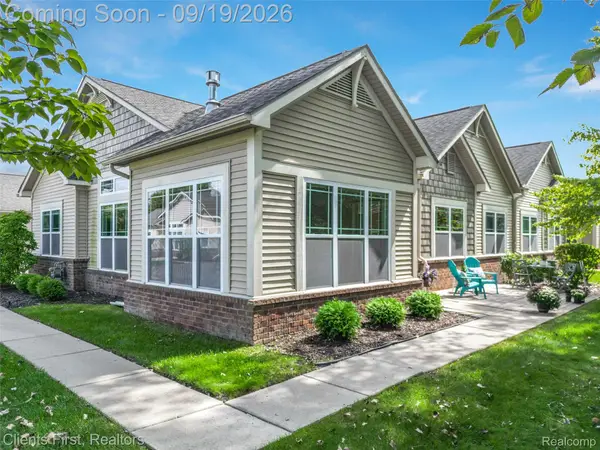 $358,900Active2 beds 2 baths1,714 sq. ft.
3638 Shepherd Court N, Canton, MI 48188
MLS# 20261074610Listed by: CLIENTS FIRST, REALTORS - New
 $199,900Active2 beds 2 baths1,576 sq. ft.
41646 Bedford Dr, Canton, MI 48187
MLS# 20261071612Listed by: NATIONAL REALTY CENTERS, INC


Protect your home and budget from life's surprises with an Assurant Home Warranty, backed by a partner that supports you through every step of homeownership. Explore Plans.
©2026 Century 21 Real Estate LLC. All rights reserved. CENTURY 21®, the CENTURY 21 Logo and C21® are service marks owned by Century 21 Real Estate LLC. Century 21 Real Estate LLC fully supports the principles of the Fair Housing Act and the Equal Opportunity Act. Each office is independently owned and operated. Listing information is deemed reliable but not guaranteed accurate.