
4554 Cranston, Canton, MI 48188
Local realty services provided by:CENTURY 21 Signature Realty
4554 Cranston,Canton, MI 48188
$469,900
- 3 Beds
- 2 Baths
- 1,753 sq. ft.
- Single family
- Active
Listed by: matthew talbot, nimesh patel
Office: redefine real estate
MLS#:60983510
Source:MI_REALSOURCE
Price summary
- Price:$469,900
- Price per sq. ft.:$268.05
- Monthly HOA dues:$305
About this home
Welcome to easy, low-maintenance living within the desirable Grandview Estates. This beautifully maintained detached ranch condo located on a corner lot with only one neighbor, offers over 1,700 square feet of main-level living plus an additional 1,753 square feet in the lower level, creating more than 3,400 square feet of total usable space. Step inside to a bright, open-concept floor plan designed for both everyday living and entertaining. The spacious kitchen features quartz countertops, stainless steel appliances, abundant cabinetry, and a large center island that flows seamlessly into the dining and living areas. Luxury vinyl plank flooring runs throughout the main living spaces, creating a clean, modern feel. Recent updates include brand-new carpet in all three bedrooms and a new water heater (2025), making this home truly move-in ready. The primary suite offers a peaceful retreat with a generous bedroom, dual-sink vanity, soaking tub, and separate glass-enclosed shower. Two additional bedrooms and a full bath provide flexible space for guests, hobbies, or a home office. Enjoy morning coffee or evening relaxation on the Trex deck overlooking the backyard. Downstairs, the expansive 1,753-square-foot lower level features epoxy flooring, painted walls and ceilings, an egress window, and space already prepared for a future bedroom and bathroom. Whether you're envisioning a recreation room, fitness area, hobby space, home office, guest suite, or additional living area, the basement provides exceptional flexibility to make it your own. Conveniently located with quick access to I-94 making it a quick route to the airport, Downtown Detroit or Downtown Ann Arbor within 30 minutes or less....
Contact an agent
Home facts
- Year built:2018
- Subdivision & Development:Grandview Estates
- Listing ID #:60983510
- Added:110 day(s) ago
- Updated:August 02, 2026 at 10:28 AM
Rooms and interior
- Bedrooms:3
- Total bathrooms:2
- Full bathrooms:2
- Rooms Total:8
- Kitchen Description:Dishwasher, Disposal, Microwave, On Entry Level, Range/Oven
- Bedroom Description:Bedroom 1 on Entry Level, Bedroom 2 on Entry Level, Bedroom 3 on Entry Level
- Basement Description:Unfinished
- Living area:1,753 sq. ft.
Heating and cooling
- Cooling:Central A/C
- Heating:Forced Air, Natural Gas
Structure and exterior
- Year built:2018
- Building area:1,753 sq. ft.
- Lot area:0.24 Acres
- Architectural Style:Ranch
- Construction Materials:Brick
- Exterior Features:Deck, Lawn Sprinkler, Porch
- Foundation Description:Basement
- Levels:1 Story
Utilities
- Water:Public Water
Finances and disclosures
- Price:$469,900
- Price per sq. ft.:$268.05
- Tax amount:$8,486
Features and amenities
- Appliances:Dishwasher, Disposal, Dryer, Microwave, Range/Oven, Washer
- Laundry features:Dryer, On Entry Level, Washer
Parking
- Parking description:Attached Garage
- Garage spaces:2
 Provided through IDX via MiRealSource. Courtesy of MiRealSource Shareholder. Copyright MiRealSource. The information published and disseminated by MiRealSource is communicated verbatim, without change by MiRealSource, as filed with MiRealSource by its members. The accuracy of all information, regardless of source, is not guaranteed or warranted. All information should be independently verified. Copyright 2026 MiRealSource. All rights reserved. The information provided hereby constitutes proprietary information of MiRealSource, Inc. and its shareholders, affiliates and licensees and may not be reproduced or transmitted in any form or by any means, electronic or mechanical, including photocopy, recording, scanning or any information storage and retrieval system, without written permission from MiRealSource, Inc. MI_REALSOURCE Member Broker: Andrew Hauck
New listings near 4554 Cranston
- New
 $429,900Active4 beds 3 baths2,345 sq. ft.
4530 Pond Run, Canton, MI 48188
MLS# 61017050Listed by: OPUL REALTY - New
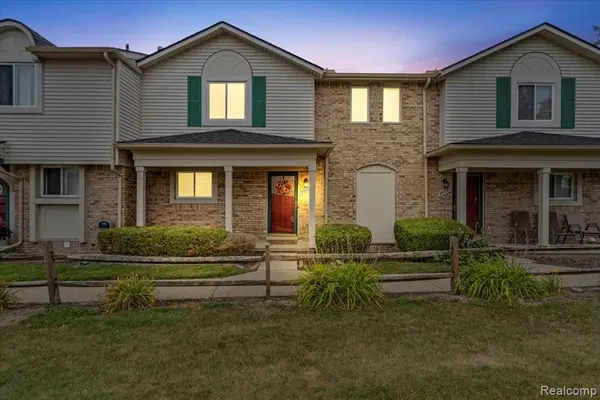 $230,000Active3 beds 2 baths1,218 sq. ft.
44567 Savery, Canton, MI 48187
MLS# 61016955Listed by: RE/MAX DREAM PROPERTIES - New
 $470,000Active4 beds 3 baths2,317 sq. ft.
8616 Westchester, Canton, MI 48187
MLS# 61016963Listed by: PREFERRED, REALTORS(R) LTD - New
 $644,900Active4 beds 3 baths3,075 sq. ft.
6088 Meadowview, Canton, MI 48187
MLS# 61016913Listed by: FIVE STAR REAL ESTATE - TROY - New
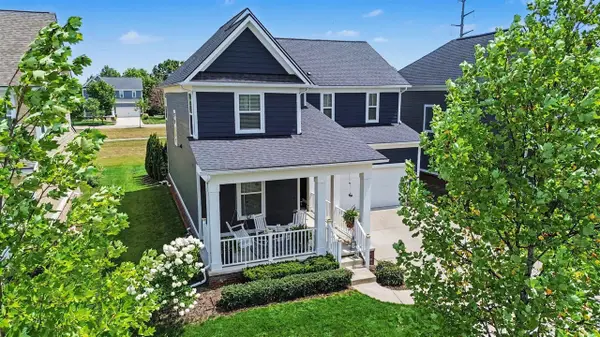 $670,000Active4 beds 4 baths2,606 sq. ft.
1001 Harrison, Canton, MI 48188
MLS# 70549570Listed by: KEY REALTY ONE LLC - New
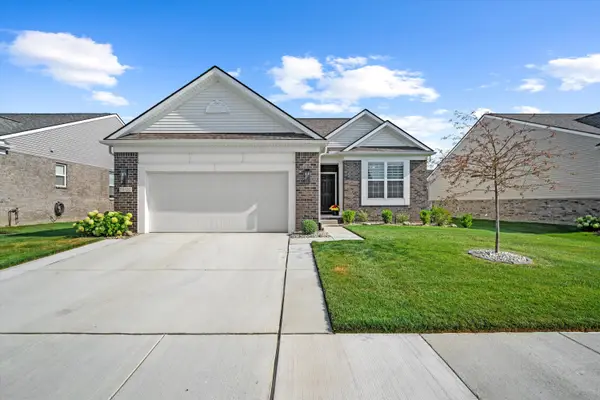 $534,900Active2 beds 2 baths1,769 sq. ft.
50120 Bluebell Street, Canton, MI 48188
MLS# 26039775Listed by: RE/MAX CLASSIC - New
 $384,900Active4 beds 3 baths1,993 sq. ft.
1139 Brookline, Canton, MI 48187
MLS# 61016553Listed by: PREFERRED, REALTORS(R) LTD - New
 $615,000Active3 beds 3 baths1,884 sq. ft.
877 S Ridge Road, Canton, MI 48188
MLS# 20261058931Listed by: COLDWELL BANKER PROFESSIONALS-NORTHVILLE - New
 $173,900Active2 beds 1 baths1,065 sq. ft.
41708 Bedford, Canton, MI 48187
MLS# 61016474Listed by: COMMUNITY CHOICE REALTY ASSOCIATES, LLC - Open Sun, 1 to 3pmNew
 $599,900Active4 beds 3 baths2,510 sq. ft.
525 Springfield, Canton, MI 48188
MLS# 61016333Listed by: SOCIAL HOUSE REAL ESTATE GROUP LLC


Protect your home and budget from life's surprises with an Assurant Home Warranty, backed by a partner that supports you through every step of homeownership. Explore Plans.
©2026 Century 21 Real Estate LLC. All rights reserved. CENTURY 21®, the CENTURY 21 Logo and C21® are service marks owned by Century 21 Real Estate LLC. Century 21 Real Estate LLC fully supports the principles of the Fair Housing Act and the Equal Opportunity Act. Each office is independently owned and operated. Listing information is deemed reliable but not guaranteed accurate.