4554 Cranston, Canton, MI 48188
Local realty services provided by:CENTURY 21 Realty North
4554 Cranston,Canton, MI 48188
$439,000
- 3 Beds
- 2 Baths
- 1,753 sq. ft.
- Single family
- Active
Listed by: matthew talbot, nimesh patel
Office: redefine real estate
MLS#:61039173
Source:MI_REALSOURCE
Price summary
- Price:$439,000
- Price per sq. ft.:$250.43
- Monthly HOA dues:$305
About this home
Immediate occupancy at closing means the low-maintenance lifestyle can start right away. Set in desirable Grandview Estates, this detached ranch gives you the privacy of your own home without spending your weekends mowing, edging, trimming shrubs, planting seasonally or shoveling snow. The HOA handles the landscaping, lawn care, shrub and tree trimming, seasonal planting, plus snow removal from the roads, sidewalks, driveway and front walkway, so your to-do list gets noticeably shorter. Inside, the home offers 1,753 square feet of bright, open main-floor living plus a full lower level for more than 3,500 square feet of total usable space. Recent updates include fresh paint, new carpet and new LVP flooring, giving the home a clean, move-in-ready feel from the start. The kitchen features quartz countertops, stainless steel appliances, abundant cabinetry and a large center island that opens easily to the main living areas. The spacious primary suite includes a dual-sink vanity, soaking tub and separate glass-enclosed shower, while two additional bedrooms and a second full bath offer flexibility for guests, hobbies or a home office. Downstairs, the expansive lower level adds serious potential with epoxy flooring, painted walls and ceiling, an egress window and plumbing already in place for a future bedroom and bathroom. Create a rec room, gym, media space, guest suite, workshop or all of the above if you are feeling ambitious. Outside, relax on the Trex deck and enjoy the feel of a detached home on a premium corner lot with only one neighboring home. Convenient access to I-94 and I-275 keeps Detroit Metro Airport, Downtown Detroit and Downtown Ann Arbor within easy reach. Privacy, space, updates and a genuinely low-maintenance setup. This is the kind of home that gives you more time to actually enjoy living in it....
Contact an agent
Home facts
- Year built:2018
- Subdivision & Development:Grandview Estates
- Listing ID #:61039173
- Added:5 day(s) ago
- Updated:October 15, 2026 at 09:29 PM
Rooms and interior
- Bedrooms:3
- Total bathrooms:2
- Full bathrooms:2
- Rooms Total:8
- Kitchen Description:Dishwasher, Disposal, Microwave, On Entry Level, Range/Oven
- Bedroom Description:Bedroom 1 on Entry Level, Bedroom 2 on Entry Level, Bedroom 3 on Entry Level
- Basement Description:Unfinished
- Living area:1,753 sq. ft.
Heating and cooling
- Cooling:Central A/C
- Heating:Forced Air, Natural Gas
Structure and exterior
- Year built:2018
- Building area:1,753 sq. ft.
- Lot area:0.24 Acres
- Architectural Style:Ranch
- Construction Materials:Brick
- Exterior Features:Deck, Porch
- Foundation Description:Basement
- Levels:1 Story
Utilities
- Water:Public Water
Finances and disclosures
- Price:$439,000
- Price per sq. ft.:$250.43
- Tax amount:$8,486
Features and amenities
- Appliances:Dishwasher, Disposal, Dryer, Microwave, Range/Oven, Washer
- Laundry features:Dryer, On Entry Level, Washer
Parking
- Parking description:Attached Garage
- Garage spaces:2
 Provided through IDX via MiRealSource. Courtesy of MiRealSource Shareholder. Copyright MiRealSource. The information published and disseminated by MiRealSource is communicated verbatim, without change by MiRealSource, as filed with MiRealSource by its members. The accuracy of all information, regardless of source, is not guaranteed or warranted. All information should be independently verified. Copyright 2026 MiRealSource. All rights reserved. The information provided hereby constitutes proprietary information of MiRealSource, Inc. and its shareholders, affiliates and licensees and may not be reproduced or transmitted in any form or by any means, electronic or mechanical, including photocopy, recording, scanning or any information storage and retrieval system, without written permission from MiRealSource, Inc.
New listings near 4554 Cranston
- Coming SoonOpen Fri, 5 to 7pm
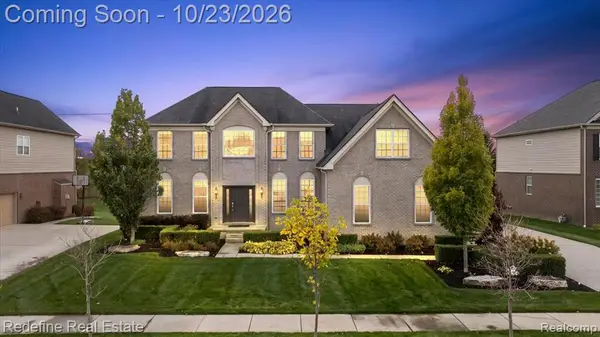 $825,000Coming Soon4 beds 5 baths3,240 sq. ft.
50844 Silverton, Canton, MI 48187
MLS# 61040182Listed by: REDEFINE REAL ESTATE - Open Fri, 5 to 7pmNew
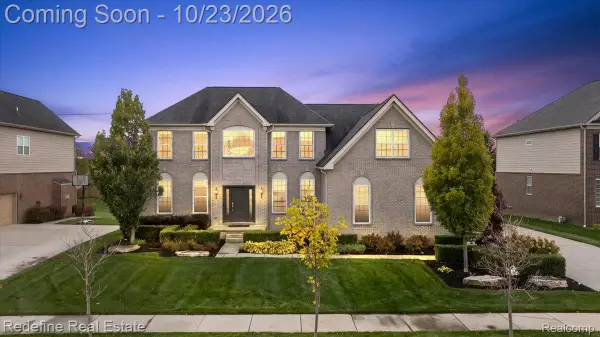 $825,000Active4 beds 5 baths4,840 sq. ft.
50844 Silverton DR, Canton, MI 48187
MLS# 20261082589Listed by: REDEFINE REAL ESTATE - New
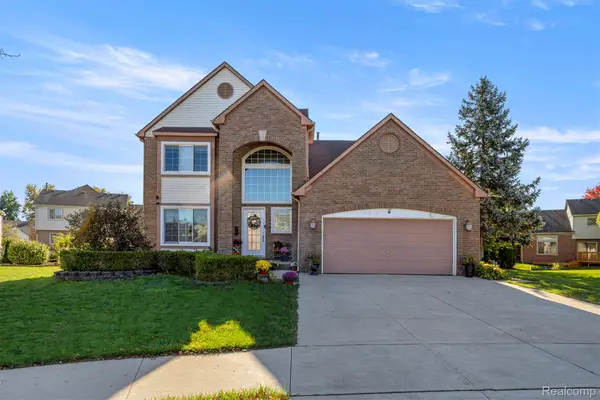 $529,700Active4 beds 3 baths3,559 sq. ft.
6688 Fox PATH, Canton, MI 48187
MLS# 20261082800Listed by: GOT KEY'D REALTY - New
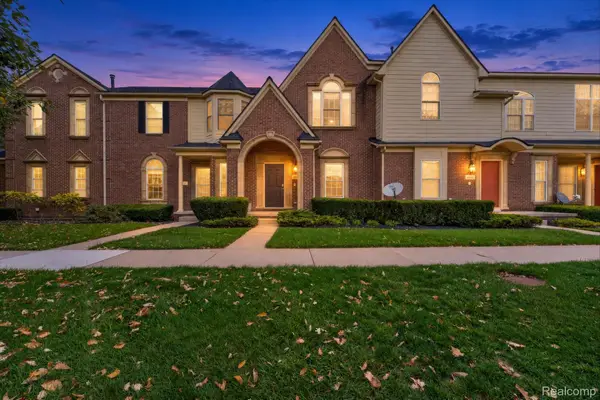 $265,000Active2 beds 2 baths1,388 sq. ft.
45637 Graystone LN, Canton, MI 48187
MLS# 20261083099Listed by: REAL BROKER LLC - THE BINKLEY GROUP - New

 $284,900Active2 beds 2 baths1,584 sq. ft.
48475 Bridge WAY, Canton, MI 48188
MLS# 20261083101Listed by: CENTURY 21 CURRAN & OBERSKI - New
 $369,900Active3 beds 2 baths2,583 sq. ft.
45806 Aragon LN, Canton, MI 48187
MLS# 20261083127Listed by: COMMUNITY CHOICE REALTY ASSOCIATES, LLC - New
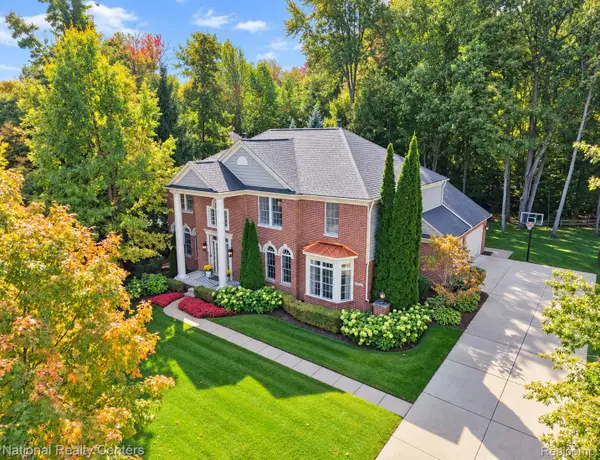 $879,900Active4 beds 5 baths5,113 sq. ft.
48155 Roundstone CT, Canton, MI 48187
MLS# 20261083142Listed by: NATIONAL REALTY CENTERS, INC - Open Sat, 12 to 2pmNew
 $335,000Active2 beds 3 baths2,696 sq. ft.
41852 Coventry WAY, Canton, MI 48187
MLS# 20261083219Listed by: EXP REALTY MAIN - New
 $314,900Active3 beds 2 baths2,408 sq. ft.
39956 Coronation RD, Canton, MI 48188
MLS# 20261083241Listed by: ELEGANT HOMES REALTY - New
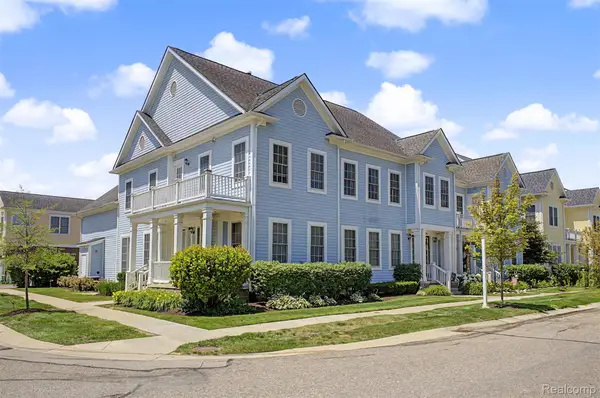 $414,600Active3 beds 3 baths3,772 sq. ft.
370 Roosevelt ST, Canton, MI 48188
MLS# 20261083445Listed by: GOT KEY'D REALTY


Protect your home and budget from life's surprises with an Assurant Home Warranty, backed by a partner that supports you through every step of homeownership. Explore Plans.
©2026 Century 21 Real Estate LLC. All rights reserved. CENTURY 21®, the CENTURY 21 Logo and C21® are service marks owned by Century 21 Real Estate LLC. Century 21 Real Estate LLC fully supports the principles of the Fair Housing Act and the Equal Opportunity Act. Each office is independently owned and operated. Listing information is deemed reliable but not guaranteed accurate.