
45680 Larchmont Drive, Canton, MI 48187
Local realty services provided by:CENTURY 21 Curran & Oberski
45680 Larchmont Drive,Canton, MI 48187
$520,000
- 4 Beds
- 3 Baths
- 3,405 sq. ft.
- Single family
- Pending
Listed by: brooke black
Office: real estate one-milford
MLS#:20261062692
Source:MI_REALCOMP
Price summary
- Price:$520,000
- Price per sq. ft.:$152.72
- Monthly HOA dues:$29.58
About this home
HIGHEST AND BEST BY 5pm 8/17/26
Located in the desirable Sunflower neighborhood, this beautifully updated home offers the perfect blend of modern updates, comfort, and convenience. Thoughtfully improved throughout, the home features newer appliances, furnace, and hot water heater, along with new flooring throughout for a fresh, move-in-ready feel.
The updated kitchen showcases granite countertops, newer appliances, and plenty of space for everyday living and entertaining. The bathrooms have also been tastefully updated with granite counter tops. Primary bath also features professionally tiled shower and tub surround, adding to the home's modern appeal. Finished basement provides tons of storage with 3 storage areas and and bonus flex room.
Step outside and enjoy the beautifully maintained yard with an irrigation/sprinkling system and a stamped concrete patio, creating the perfect space for relaxing, entertaining, or enjoying summer evenings.
With extensive updates already completed, this home offers peace of mind and an easy transition for its next owner. Don't miss the opportunity to make this beautifully updated Canton home your own!
HOA fees include: snow removal, 2 clubhouses with community pools, tennis court, basketball court, 3 pickleball courts
SELLERS LEAVING GAZEBO, FRIDGE IN BASEMENT, MINI FRIDGE IN GARAGE...
Contact an agent
Home facts
- Year built:1992
- Subdivision & Development:SUNFLOWER VILLAGE SUB 9
- Listing ID #:20261062692
- Added:26 day(s) ago
- Updated:September 08, 2026 at 07:43 AM
Rooms and interior
- Bedrooms:4
- Total bathrooms:3
- Full bathrooms:2
- Half bathrooms:1
- Rooms Total:10
- Basement Description:Partially Finished
- Living area:3,405 sq. ft.
Heating and cooling
- Heating:Forced Air, Natural Gas
Structure and exterior
- Roof:Asphalt
- Year built:1992
- Building area:3,405 sq. ft.
- Lot area:0.21 Acres
- Architectural Style:Colonial
- Construction Materials:Brick
- Exterior Features:Patio, Porch
- Foundation Description:Basement, Poured
- Levels:Two
Utilities
- Sewer:Public Sewer
Finances and disclosures
- Price:$520,000
- Price per sq. ft.:$152.72
- Tax amount:$6,829
Features and amenities
- Appliances:Dishwasher, Disposal, Dryer, Exhaust Fan, Free Standing Gas Oven, Free Standing Gas Range, Free Standing Refrigerator, Microwave, Stainless Steel Appliances, Washer
- Laundry features:Laundry Room
- Pool features:Community, In Ground
Parking
- Parking description:Attached, Electricity In Garage, Garage Door Opener, Garage Faces Front, Two Car Garage, Workshop in Garage
- Garage spaces:2

New listings near 45680 Larchmont Drive
- New
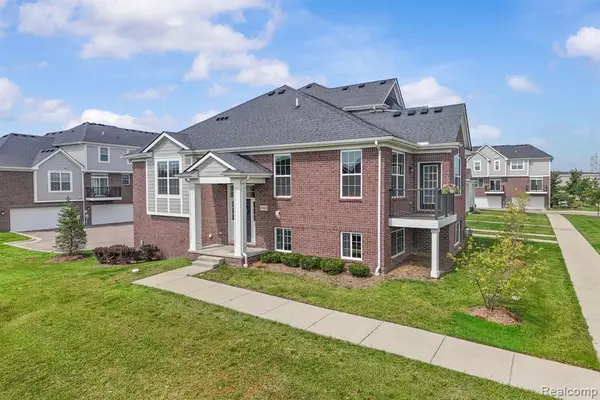 $414,900Active3 beds 2 baths1,925 sq. ft.
49503 Lantern #42, Canton, MI 48188
MLS# 61027896Listed by: REAL ESTATE ONE-NORTHVILLE - New
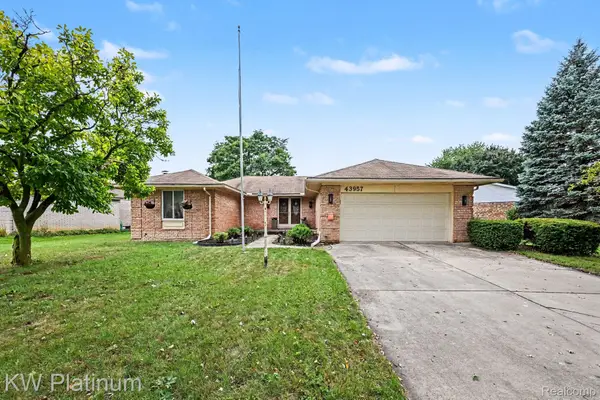 $429,900Active3 beds 2 baths2,687 sq. ft.
43957 Southampton Drive, Canton, MI 48187
MLS# 20261071439Listed by: KW PLATINUM - New
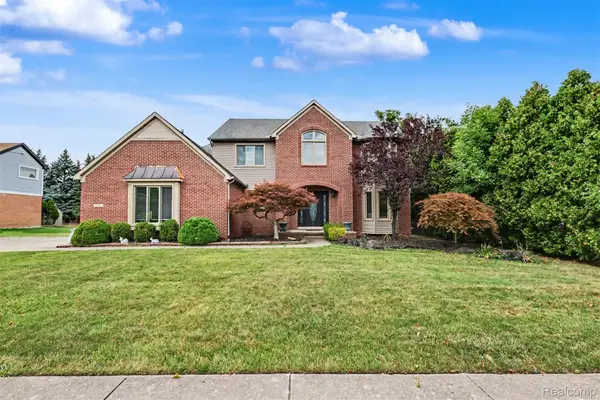 $625,000Active4 beds 4 baths3,810 sq. ft.
214 Robert Court, Canton, MI 48188
MLS# 20261070661Listed by: KELLER WILLIAMS LEGACY - New
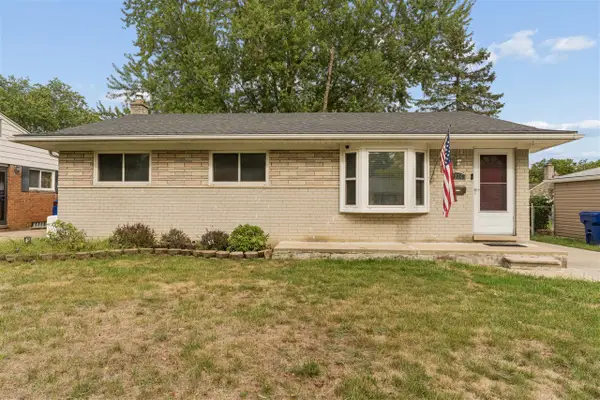 $335,000Active3 beds 2 baths1,220 sq. ft.
8234 Holly, Canton, MI 48187
MLS# 70556955Listed by: CLIENTS FIRST, REALTORS(R) - New
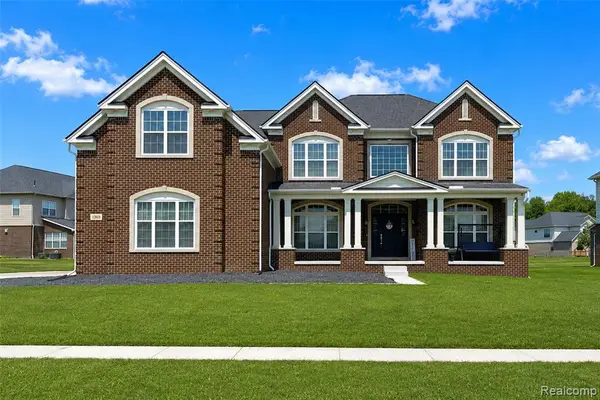 $949,900Active4 beds 4 baths4,011 sq. ft.
1303 Napa, Canton, MI 48187
MLS# 61027441Listed by: COMMUNITY CHOICE REALTY ASSOCIATES, LLC - New
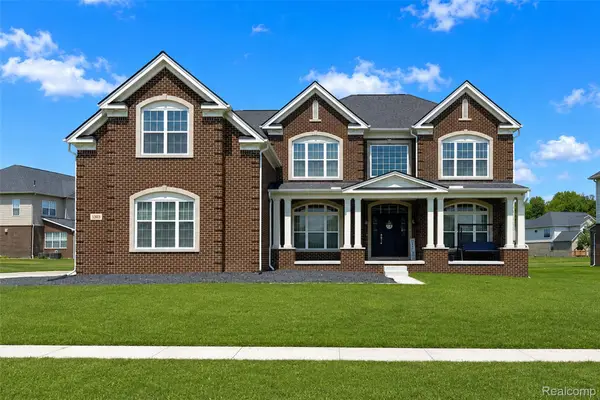 $949,900Active4 beds 4 baths4,011 sq. ft.
1303 Napa Drive, Canton, MI 48187
MLS# 20261071422Listed by: COMMUNITY CHOICE REALTY ASSOCIATES, LLC - New
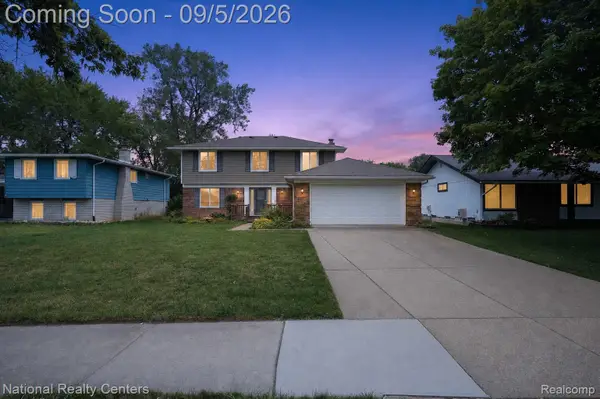 $380,000Active4 beds 3 baths2,489 sq. ft.
6604 Paul Revere Lane, Canton, MI 48187
MLS# 20261070394Listed by: NATIONAL REALTY CENTERS, INC - Open Sat, 12 to 2pmNew
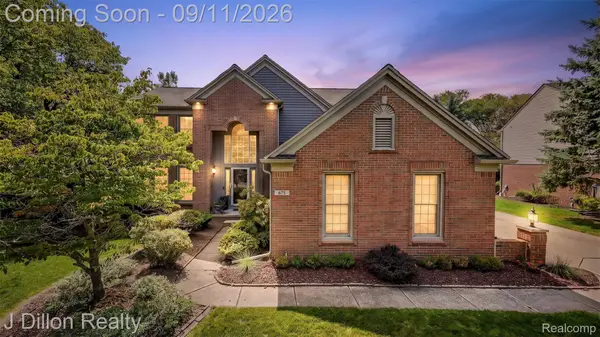 $650,000Active4 beds 4 baths3,469 sq. ft.
675 Sandalwood Road, Canton, MI 48188
MLS# 20261067952Listed by: J DILLON REALTY - New
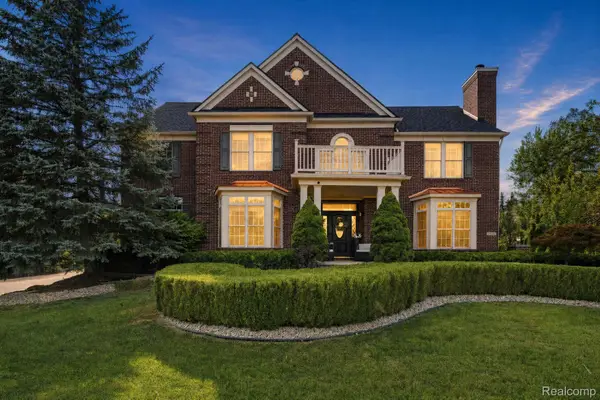 $849,900Active4 beds 5 baths5,426 sq. ft.
48645 Antique Road, Canton, MI 48187
MLS# 20261071322Listed by: COMMUNITY CHOICE REALTY INC - New
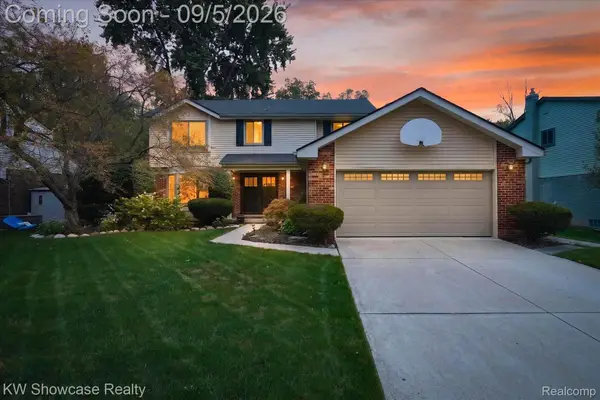 $449,000Active4 beds 3 baths2,096 sq. ft.
8254 Sandpiper Street, Canton, MI 48187
MLS# 20261071092Listed by: KW SHOWCASE REALTY


Protect your home and budget from life's surprises with an Assurant Home Warranty, backed by a partner that supports you through every step of homeownership. Explore Plans.
©2026 Century 21 Real Estate LLC. All rights reserved. CENTURY 21®, the CENTURY 21 Logo and C21® are service marks owned by Century 21 Real Estate LLC. Century 21 Real Estate LLC fully supports the principles of the Fair Housing Act and the Equal Opportunity Act. Each office is independently owned and operated. Listing information is deemed reliable but not guaranteed accurate.