
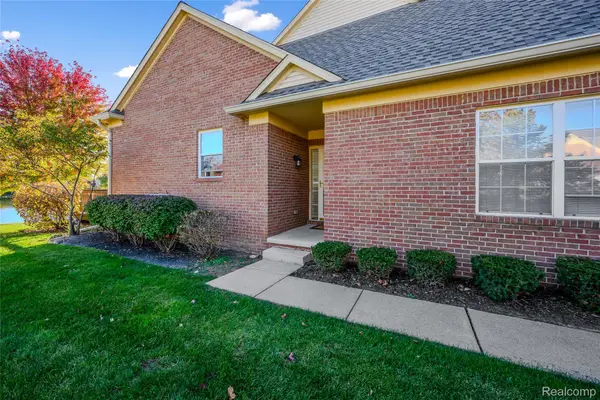
4595 Hunters Circle E, Canton, MI 48188
Local realty services provided by:CENTURY 21 Metro Brokers
4595 Hunters Circle E,Canton, MI 48188
$230,000
- 2 Beds
- 2 Baths
- 1,182 sq. ft.
- Single family
- Active
Listed by: derica wade, leonard wade
Office: real estate one-plymouth
MLS#:20261080658
Source:MI_REALCOMP
Price summary
- Price:$230,000
- Price per sq. ft.:$194.59
- Monthly HOA dues:$285
About this home
Welcome to Hunters Grove, where low-maintenance living means more time to enjoy the things you love! With the HOA covering grounds maintenance, water, snow removal, and exterior upkeep, you can spend less time worrying about maintenance and more time enjoying your home.
Conveniently located near shopping, restaurants, everyday essentials, and major roadways, this Canton condo offers easy access to Ann Arbor, the University of Michigan, and surrounding communities.
Inside, you’ll find a comfortable layout featuring 2 bedrooms and 1.5 bathrooms, along with an unfinished basement that provides plenty of storage and flexibility for future possibilities. Whether you envision a home office, workout space, hobby area, or additional finished living space, the basement offers room to make it your own. A newer HVAC system installed in 2024 adds another valuable feature.
With its convenient location, practical layout, and low-maintenance lifestyle, this Hunters Grove condo offers a wonderful opportunity to enjoy homeownership without the demands of extensive exterior upkeep....
Contact an agent
Home facts
- Year built:1998
- Subdivision & Development:REPLAT 1 OF WAYNE COUNTY CONDO SUB PLAN 412
- Listing ID #:20261080658
- Added:4 day(s) ago
- Updated:October 25, 2026 at 10:01 AM
Rooms and interior
- Bedrooms:2
- Total bathrooms:2
- Full bathrooms:1
- Half bathrooms:1
- Rooms Total:6
- Basement Description:Unfinished
- Living area:1,182 sq. ft.
Heating and cooling
- Cooling:Central Air
- Heating:Forced Air, Natural Gas
Structure and exterior
- Roof:Asphalt
- Year built:1998
- Building area:1,182 sq. ft.
- Architectural Style:Colonial
- Construction Materials:Brick, Vinyl Siding
- Foundation Description:Basement, Poured
- Levels:One Story Up
Utilities
- Water:Public
- Sewer:Public Sewer
Finances and disclosures
- Price:$230,000
- Price per sq. ft.:$194.59
- Tax amount:$2,026
Features and amenities
- Appliances:Dishwasher, Dryer, Free Standing Gas Range, Free Standing Refrigerator, Washer
Parking
- Parking description:Attached, One Car Garage
- Garage spaces:1

New listings near 4595 Hunters Circle E
- New
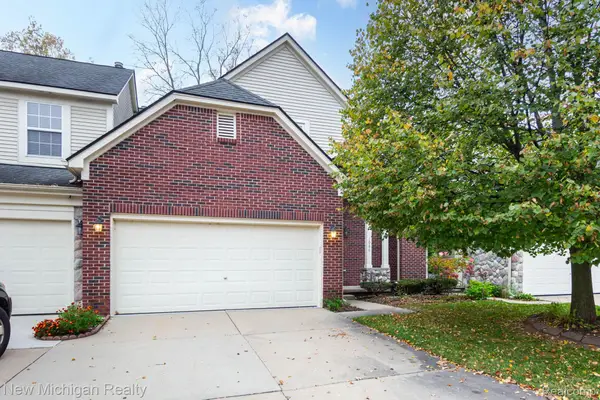 $349,900Active4 beds 4 baths2,262 sq. ft.
2086 Preserve CIR W, Canton, MI 48188
MLS# 20261086148Listed by: NEW MICHIGAN REALTY, LLC - New
 $379,900Active4 beds 2 baths1,789 sq. ft.
5634 Willow Creek, Canton, MI 48187
MLS# 61041635Listed by: PREFERRED, REALTORS(R) LTD - Open Sun, 12 to 2pmNew
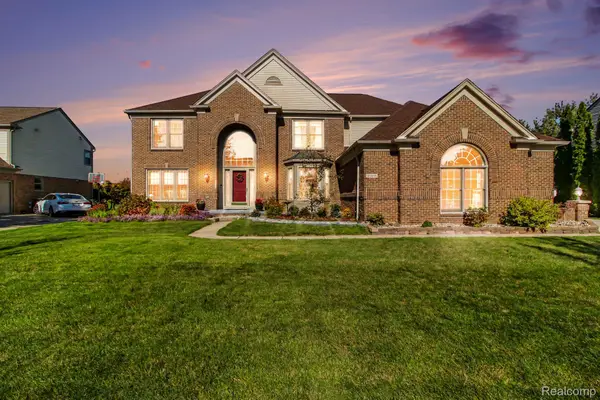 $775,000Active4 beds 4 baths5,028 sq. ft.
46856 Eastbourne RD, Canton, MI 48188
MLS# 20261085908Listed by: ERA PRIME REAL ESTATE GROUP - New
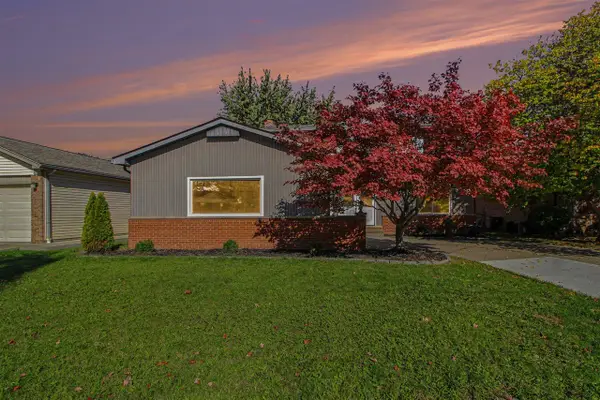 $410,000Active4 beds 2 baths1,840 sq. ft.
42618 Addison, Canton, MI 48187
MLS# 70566085Listed by: REDFIN CORPORATION - Open Sun, 1 to 3pmNew
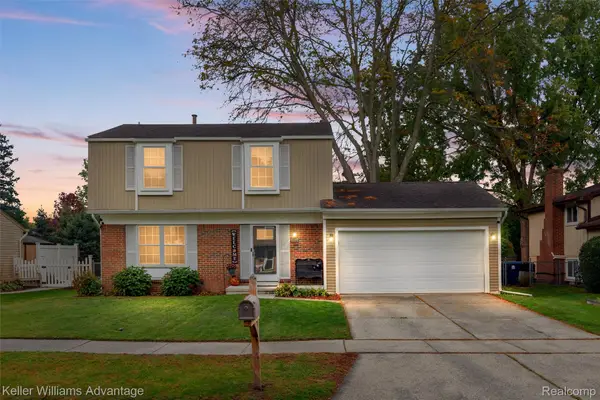 $350,000Active3 beds 2 baths1,937 sq. ft.
6687 Devonshire DR, Canton, MI 48187
MLS# 20261085799Listed by: KELLER WILLIAMS ADVANTAGE - New
 $365,000Active2 beds 2 baths1,590 sq. ft.
48523 Oak Bridge Drive, Canton, MI 48188
MLS# 20261078039Listed by: VISION REALTY CENTERS - New
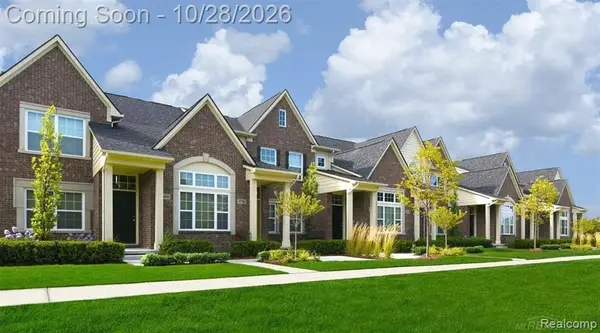 $325,000Active2 beds 2 baths2,032 sq. ft.
1211 Starwood LN, Canton, MI 48187
MLS# 20261086064Listed by: JASON MITCHELL REAL ESTATE GROUP MICHIGAN LLC - New
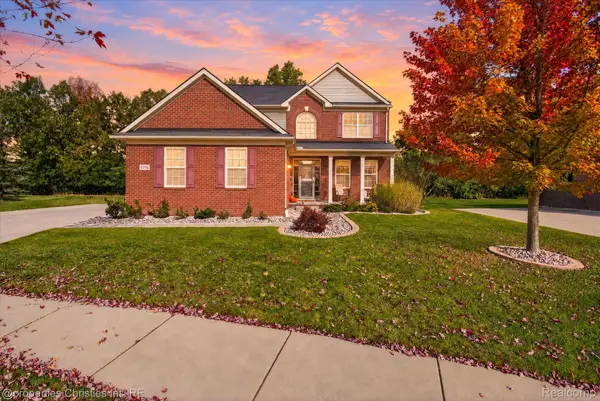 $620,000Active4 beds 3 baths2,565 sq. ft.
47848 Lindenhurst BLVD, Canton, MI 48188
MLS# 20261086000Listed by: @PROPERTIES CHRISTIE'S INT'L RE NORTHVILLE - New
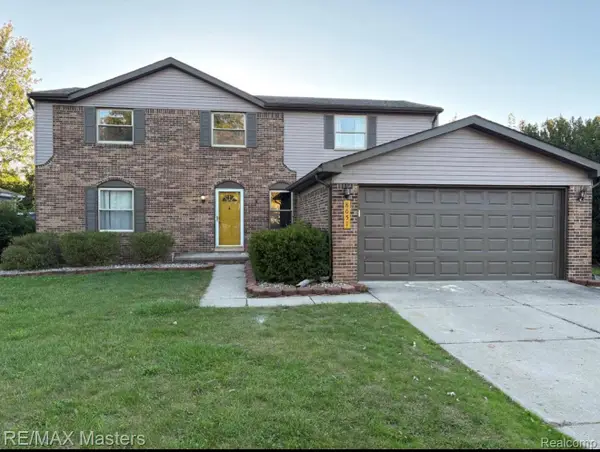 $515,000Active4 beds 3 baths2,966 sq. ft.
8651 Westchester LN, Canton, MI 48187
MLS# 20261084583Listed by: RE/MAX MASTERS - New
 $400,000Active3 beds 3 baths2,613 sq. ft.
45201 Rudgate RD, Canton, MI 48188
MLS# 20261084763Listed by: KELLER WILLIAMS LEGACY


Protect your home and budget from life's surprises with an Assurant Home Warranty, backed by a partner that supports you through every step of homeownership. Explore Plans.
©2026 Century 21 Real Estate LLC. All rights reserved. CENTURY 21®, the CENTURY 21 Logo and C21® are service marks owned by Century 21 Real Estate LLC. Century 21 Real Estate LLC fully supports the principles of the Fair Housing Act and the Equal Opportunity Act. Each office is independently owned and operated. Listing information is deemed reliable but not guaranteed accurate.