
45973 Graystone Lane, Canton, MI 48187
Local realty services provided by:CENTURY 21 Metro Brokers
45973 Graystone Lane,Canton, MI 48187
$330,000
- 2 Beds
- 2 Baths
- 2,104 sq. ft.
- Single family
- Pending
Listed by: cynthia e edelen
Office: coldwell banker professionals-northville
MLS#:20261048006
Source:MI_REALCOMP
Price summary
- Price:$330,000
- Price per sq. ft.:$156.84
- Monthly HOA dues:$389
About this home
Location, location, location! This beautiful END UNIT condo also BACKS TO TREELINE! In a condo, this is the epitome & ultimate location to have! Walk out front door & face the pond, sit on balcony overlooking tree line, take a deep breath & ENJOY!
Experience the resort like pool and clubhouse with all the amenities! Like a vacation at home!!
Great room w/vaulted ceilings, cozy gas fireplace & doorwall to balcony (table & chairs included) w/mounted TV & Bose speakers that stay. Great room flows seamlessly into nice size kitchen featuring cherry cabinets, granite counters, backsplash, newer stainless-steel appliances & bar overhang to pull up barstools for those intimate gatherings with friends & family.
Spacious primary ensuite is right around the corner with vaulted ceilings, good size bath featuring double sinks, tub, separate shower & large walk-in closet. 2nd bedroom is also a good size with a full bath next to it. Both baths feature cherry cabinets, granite counters & nicely done tile. All of this including a convenient laundry room on the same floor. Adding to the living space is a finished basement. HVAC 2018, windows in great condition. Hurry on over to this awesome condo you will be happy to call home! See remarks regarding roof assessment....
Contact an agent
Home facts
- Year built:2004
- Subdivision & Development:THE TRADITIONS AT CAMBRIDGE CONDO
- Listing ID #:20261048006
- Added:73 day(s) ago
- Updated:September 08, 2026 at 07:43 AM
Rooms and interior
- Bedrooms:2
- Total bathrooms:2
- Full bathrooms:2
- Rooms Total:6
- Basement Description:Finished
- Living area:2,104 sq. ft.
Heating and cooling
- Cooling:Ceiling Fans, Central Air
- Heating:Forced Air, Natural Gas
Structure and exterior
- Roof:Asphalt
- Year built:2004
- Building area:2,104 sq. ft.
- Lot Features:Corner Lot, Sprinklers, Wooded
- Architectural Style:Colonial, Townhouse
- Construction Materials:Brick, Vinyl Siding
- Exterior Features:Grounds Maintenance, Lighting, Private Entrance, Terrace
- Foundation Description:Basement, Poured
- Levels:Two
Utilities
- Water:Public
- Sewer:Public Sewer
Finances and disclosures
- Price:$330,000
- Price per sq. ft.:$156.84
- Tax amount:$4,426
Features and amenities
- Appliances:Built-In Electric Oven, Dishwasher, Dryer, Electric Cooktop, Free Standing Refrigerator, Microwave, Stainless Steel Appliances, Washer
- Laundry features:Electric Dryer Hookup, In Unit, Laundry Room, Washer Hookup
- Amenities:Programmable Thermostat, Sound System
- Pool features:Community, In Ground, Outdoor Pool
Parking
- Parking description:Attached, Direct Access, Driveway, Electricity In Garage, Garage Door Opener, Garage Faces Rear, Two Car Garage
- Garage spaces:2

New listings near 45973 Graystone Lane
- New
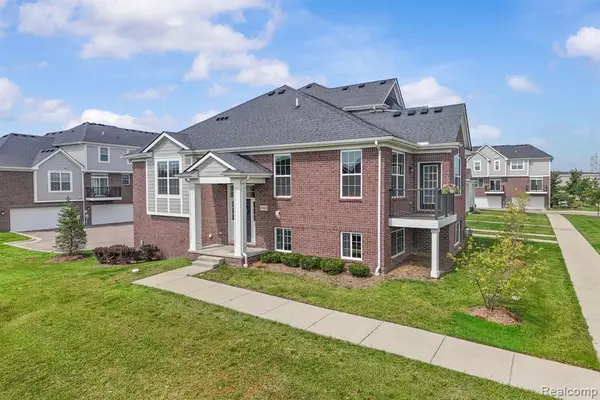 $414,900Active3 beds 2 baths1,925 sq. ft.
49503 Lantern #42, Canton, MI 48188
MLS# 61027896Listed by: REAL ESTATE ONE-NORTHVILLE - New
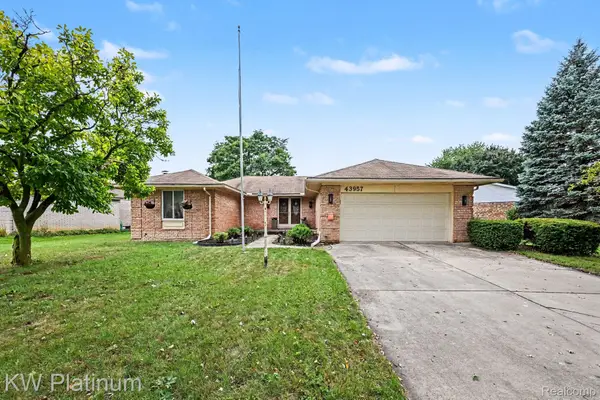 $429,900Active3 beds 2 baths2,687 sq. ft.
43957 Southampton Drive, Canton, MI 48187
MLS# 20261071439Listed by: KW PLATINUM - New
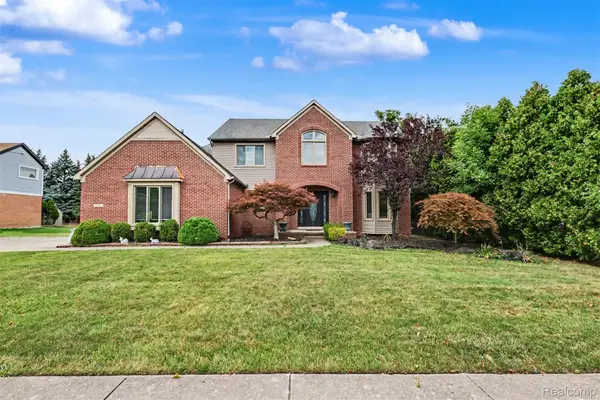 $625,000Active4 beds 4 baths3,810 sq. ft.
214 Robert Court, Canton, MI 48188
MLS# 20261070661Listed by: KELLER WILLIAMS LEGACY - New
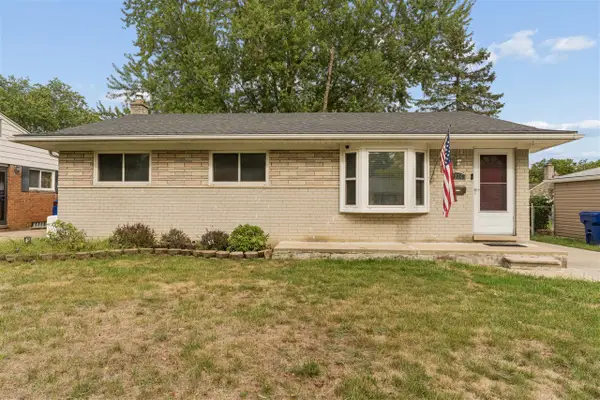 $335,000Active3 beds 2 baths1,220 sq. ft.
8234 Holly, Canton, MI 48187
MLS# 70556955Listed by: CLIENTS FIRST, REALTORS(R) - New
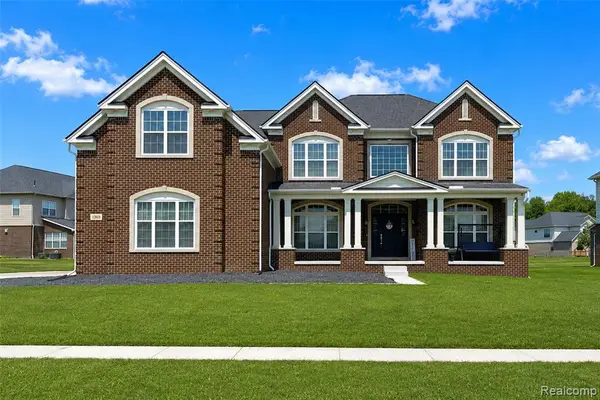 $949,900Active4 beds 4 baths4,011 sq. ft.
1303 Napa, Canton, MI 48187
MLS# 61027441Listed by: COMMUNITY CHOICE REALTY ASSOCIATES, LLC - New
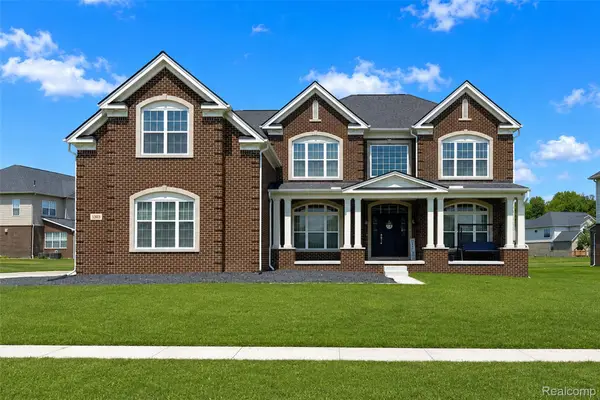 $949,900Active4 beds 4 baths4,011 sq. ft.
1303 Napa Drive, Canton, MI 48187
MLS# 20261071422Listed by: COMMUNITY CHOICE REALTY ASSOCIATES, LLC - New
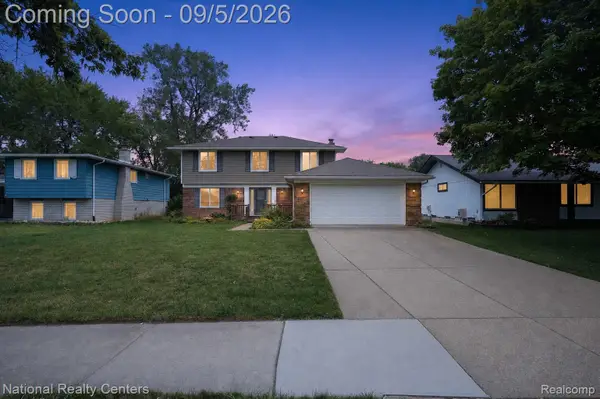 $380,000Active4 beds 3 baths2,489 sq. ft.
6604 Paul Revere Lane, Canton, MI 48187
MLS# 20261070394Listed by: NATIONAL REALTY CENTERS, INC - Open Sat, 12 to 2pmNew
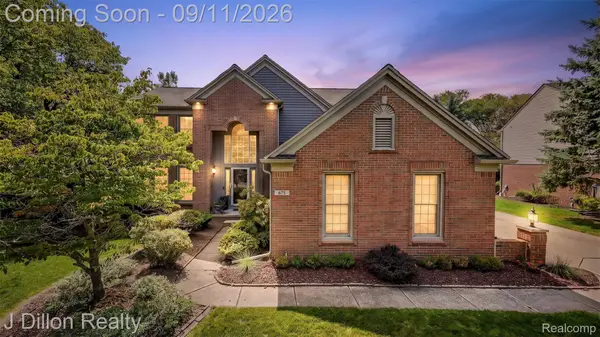 $650,000Active4 beds 4 baths3,469 sq. ft.
675 Sandalwood Road, Canton, MI 48188
MLS# 20261067952Listed by: J DILLON REALTY - New
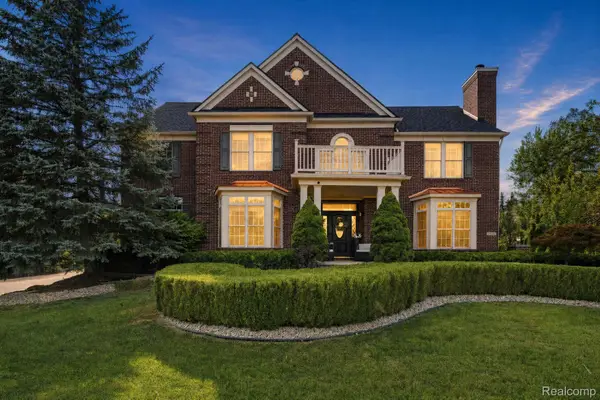 $849,900Active4 beds 5 baths5,426 sq. ft.
48645 Antique Road, Canton, MI 48187
MLS# 20261071322Listed by: COMMUNITY CHOICE REALTY INC - New
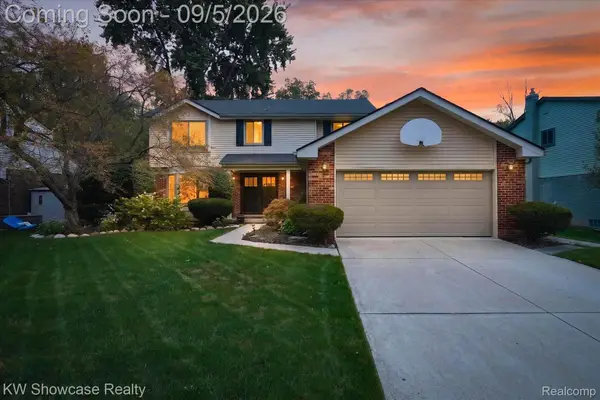 $449,000Active4 beds 3 baths2,096 sq. ft.
8254 Sandpiper Street, Canton, MI 48187
MLS# 20261071092Listed by: KW SHOWCASE REALTY


Protect your home and budget from life's surprises with an Assurant Home Warranty, backed by a partner that supports you through every step of homeownership. Explore Plans.
©2026 Century 21 Real Estate LLC. All rights reserved. CENTURY 21®, the CENTURY 21 Logo and C21® are service marks owned by Century 21 Real Estate LLC. Century 21 Real Estate LLC fully supports the principles of the Fair Housing Act and the Equal Opportunity Act. Each office is independently owned and operated. Listing information is deemed reliable but not guaranteed accurate.