
47245 N Pointe, Canton, MI 48187
Local realty services provided by:CENTURY 21 Realty North
47245 N Pointe,Canton, MI 48187
- 4 Beds
- 4 Baths
- - sq. ft.
- Single family
- Sold
Listed by: brian wines
Office: national realty centers, inc
MLS#:60997160
Source:MI_REALSOURCE
Sorry, we are unable to map this address
Price summary
- Price:
- Monthly HOA dues:$37.5
About this home
Resort-Style Backyard Oasis in Highly Sought-After North Pointe. Welcome to an entertainer's paradise. This home features a sparkling pool with slide, an expansive lounging deck, and two elevated decks overlooking your private backyard oasis. Whether hosting summer gatherings or enjoying a peaceful evening swim, this outdoor retreat delivers the ultimate escape. Inside, enjoy over 4,000 sq ft of finished living space filled with natural light from southern-exposure windows, volume ceilings, and a beautifully finished daylight basement. The home sits on a premium 0.34+ acre lot bordered by 5 acres of park/woodland common area, offering exceptional privacy while remaining close to everything NW Canton has to offer. Walk to the Plymouth-Canton-Salem HS campus, 3 Blue Ribbon Charter Schools and easy access to M-14, I-275, and Ann Arbor. The spacious first floor Primary Suite features a vaulted ceiling, large glamour bath with jetted tub, standing shower, dual sinks, walk in closet and a door wall leading to private deck. The two-story Great Room features a gas fireplace, contemporary design cues and is open to a formal dining area. The kitchen features bright raised panel cabinetry, gas cooktop with hood-vent, double ovens and granite countertops and is open to a spacious breakfast nook. Also on the Main Floor are an office and main floor laundry. Upstairs are a loft, 3 generously sized bedrooms and a 2nd full bath. The Daylight Lower Level features a huge rec room, a 3rd full Bath, Wet Bar, Game Area; Media Area, a 2nd office/flex room and abundant storage. Spacious 3 Car Garage with an extra-tall door. Updates include: Roof/Gutters 2022, Flooring 2026, Exterior Paint 2025, Interior Paint 2026, Pool Pump 2026, HVAC/HWT 2016. Bonus features are: Wi-fi connected sprinklers, alarm system, cameras and garage door opener, Too Much to list! Schedule a showing today! PROFESSIONAL PHOTOS COMING SOON....
Contact an agent
Home facts
- Year built:1999
- Subdivision & Development:North Pointe Sub
- Listing ID #:60997160
- Added:64 day(s) ago
- Updated:August 02, 2026 at 07:17 AM
Rooms and interior
- Bedrooms:4
- Total bathrooms:4
- Full bathrooms:3
- Half bathrooms:1
- Rooms Total:17
- Dining Description:On Entry Level
- Kitchen Description:Dishwasher, Disposal, Microwave, On Entry Level, Refrigerator
- Bedroom Description:Bedroom 1 on Entry Level, Bedroom 2 on Second Level, Bedroom 3 on Second Level, Bedroom 4 on Second Level
- Basement Description:Finished
Heating and cooling
- Cooling:Ceiling Fan(s), Central A/C
- Heating:Forced Air, Natural Gas
Structure and exterior
- Year built:1999
- Architectural Style:Cape Cod
- Construction Materials:Brick
- Foundation Description:Basement
- Levels:1 1/2 Story
Utilities
- Water:Public Water
Finances and disclosures
- Price:
- Tax amount:$9,975
Features and amenities
- Appliances:Dishwasher, Disposal, Dryer, Microwave, Refrigerator, Washer
- Laundry features:Dryer, On Entry Level, Washer
- Amenities:Cable/Internet Available, DSL Available, Wet Bar/Bar
- Pool features:Inground Pool
Parking
- Parking description:Attached Garage, Direct Access Garage, Electric in Garage, Garage Door Opener, Side Loading Garage
- Garage spaces:3
 Provided through IDX via MiRealSource. Courtesy of MiRealSource Shareholder. Copyright MiRealSource. The information published and disseminated by MiRealSource is communicated verbatim, without change by MiRealSource, as filed with MiRealSource by its members. The accuracy of all information, regardless of source, is not guaranteed or warranted. All information should be independently verified. Copyright 2026 MiRealSource. All rights reserved. The information provided hereby constitutes proprietary information of MiRealSource, Inc. and its shareholders, affiliates and licensees and may not be reproduced or transmitted in any form or by any means, electronic or mechanical, including photocopy, recording, scanning or any information storage and retrieval system, without written permission from MiRealSource, Inc.
New listings near 47245 N Pointe
- New
 $429,900Active4 beds 3 baths2,345 sq. ft.
4530 Pond Run, Canton, MI 48188
MLS# 61017050Listed by: OPUL REALTY - New
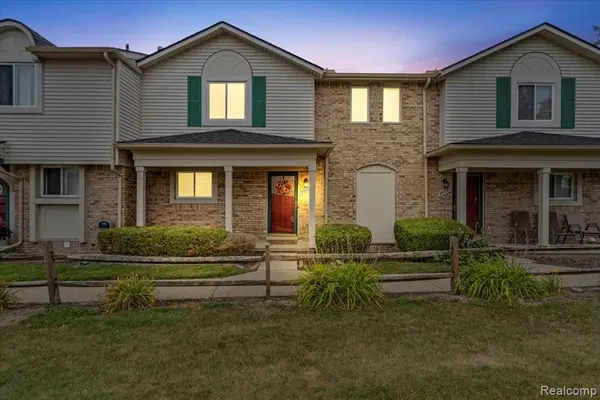 $230,000Active3 beds 2 baths1,218 sq. ft.
44567 Savery, Canton, MI 48187
MLS# 61016955Listed by: RE/MAX DREAM PROPERTIES - New
 $470,000Active4 beds 3 baths2,317 sq. ft.
8616 Westchester, Canton, MI 48187
MLS# 61016963Listed by: PREFERRED, REALTORS(R) LTD - New
 $644,900Active4 beds 3 baths3,075 sq. ft.
6088 Meadowview, Canton, MI 48187
MLS# 61016913Listed by: FIVE STAR REAL ESTATE - TROY - New
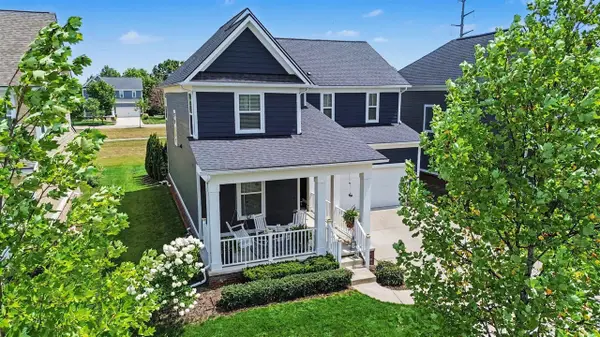 $670,000Active4 beds 4 baths2,606 sq. ft.
1001 Harrison, Canton, MI 48188
MLS# 70549570Listed by: KEY REALTY ONE LLC - New
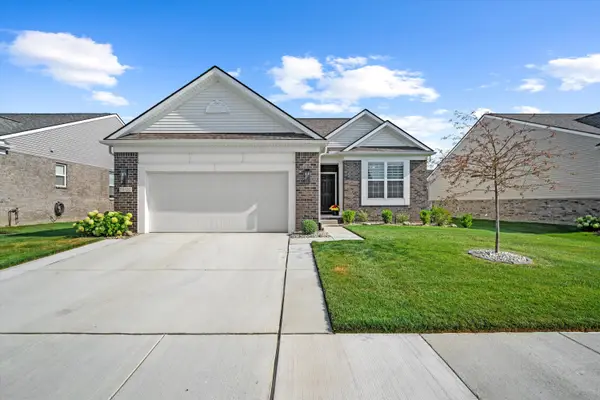 $534,900Active2 beds 2 baths1,769 sq. ft.
50120 Bluebell Street, Canton, MI 48188
MLS# 26039775Listed by: RE/MAX CLASSIC - New
 $384,900Active4 beds 3 baths1,993 sq. ft.
1139 Brookline, Canton, MI 48187
MLS# 61016553Listed by: PREFERRED, REALTORS(R) LTD - New
 $615,000Active3 beds 3 baths1,884 sq. ft.
877 S Ridge Road, Canton, MI 48188
MLS# 20261058931Listed by: COLDWELL BANKER PROFESSIONALS-NORTHVILLE - New
 $173,900Active2 beds 1 baths1,065 sq. ft.
41708 Bedford, Canton, MI 48187
MLS# 61016474Listed by: COMMUNITY CHOICE REALTY ASSOCIATES, LLC - New
 $599,900Active4 beds 3 baths2,510 sq. ft.
525 Springfield, Canton, MI 48188
MLS# 61016333Listed by: SOCIAL HOUSE REAL ESTATE GROUP LLC


Protect your home and budget from life's surprises with an Assurant Home Warranty, backed by a partner that supports you through every step of homeownership. Explore Plans.
©2026 Century 21 Real Estate LLC. All rights reserved. CENTURY 21®, the CENTURY 21 Logo and C21® are service marks owned by Century 21 Real Estate LLC. Century 21 Real Estate LLC fully supports the principles of the Fair Housing Act and the Equal Opportunity Act. Each office is independently owned and operated. Listing information is deemed reliable but not guaranteed accurate.