
47865 Cardiff Avenue, Canton, MI 48188
Local realty services provided by:CENTURY 21 Metro Brokers
47865 Cardiff Avenue,Canton, MI 48188
$225,000
- 2 Beds
- 2 Baths
- 1,402 sq. ft.
- Single family
- Active
Listed by: albert mughannem, theresa mughannem
Office: preferred, realtors ltd
MLS#:20261055369
Source:MI_REALCOMP
Price summary
- Price:$225,000
- Price per sq. ft.:$160.49
- Monthly HOA dues:$320
About this home
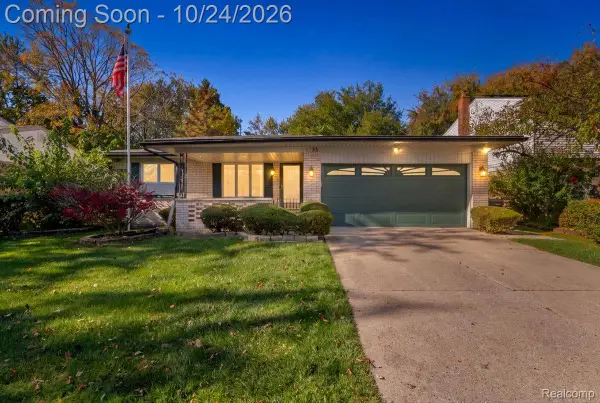
Move right into this beautifully maintained 2-bedroom, 2-bath ranch condo offering easy, comfortable living in a desirable Canton community. Freshly painted and filled with natural light, this move-in-ready home features a spacious open floor plan with everything conveniently located on one level.
The primary suite includes a private full bath and large walk-in closet, while the second bedroom also offers a generous walk-in closet and plenty of storage. First-floor laundry adds everyday convenience, and the attached one-car garage provides direct access into the home.
Thoughtful design features include extra-wide hallways and doorways, level flooring with no interior thresholds, and a ramp from the attached garage, offering added flexibility for a variety of lifestyles and needs.
With abundant storage, two full baths, a bright and inviting interior, and the ease of maintenance-free condo living, this home is an excellent choice for anyone looking to downsize, simplify, or enjoy the convenience of single-level living in Canton.
**ROAD CONSTRUCTION NOTICE:** Due to current road construction, approach Geddes Road from Denton Road only. From Geddes, travel east to Huntington Blvd., then south to Cardiff Avenue. GPS directions may not reflect current detours....
Contact an agent
Home facts
- Year built:2002
- Subdivision & Development:REPLAT 1 OF WAYNE COUNTY CONDO SUB PLAN 646
- Listing ID #:20261055369
- Added:97 day(s) ago
- Updated:October 24, 2026 at 10:03 AM
Rooms and interior
- Bedrooms:2
- Total bathrooms:2
- Full bathrooms:2
- Rooms Total:6
- Living area:1,402 sq. ft.
Heating and cooling
- Cooling:Central Air
- Heating:Forced Air, Natural Gas
Structure and exterior
- Roof:Asphalt
- Year built:2002
- Building area:1,402 sq. ft.
- Architectural Style:Ranch
- Construction Materials:Brick
- Exterior Features:Covered, Lighting, Patio
- Foundation Description:Slab
- Levels:One
Utilities
- Water:Public
- Sewer:Public Sewer
Finances and disclosures
- Price:$225,000
- Price per sq. ft.:$160.49
- Tax amount:$4,203
Features and amenities
- Appliances:Dishwasher, Free Standing Electric Oven, Free Standing Electric Range, Free Standing Refrigerator
- Laundry features:Laundry Room
- Amenities:High Speed Internet
- Pool features:Community, In Ground, Outdoor Pool
Parking
- Parking description:Attached, Direct Access, Electricity In Garage, Garage Door Opener, One Car Garage
- Garage spaces:1

New listings near 47865 Cardiff Avenue
- New
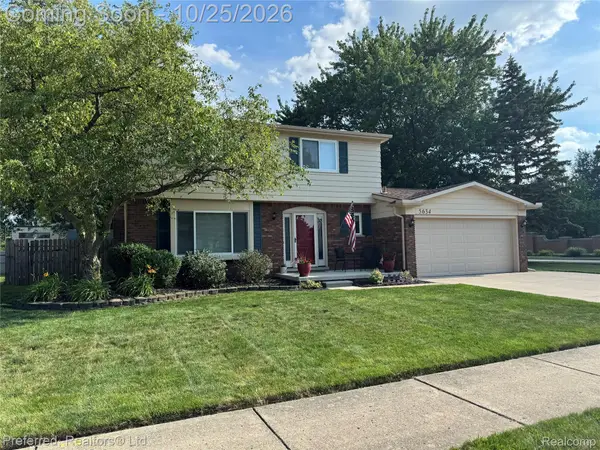 $379,900Active4 beds 2 baths2,289 sq. ft.
5634 Willow Creek DR, Canton, MI 48187
MLS# 20261086059Listed by: PREFERRED, REALTORS LTD - New
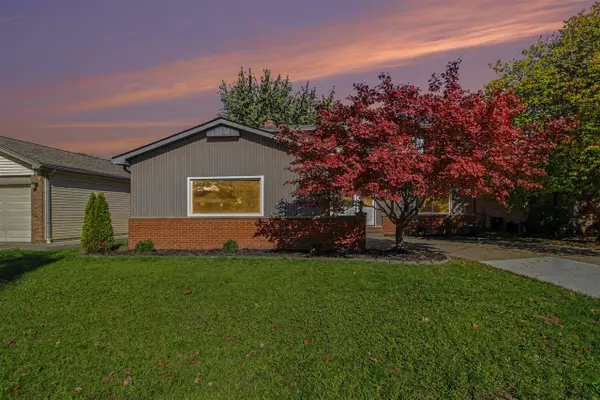 $410,000Active4 beds 2 baths1,840 sq. ft.
42618 Addison, Canton, MI 48187
MLS# 70566085Listed by: REDFIN CORPORATION - Open Sun, 1 to 3pmNew
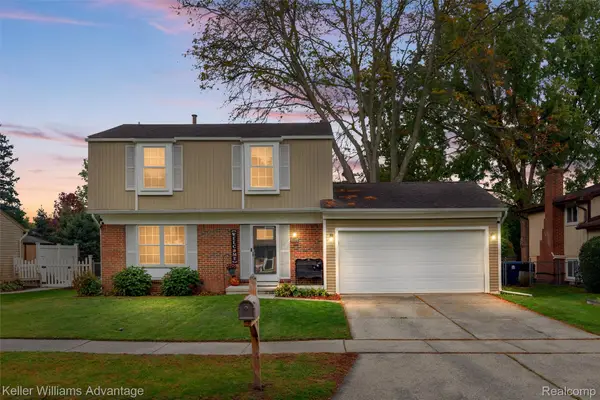 $350,000Active3 beds 2 baths1,937 sq. ft.
6687 Devonshire DR, Canton, MI 48187
MLS# 20261085799Listed by: KELLER WILLIAMS ADVANTAGE - New
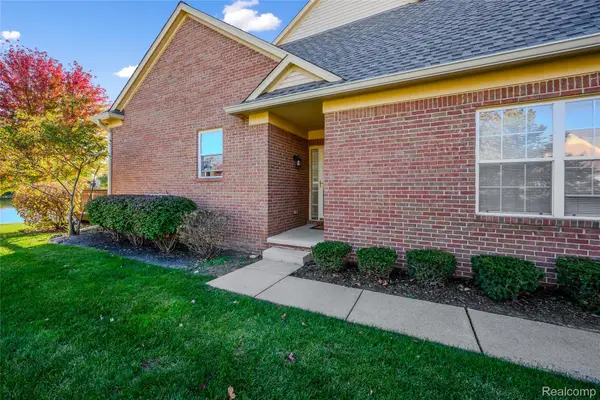 $365,000Active2 beds 2 baths1,590 sq. ft.
48523 Oak Bridge Drive, Canton, MI 48188
MLS# 20261078039Listed by: VISION REALTY CENTERS - New
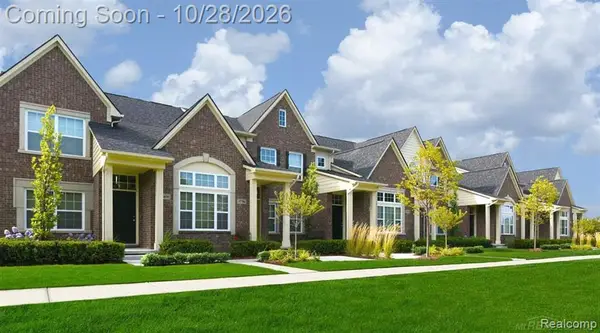 $325,000Active2 beds 2 baths2,032 sq. ft.
1211 Starwood LN, Canton, MI 48187
MLS# 20261086064Listed by: JASON MITCHELL REAL ESTATE GROUP MICHIGAN LLC - New
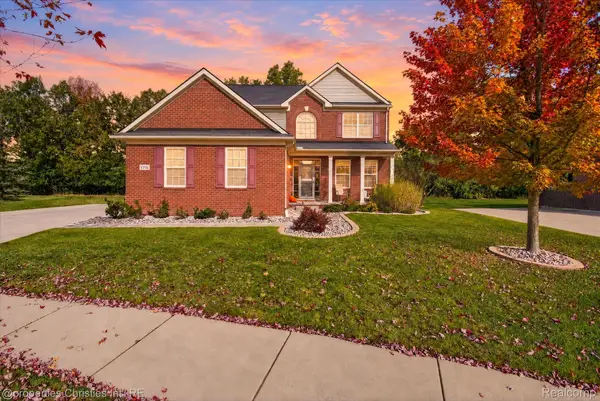 $620,000Active4 beds 3 baths2,565 sq. ft.
47848 Lindenhurst BLVD, Canton, MI 48188
MLS# 20261086000Listed by: @PROPERTIES CHRISTIE'S INT'L RE NORTHVILLE - New
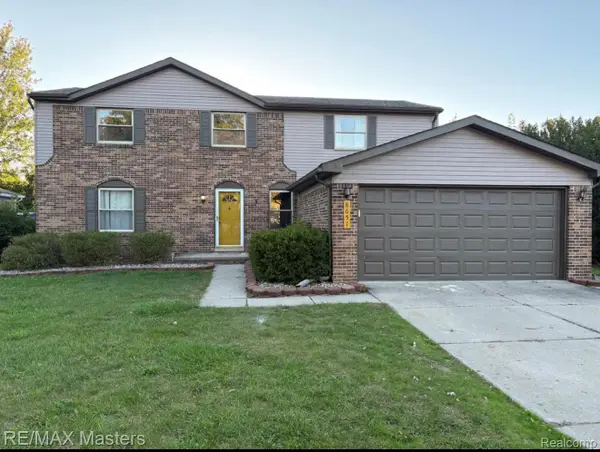 $515,000Active4 beds 3 baths2,966 sq. ft.
8651 Westchester LN, Canton, MI 48187
MLS# 20261084583Listed by: RE/MAX MASTERS - Open Sat, 12 to 2pmNew
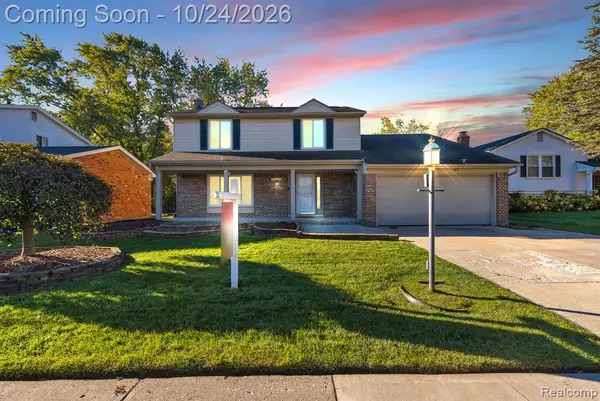 $400,000Active3 beds 3 baths2,313 sq. ft.
45201 Rudgate, Canton, MI 48188
MLS# 61041296Listed by: KELLER WILLIAMS LEGACY - Open Sun, 12 to 2pmNew
 $359,900Active3 beds 2 baths1,660 sq. ft.
1733 Ranier BLVD, Canton, MI 48187
MLS# 20261084541Listed by: KW REALTY LIVINGSTON - New
 $220,000Active2 beds 2 baths1,295 sq. ft.
4095 Cornerstone DR, Canton, MI 48188
MLS# 20261084920Listed by: GOLDEN PATH REAL ESTATE CO


Protect your home and budget from life's surprises with an Assurant Home Warranty, backed by a partner that supports you through every step of homeownership. Explore Plans.
©2026 Century 21 Real Estate LLC. All rights reserved. CENTURY 21®, the CENTURY 21 Logo and C21® are service marks owned by Century 21 Real Estate LLC. Century 21 Real Estate LLC fully supports the principles of the Fair Housing Act and the Equal Opportunity Act. Each office is independently owned and operated. Listing information is deemed reliable but not guaranteed accurate.