
49182 Woodson Way, Canton, MI 48187
Local realty services provided by:CENTURY 21 Metro Brokers
Upcoming open houses
- Sun, Oct 2510:00 am - 01:00 pm
Listed by: peter tzilos
Office: amerix realty, llc.
MLS#:81026034051
Source:MI_REALCOMP
Price summary
- Price:$679,000
- Price per sq. ft.:$215.42
- Monthly HOA dues:$88.33
About this home
OPEN HOUSE! 10:00 AM - 1:00 PM. Saturday, October 24, 2026 10:00 AM - 1:00 PM. Sunday, October 25, 2026 Welcome to this exquisitely maintained, stunning colonial in Canton's highly coveted Canford Park subdivision. This premium 3,152 sq. ft. home with a full basement features the sought-after 'Wellesley' floor plan, masterfully blending traditional brick craftsmanship with an expansive open-concept design and beautiful real hardwood floors throughout both levels. Entering through a two-story foyer, the home flows seamlessly into a light-filled grand Great Room boasting soaring ceilings, a cozy fireplace, and walls of windows. The premium kitchen--upgraded with a brand-new 2026 cooktop and a large center prep island--is open to the family room and serves as the heart of the home, showcasing abundant quality cabinetry, granite countertops, and a sunny breakfast nook. The main level also hosts a formal dining room and a private study, perfect for remote work.The upstairs serves as a true sanctuary, offering four exceptionally spacious bedrooms and three full baths. This includes a sprawling primary suite complete with a spa-like bath, dual vanities, a deep soaking tub, and double oversized walk-in closets. In addition to the primary suite, the home features a second en-suite bedroom, ensuring excellent comfort and closet storage for everyone. The property is positioned on a beautifully manicured 0.4-acre lot featuring a private stone patio and an attached 3-car side-entry garage equipped with two EV charging ports. Enjoy total peace of mind for years to come with a brand-new 2026 high-efficiency furnace and central A/C system. Ideal for families, this home is served by the top-tier, award-winning Plymouth-Canton school district???featuring 9/10 rated schools from elementary through high school, including the highly rated Workman Elementary just steps away. This location offers unbeatable convenience to local community parks, expressways, shopping, and much more. We would love to show it to you!...
Contact an agent
Home facts
- Year built:2007
- Subdivision & Development:CANFORD PARK
- Listing ID #:81026034051
- Added:109 day(s) ago
- Updated:October 24, 2026 at 10:02 PM
Rooms and interior
- Bedrooms:4
- Total bathrooms:4
- Full bathrooms:3
- Half bathrooms:1
- Rooms Total:12
- Flooring:Ceramic Tile, Wood
- Kitchen Description:Pantry
- Basement Description:Bath Stubbed, Full, Sump Pump
- Living area:3,152 sq. ft.
Heating and cooling
- Cooling:Central Air
- Heating:Forced Air, Natural Gas
Structure and exterior
- Roof:Asphalt, Shingle
- Year built:2007
- Building area:3,152 sq. ft.
- Lot area:0.4 Acres
- Lot Features:Sprinklers
- Architectural Style:Colonial, Contemporary, Traditional
- Construction Materials:Brick, Vinyl Siding, Wood Siding
- Exterior Features:Patio, Porch
- Foundation Description:Basement
Utilities
- Water:Public
- Sewer:Public Sewer
Finances and disclosures
- Price:$679,000
- Price per sq. ft.:$215.42
- Tax amount:$9,267
Features and amenities
- Appliances:Built-In Electric Oven, Cooktop, Dishwasher, Disposal, Dryer, Humidifier, Microwave, Refrigerator
- Laundry features:Gas Dryer Hookup, In Unit, Main Level
- Amenities:Pantry, Window Treatments
Parking
- Parking description:Attached, Concrete, Electric Vehicle Charging Stations, Garage Door Opener, Garage Faces Side
- Garage spaces:3

New listings near 49182 Woodson Way
- New
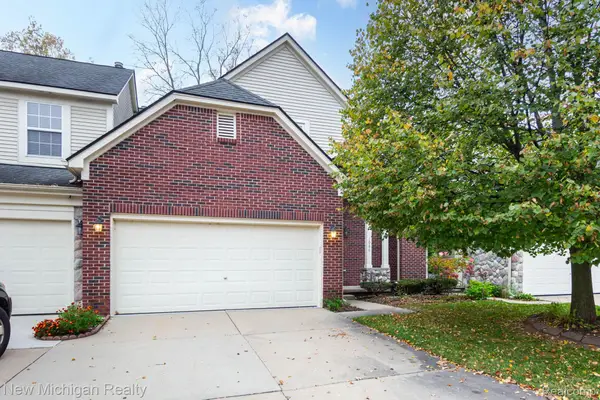 $349,900Active4 beds 4 baths2,262 sq. ft.
2086 Preserve CIR W, Canton, MI 48188
MLS# 20261086148Listed by: NEW MICHIGAN REALTY, LLC - New
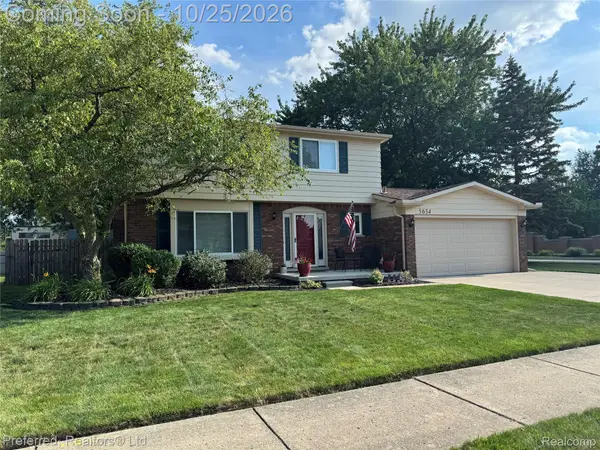 $379,900Active4 beds 2 baths2,289 sq. ft.
5634 Willow Creek DR, Canton, MI 48187
MLS# 20261086059Listed by: PREFERRED, REALTORS LTD - Open Sun, 12 to 2pmNew
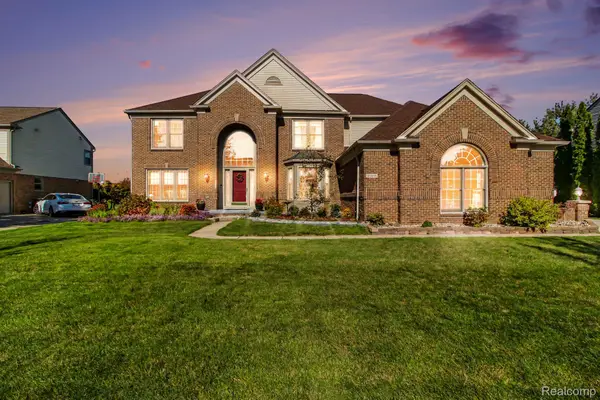 $775,000Active4 beds 4 baths5,028 sq. ft.
46856 Eastbourne RD, Canton, MI 48188
MLS# 20261085908Listed by: ERA PRIME REAL ESTATE GROUP - New
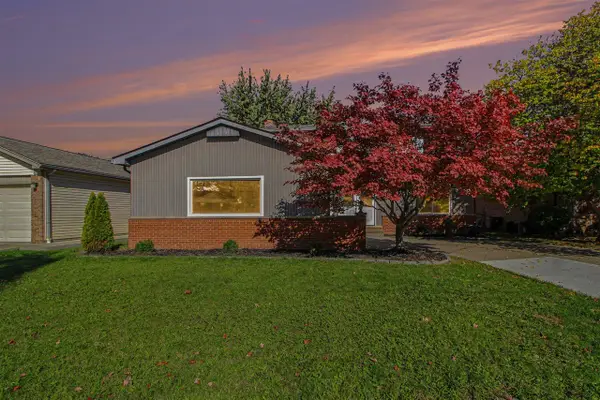 $410,000Active4 beds 2 baths1,840 sq. ft.
42618 Addison, Canton, MI 48187
MLS# 70566085Listed by: REDFIN CORPORATION - Open Sun, 1 to 3pmNew
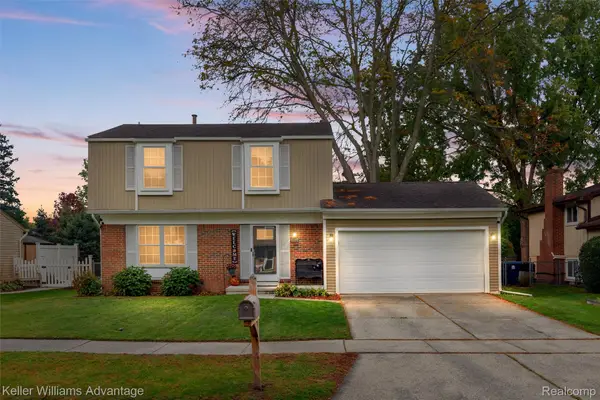 $350,000Active3 beds 2 baths1,937 sq. ft.
6687 Devonshire DR, Canton, MI 48187
MLS# 20261085799Listed by: KELLER WILLIAMS ADVANTAGE - New
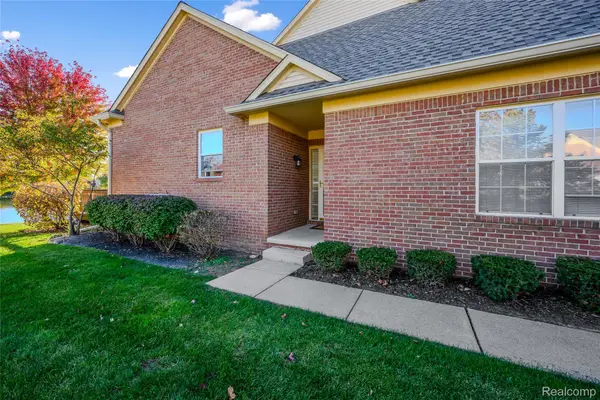 $365,000Active2 beds 2 baths1,590 sq. ft.
48523 Oak Bridge Drive, Canton, MI 48188
MLS# 20261078039Listed by: VISION REALTY CENTERS - New
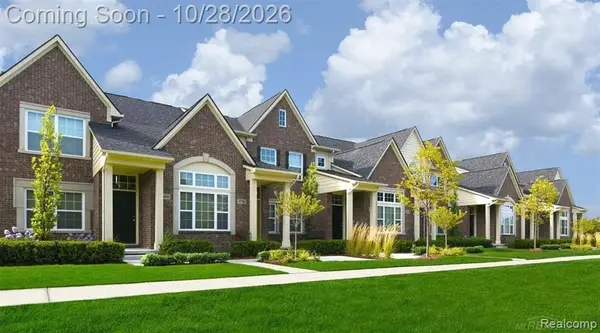 $325,000Active2 beds 2 baths2,032 sq. ft.
1211 Starwood LN, Canton, MI 48187
MLS# 20261086064Listed by: JASON MITCHELL REAL ESTATE GROUP MICHIGAN LLC - New
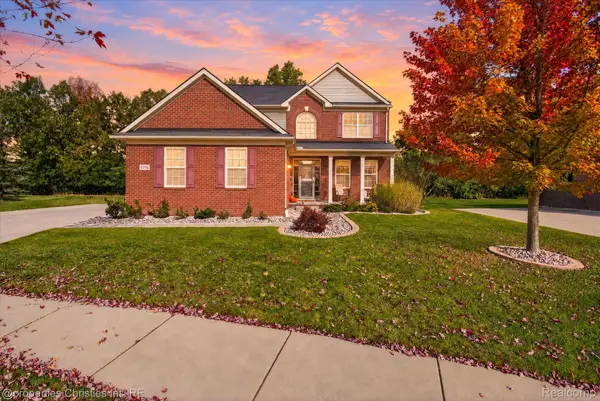 $620,000Active4 beds 3 baths2,565 sq. ft.
47848 Lindenhurst BLVD, Canton, MI 48188
MLS# 20261086000Listed by: @PROPERTIES CHRISTIE'S INT'L RE NORTHVILLE - New
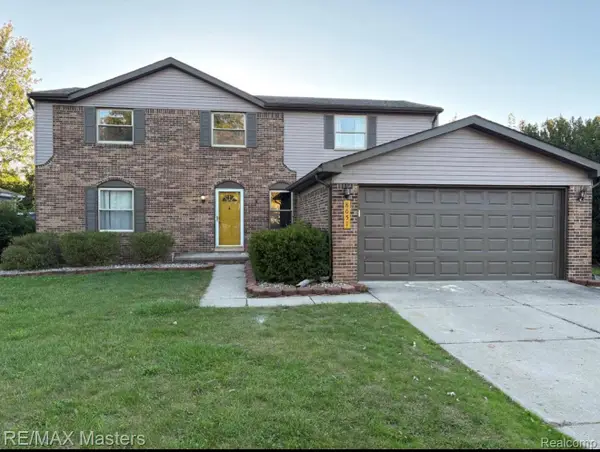 $515,000Active4 beds 3 baths2,966 sq. ft.
8651 Westchester LN, Canton, MI 48187
MLS# 20261084583Listed by: RE/MAX MASTERS - Open Sat, 12 to 2pmNew
 $400,000Active3 beds 3 baths2,613 sq. ft.
45201 Rudgate RD, Canton, MI 48188
MLS# 20261084763Listed by: KELLER WILLIAMS LEGACY


Protect your home and budget from life's surprises with an Assurant Home Warranty, backed by a partner that supports you through every step of homeownership. Explore Plans.
©2026 Century 21 Real Estate LLC. All rights reserved. CENTURY 21®, the CENTURY 21 Logo and C21® are service marks owned by Century 21 Real Estate LLC. Century 21 Real Estate LLC fully supports the principles of the Fair Housing Act and the Equal Opportunity Act. Each office is independently owned and operated. Listing information is deemed reliable but not guaranteed accurate.