
49635 Shire Lane, Canton, MI 48188
Local realty services provided by:CENTURY 21 Curran & Oberski
Listed by: guifang huang
Office: powell real estate
MLS#:20261065737
Source:MI_REALCOMP
Price summary
- Price:$568,000
- Price per sq. ft.:$253.57
- Monthly HOA dues:$125
About this home
**OPEN HOUSE OCT17th, SAT 2PM-4PM ** Best Value in this popular subdivision. Luxury meets effortless living, this detached home is a perfect blend of premium updates, privacy, and a low-maintenance lifestyle. Step inside to a sun-drenched, open-concept floor plan lined with high-end Anderson windows. Designed for the home chef, the gourmet kitchen boasts granite countertops, crisp white cabinetry, recessed lighting, and premium stainless steel appliances—including a built-in oven/microwave combo. The main level is designed for long-term convenience, featuring a private primary suite with a full en-suite bath, alongside a separate first-floor laundry room. Upstairs are two nice bedrooms for children's space or guest room. The massive basement features professional UltraShield waterproofing and a high-end Liberty Pumps SumpJet system, giving you complete peace of mind while offering an incredible blank canvas to build equity and add future finished living space. Outside, the beautiful porch is surrounded by professional landscaping and a smart irrigation system. Best of all, the low $125 monthly HOA handles all lawn care and snow removal. Walkable to Downtown Canton. Enjoy Award-winning schools, nearby parks, shopping and easy commute.
Premium Upgrades: High-efficiency HVAC (2025), Hot Water Heater (2024), and 30-year architectural shingles. High-efficient refrigerator (2025) dishwasher (2024)....
Contact an agent
Home facts
- Year built:2014
- Subdivision & Development:WAYNE COUNTY CONDO SUB PLAN 1014 (THE CORNERS AT CHERRY HILL)
- Listing ID #:20261065737
- Added:65 day(s) ago
- Updated:October 24, 2026 at 12:10 PM
Rooms and interior
- Bedrooms:3
- Total bathrooms:3
- Full bathrooms:2
- Half bathrooms:1
- Rooms Total:9
- Basement Description:Unfinished
- Living area:2,240 sq. ft.
Heating and cooling
- Heating:Forced Air, Heat Pump, Natural Gas
Structure and exterior
- Roof:Asphalt
- Year built:2014
- Building area:2,240 sq. ft.
- Lot area:0.18 Acres
- Architectural Style:Cape Cod
- Construction Materials:Brick
- Foundation Description:Basement, Poured, Sump Pump
Utilities
- Water:Public
- Sewer:Public Sewer
Finances and disclosures
- Price:$568,000
- Price per sq. ft.:$253.57
- Tax amount:$9,544
Features and amenities
- Appliances:Built-In Gas Oven, Dishwasher, Disposal, ENERGY STAR Qualified Dishwasher, ENERGY STAR Qualified Refrigerator, ENERGY STAR Qualified Washer, Humidifier, Microwave, Range Hood, Stainless Steel Appliances, Vented Exhaust Fan
Parking
- Parking description:Attached, Driveway, Two Car Garage
- Garage spaces:2

New listings near 49635 Shire Lane
- New
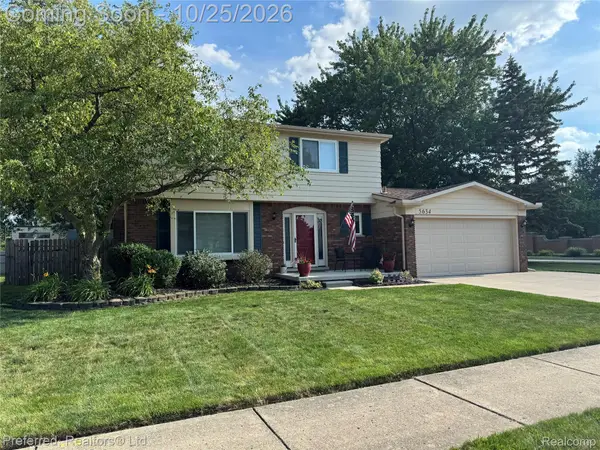 $379,900Active4 beds 2 baths2,289 sq. ft.
5634 Willow Creek DR, Canton, MI 48187
MLS# 20261086059Listed by: PREFERRED, REALTORS LTD - New
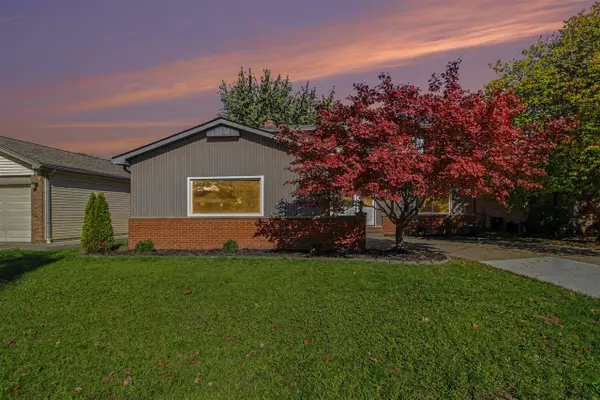 $410,000Active4 beds 2 baths1,840 sq. ft.
42618 Addison, Canton, MI 48187
MLS# 70566085Listed by: REDFIN CORPORATION - Open Sun, 1 to 3pmNew
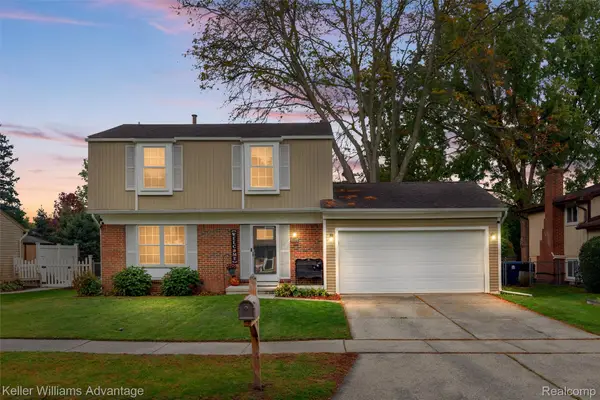 $350,000Active3 beds 2 baths1,937 sq. ft.
6687 Devonshire DR, Canton, MI 48187
MLS# 20261085799Listed by: KELLER WILLIAMS ADVANTAGE - New
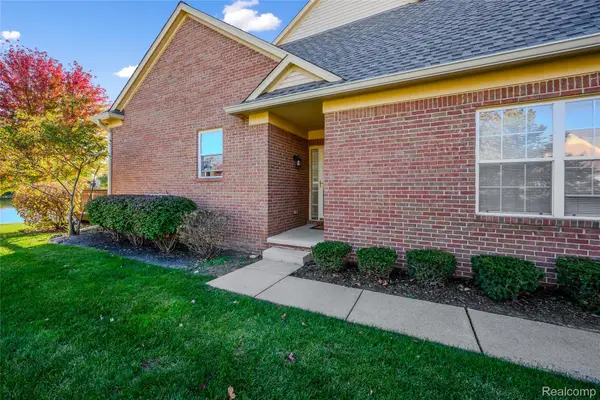 $365,000Active2 beds 2 baths1,590 sq. ft.
48523 Oak Bridge Drive, Canton, MI 48188
MLS# 20261078039Listed by: VISION REALTY CENTERS - New
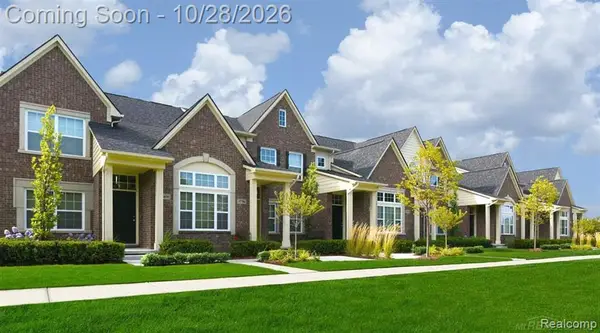 $325,000Active2 beds 2 baths2,032 sq. ft.
1211 Starwood LN, Canton, MI 48187
MLS# 20261086064Listed by: JASON MITCHELL REAL ESTATE GROUP MICHIGAN LLC - New
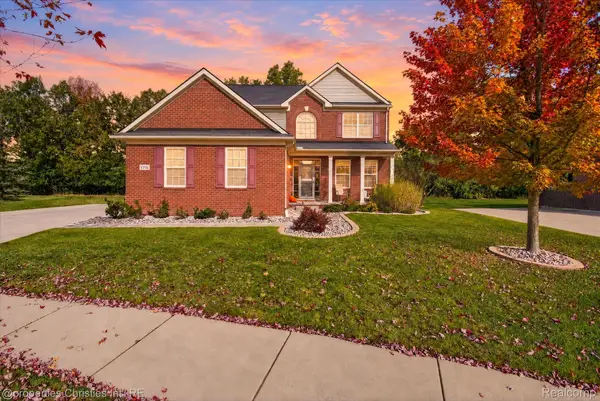 $620,000Active4 beds 3 baths2,565 sq. ft.
47848 Lindenhurst BLVD, Canton, MI 48188
MLS# 20261086000Listed by: @PROPERTIES CHRISTIE'S INT'L RE NORTHVILLE - New
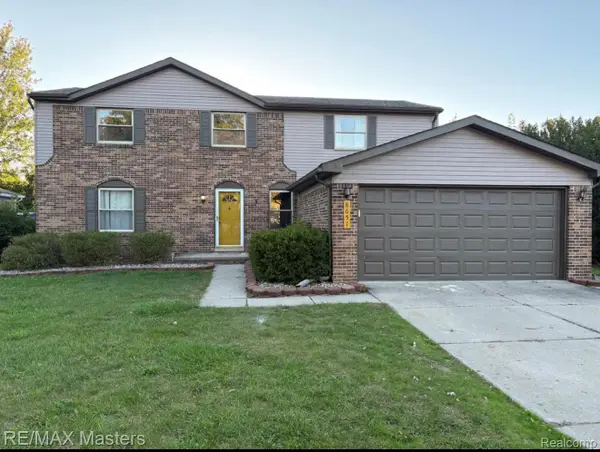 $515,000Active4 beds 3 baths2,966 sq. ft.
8651 Westchester LN, Canton, MI 48187
MLS# 20261084583Listed by: RE/MAX MASTERS - Open Sat, 12 to 2pmNew
 $400,000Active3 beds 3 baths2,613 sq. ft.
45201 Rudgate RD, Canton, MI 48188
MLS# 20261084763Listed by: KELLER WILLIAMS LEGACY - Open Sun, 12 to 2pmNew
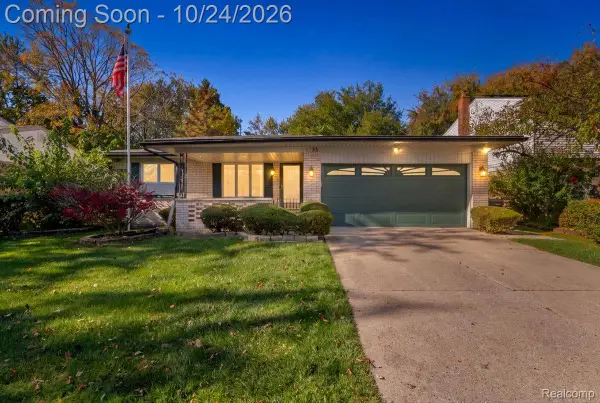 $359,900Active3 beds 2 baths1,660 sq. ft.
1733 Ranier BLVD, Canton, MI 48187
MLS# 20261084541Listed by: KW REALTY LIVINGSTON - New
 $220,000Active2 beds 2 baths1,295 sq. ft.
4095 Cornerstone DR, Canton, MI 48188
MLS# 20261084920Listed by: GOLDEN PATH REAL ESTATE CO


Protect your home and budget from life's surprises with an Assurant Home Warranty, backed by a partner that supports you through every step of homeownership. Explore Plans.
©2026 Century 21 Real Estate LLC. All rights reserved. CENTURY 21®, the CENTURY 21 Logo and C21® are service marks owned by Century 21 Real Estate LLC. Century 21 Real Estate LLC fully supports the principles of the Fair Housing Act and the Equal Opportunity Act. Each office is independently owned and operated. Listing information is deemed reliable but not guaranteed accurate.