
50153 Fowler Road, Canton, MI 48188
Local realty services provided by:CENTURY 21 Dynamic Realty
50153 Fowler Road,Canton, MI 48188
$465,000
- 2 Beds
- 2 Baths
- 1,799 sq. ft.
- Single family
- Pending
Listed by: priyanka dabhi
Office: kw professionals
MLS#:20261064907
Source:MI_REALCOMP
Price summary
- Price:$465,000
- Price per sq. ft.:$258.48
- Monthly HOA dues:$175
About this home
North-facing 2022-built ranch home in Canton’s sought-after Grandview Estates South subdivision, ideally located in a prime Canton location. This move-in-ready 2-bedroom, 2-full-bath home also features a versatile flex room with French doors, perfect for a private home office, study, den, or additional living space. The home offers an extended, extra-spacious primary suite, 2-car attached garage, and large backyard. Thoughtful upgrades throughout include 3cm Liberty Calacatta Quartz countertops and island, maple cabinets, upgraded 8lb carpet pad, utility sink in the laundry room, boot bench, dimmer switch in the main living room, and elongated comfort-height toilets.
The inviting main level offers multiple living spaces, including a cozy living room with fireplace, formal dining area, and the private flex room. The open-concept kitchen features abundant cabinetry, generous counter space, center island, stainless steel appliances, and a bright breakfast nook overlooking the backyard. The spacious primary suite offers a large closet and private full bath, along with an additional generously sized bedroom and full bathroom. A convenient laundry room and mudroom add everyday functionality.
Step outside to the private backyard, ideal for relaxing, entertaining, and enjoying quality time with family and friends. Conveniently located near shopping, dining, entertainment, and major freeways, this home offers the perfect blend of comfort, flexibility, privacy, and convenience....
Contact an agent
Home facts
- Year built:2022
- Subdivision & Development:GRANDVIEW ESTATES SOUTH
- Listing ID #:20261064907
- Added:18 day(s) ago
- Updated:September 08, 2026 at 07:43 AM
Rooms and interior
- Bedrooms:2
- Total bathrooms:2
- Full bathrooms:2
- Rooms Total:7
- Living area:1,799 sq. ft.
Heating and cooling
- Cooling:Central Air
- Heating:Forced Air, Natural Gas
Structure and exterior
- Year built:2022
- Building area:1,799 sq. ft.
- Architectural Style:Ranch
- Construction Materials:Brick, Vinyl Siding
- Exterior Features:Covered, Porch
- Foundation Description:Slab
- Levels:One
Utilities
- Water:Public
- Sewer:Public Sewer
Finances and disclosures
- Price:$465,000
- Price per sq. ft.:$258.48
- Tax amount:$8,688
Features and amenities
- Appliances:Dishwasher, Disposal, Dryer, Free Standing Gas Range, Free Standing Refrigerator, Microwave, Washer
- Laundry features:Laundry Room
Parking
- Parking description:Attached, Two Car Garage
- Garage spaces:2

New listings near 50153 Fowler Road
- New
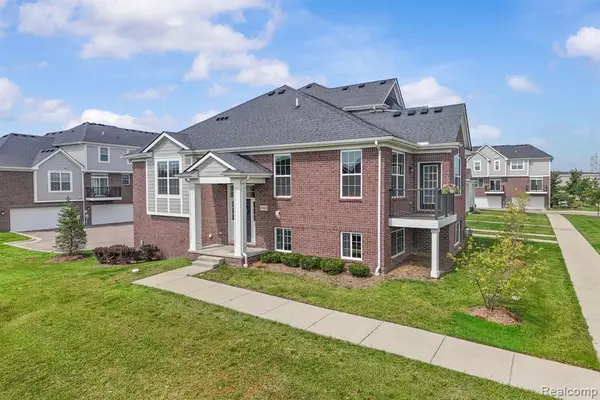 $414,900Active3 beds 2 baths1,925 sq. ft.
49503 Lantern #42, Canton, MI 48188
MLS# 61027896Listed by: REAL ESTATE ONE-NORTHVILLE - New
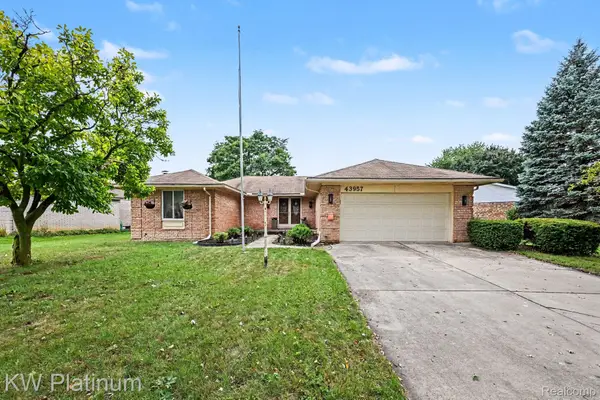 $429,900Active3 beds 2 baths2,687 sq. ft.
43957 Southampton Drive, Canton, MI 48187
MLS# 20261071439Listed by: KW PLATINUM - New
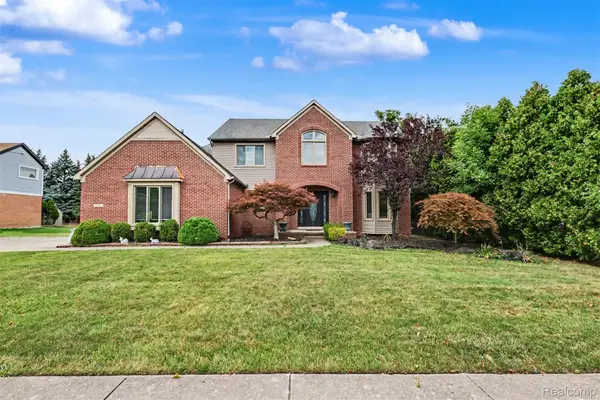 $625,000Active4 beds 4 baths3,810 sq. ft.
214 Robert Court, Canton, MI 48188
MLS# 20261070661Listed by: KELLER WILLIAMS LEGACY - New
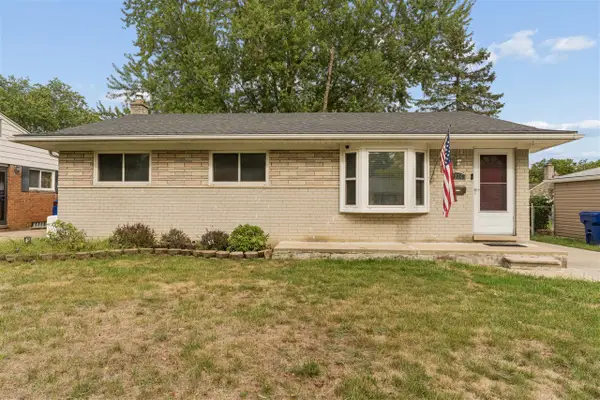 $335,000Active3 beds 2 baths1,220 sq. ft.
8234 Holly, Canton, MI 48187
MLS# 70556955Listed by: CLIENTS FIRST, REALTORS(R) - New
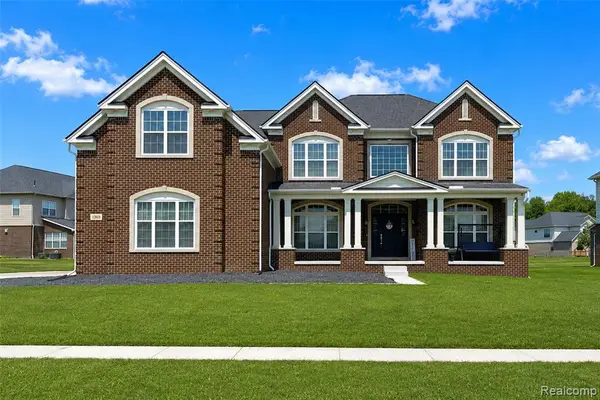 $949,900Active4 beds 4 baths4,011 sq. ft.
1303 Napa, Canton, MI 48187
MLS# 61027441Listed by: COMMUNITY CHOICE REALTY ASSOCIATES, LLC - New
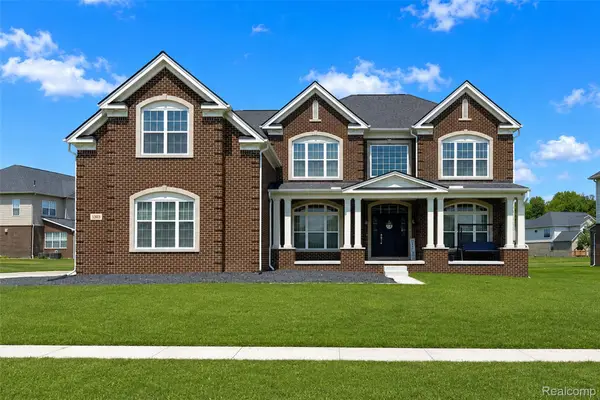 $949,900Active4 beds 4 baths4,011 sq. ft.
1303 Napa Drive, Canton, MI 48187
MLS# 20261071422Listed by: COMMUNITY CHOICE REALTY ASSOCIATES, LLC - New
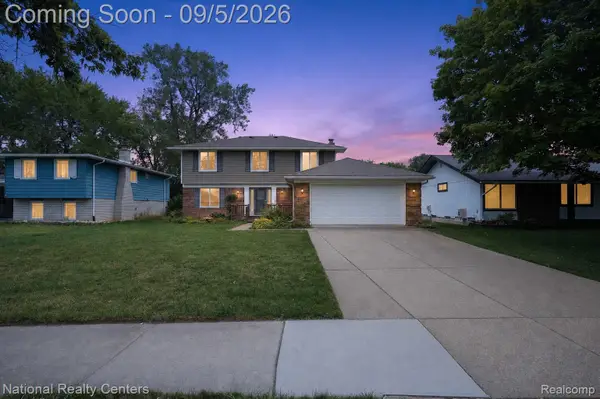 $380,000Active4 beds 3 baths2,489 sq. ft.
6604 Paul Revere Lane, Canton, MI 48187
MLS# 20261070394Listed by: NATIONAL REALTY CENTERS, INC - Open Sat, 12 to 2pmNew
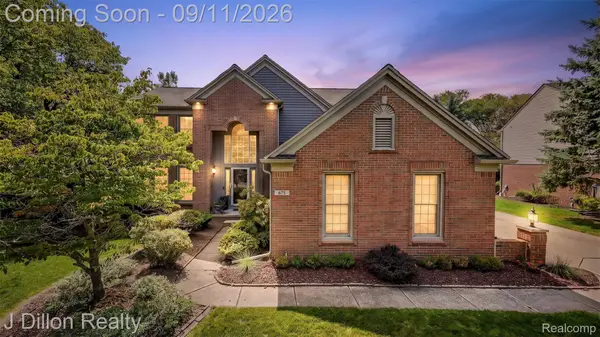 $650,000Active4 beds 4 baths3,469 sq. ft.
675 Sandalwood Road, Canton, MI 48188
MLS# 20261067952Listed by: J DILLON REALTY - New
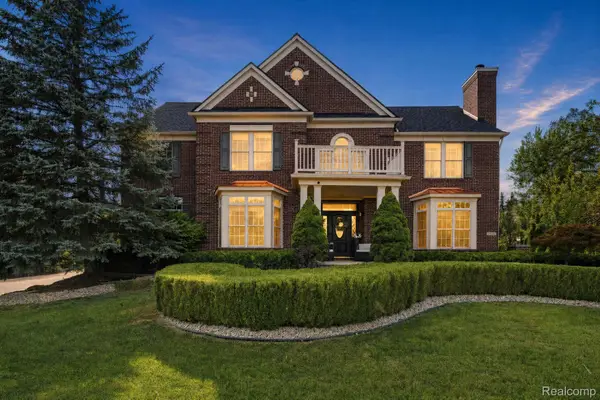 $849,900Active4 beds 5 baths5,426 sq. ft.
48645 Antique Road, Canton, MI 48187
MLS# 20261071322Listed by: COMMUNITY CHOICE REALTY INC - New
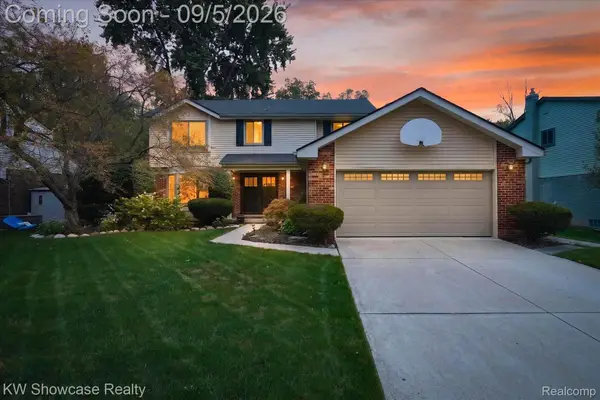 $449,000Active4 beds 3 baths2,096 sq. ft.
8254 Sandpiper Street, Canton, MI 48187
MLS# 20261071092Listed by: KW SHOWCASE REALTY


Protect your home and budget from life's surprises with an Assurant Home Warranty, backed by a partner that supports you through every step of homeownership. Explore Plans.
©2026 Century 21 Real Estate LLC. All rights reserved. CENTURY 21®, the CENTURY 21 Logo and C21® are service marks owned by Century 21 Real Estate LLC. Century 21 Real Estate LLC fully supports the principles of the Fair Housing Act and the Equal Opportunity Act. Each office is independently owned and operated. Listing information is deemed reliable but not guaranteed accurate.