
50210 Ogden Road, Canton, MI 48188
Local realty services provided by:CENTURY 21 Curran & Oberski
50210 Ogden Road,Canton, MI 48188
$535,000
- 2 Beds
- 2 Baths
- 1,812 sq. ft.
- Single family
- Active
Listed by: john k goodman
Office: century 21 curran & oberski
MLS#:20261056741
Source:MI_REALCOMP
Price summary
- Price:$535,000
- Price per sq. ft.:$295.25
- Monthly HOA dues:$175
About this home
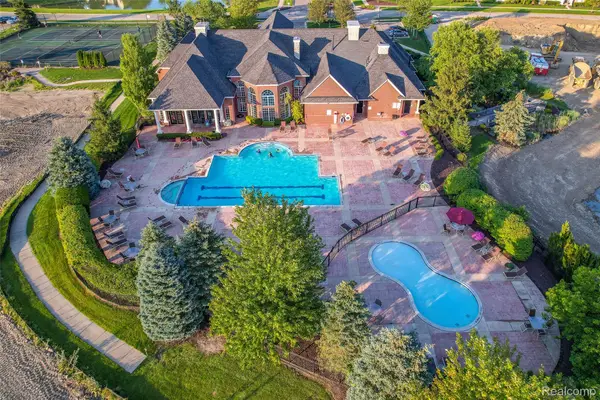
Better than new and only lived in for six months! This stunning Bayport floor plan features a premium stone elevation and offers 2 bedrooms, 2 full baths, and a private home office. The gourmet kitchen is beautiful with an oversized center island, luxurious granite countertops, 42-inch soft-close cabinetry, tile backsplash, and abundant workspace. A bright and inviting sunroom just off the kitchen provides the perfect flex space for a second office, reading room, or sitting area. The spacious great room showcases an elegant gas fireplace and soaring 11-foot ceilings, flowing seamlessly into the dining area for easy entertaining. The primary suite features a tray ceiling and a luxurious en-suite bath with granite countertops, comfort-height cabinetry, and a Euro-style shower door. Additional highlights include a full unfinished basement with plumbing rough-ins for a future bath, offering endless possibilities for additional living space. Enjoy maintenance-free living with lawn care and snow removal included in the HOA. Sidewalk-lined streets and immediate occupancy complete this exceptional Canton condo....
Contact an agent
Home facts
- Year built:2024
- Subdivision & Development:GRANDVIEW ESTATES SOUTH
- Listing ID #:20261056741
- Added:34 day(s) ago
- Updated:August 14, 2026 at 01:05 AM
Rooms and interior
- Bedrooms:2
- Total bathrooms:2
- Full bathrooms:2
- Rooms Total:7
- Basement Description:Bath Stubbed, Unfinished
- Living area:1,812 sq. ft.
Heating and cooling
- Cooling:Central Air
- Heating:Forced Air, Natural Gas
Structure and exterior
- Roof:Asphalt
- Year built:2024
- Building area:1,812 sq. ft.
- Architectural Style:Ranch
- Construction Materials:Brick, Stone, Vinyl Siding
- Exterior Features:Lighting, Porch
- Foundation Description:Basement, Poured, Sump Pump
- Levels:One
Utilities
- Water:Public
- Sewer:Public Sewer
Finances and disclosures
- Price:$535,000
- Price per sq. ft.:$295.25
- Tax amount:$9,206
Features and amenities
- Appliances:Dishwasher, Disposal, Free Standing Gas Range, Free Standing Refrigerator, Microwave, Range Hood
Parking
- Parking description:Attached, Garage Door Opener, Two Car Garage
- Garage spaces:2

New listings near 50210 Ogden Road
- Coming Soon
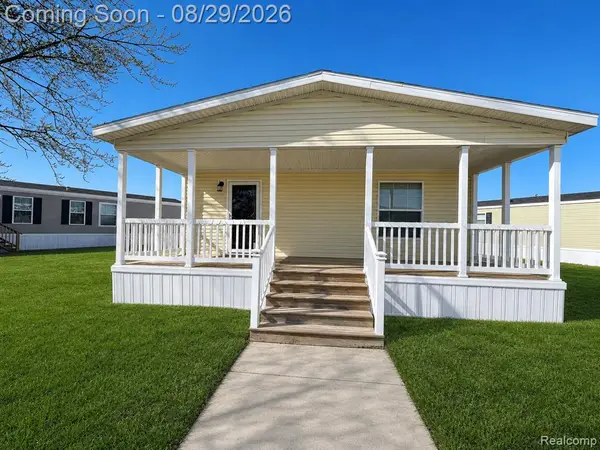 $124,389Coming Soon3 beds 2 baths
46000 Geddes, Canton, MI 48188
MLS# 61023937Listed by: GOLDEN KEY REALTY GROUP LLC - New
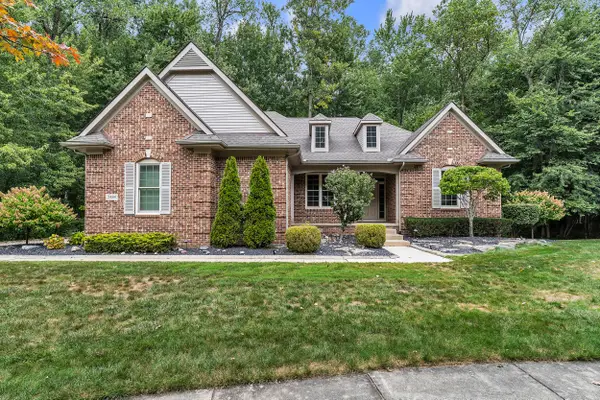 $559,900Active3 beds 3 baths2,740 sq. ft.
2484 Campbell Court, Canton, MI 48188
MLS# 81026045529Listed by: PREFERRED, REALTORS LTD - New
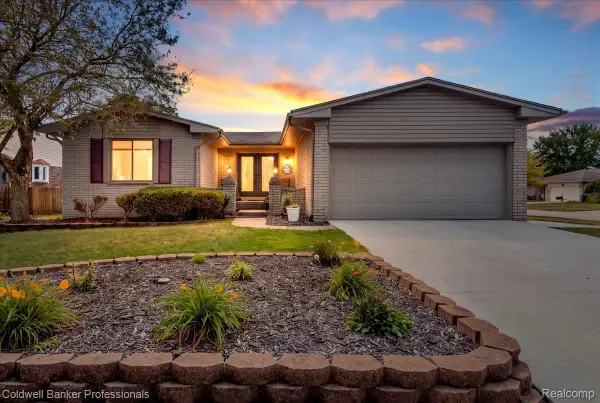 $379,900Active3 beds 2 baths2,524 sq. ft.
44299 Franciscan Drive, Canton, MI 48187
MLS# 20261065533Listed by: COLDWELL BANKER PROFESSIONALS-NORTHVILLE - New
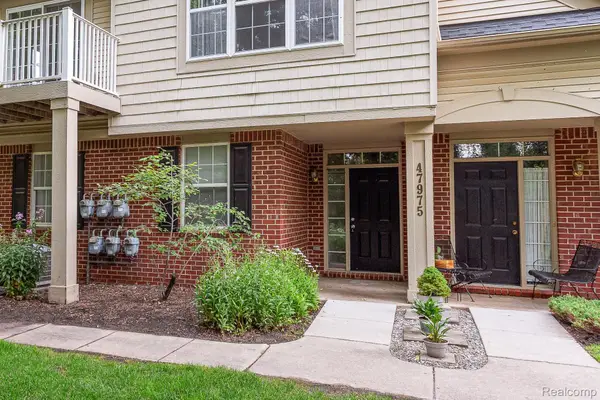 $259,000Active2 beds 2 baths1,385 sq. ft.
47975 Cardiff Avenue, Canton, MI 48188
MLS# 20261068666Listed by: KW PROFESSIONALS - New
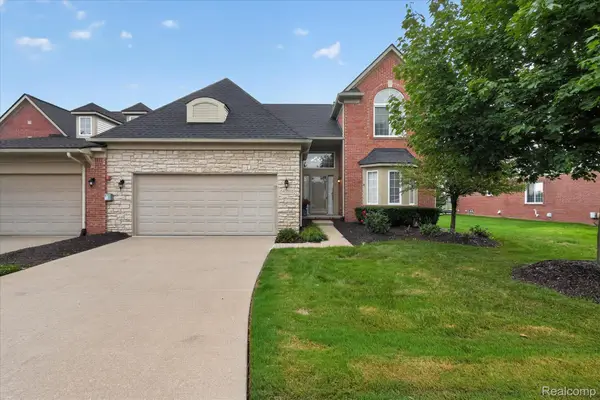
 $259,900Active2 beds 3 baths1,385 sq. ft.
1569 E Lakeview Lane, Canton, MI 48187
MLS# 20261068667Listed by: KW PROFESSIONALS - Open Thu, 5:30 to 7:30pmNew
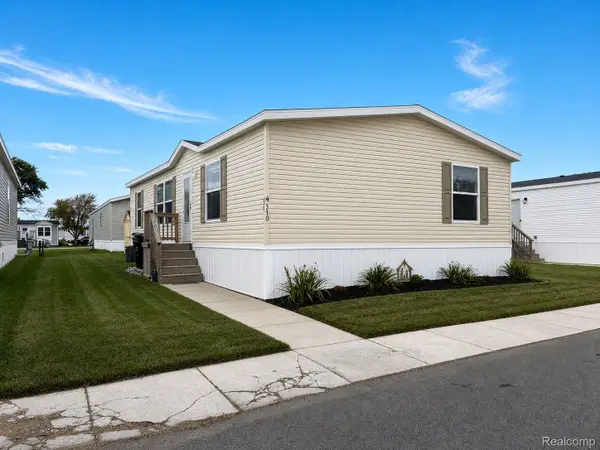
 $419,900Active3 beds 4 baths2,321 sq. ft.
47693 Vistas Circle Drive S #89, Canton, MI 48188
MLS# 20261067843Listed by: 3DX REAL ESTATE LLC - New
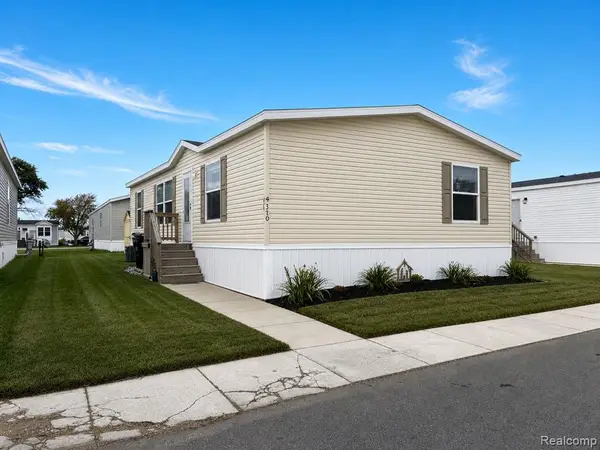
 $109,900Active3 beds 2 baths1,568 sq. ft.
46000 Geddes #379, Canton, MI 48188
MLS# 20261068261Listed by: POWER HOUSE GROUP REALTY - New
 $109,900Active3 beds 2 baths
46000 Geddes, Canton, MI 48188
MLS# 61024969Listed by: POWER HOUSE GROUP REALTY - Open Sat, 10am to 12pmNew
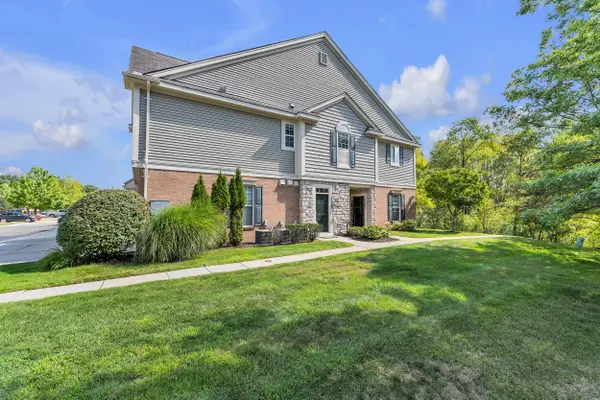 $314,900Active2 beds 2 baths1,675 sq. ft.
2263 Pinecroft Drive, Canton, MI 48188
MLS# 26045251Listed by: PREFERRED, REALTORS LTD - New
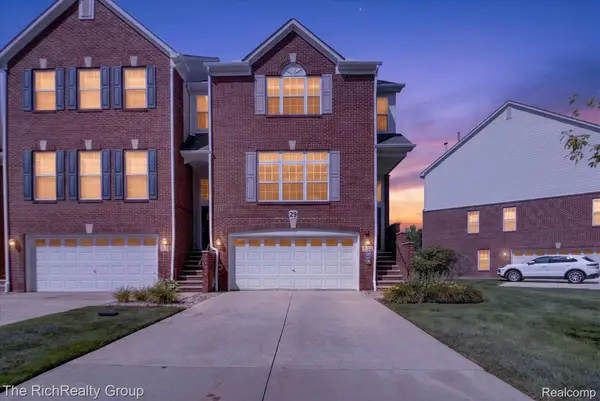 $372,000Active3 beds 3 baths2,290 sq. ft.
502 Cherry Orchard Road, Canton, MI 48188
MLS# 20261067928Listed by: THE RICHREALTY GROUP


Protect your home and budget from life's surprises with an Assurant Home Warranty, backed by a partner that supports you through every step of homeownership. Explore Plans.
©2026 Century 21 Real Estate LLC. All rights reserved. CENTURY 21®, the CENTURY 21 Logo and C21® are service marks owned by Century 21 Real Estate LLC. Century 21 Real Estate LLC fully supports the principles of the Fair Housing Act and the Equal Opportunity Act. Each office is independently owned and operated. Listing information is deemed reliable but not guaranteed accurate.