51103 Upland View Street, Canton, MI 48188
Local realty services provided by:CENTURY 21 Metro Brokers
51103 Upland View Street,Canton, MI 48188
$700,000
- 4 Beds
- 5 Baths
- 4,421 sq. ft.
- Single family
- Active
Listed by: jason c matt, ronald pricop
Office: exp z real estate
MLS#:20261049505
Source:MI_REALCOMP
Price summary
- Price:$700,000
- Price per sq. ft.:$158.34
- Monthly HOA dues:$92
About this home
Experience refined living in this exceptional residence nestled within the prestigious Reserve at River's Edge, where timeless design and modern comfort come together beautifully. A welcoming covered front porch introduces a breathtaking two-story foyer adorned with rich hardwood flooring, setting the stage for the elegant interiors beyond. The dramatic great room showcases soaring ceilings, expansive windows that fill the space with natural light, and a gas fireplace with pilot ignition and convenient wall-switch operation, creating warmth and ambiance at the touch of a button. A private study and formal dining room provide versatile spaces for work and entertaining, while the gourmet kitchen is thoughtfully appointed with granite countertops, stainless steel appliances, a spacious center island, and an oversized walk-in pantry.
Designed as a private retreat, the primary suite offers a serene escape featuring a spa-inspired bath with an oversized glass-enclosed shower, soaking tub, dual vanities, and a generous walk-in closet. The beautifully finished lower level expands the home's living and entertaining possibilities with a spacious recreation area, wet bar, additional bedroom, and full bath, making it ideal for guests or extended stays.
A stunning four-season sunroom creates a seamless connection between indoor and outdoor living, offering panoramic views of the professionally landscaped backyard and year-round enjoyment in every season. Complementing the home's thoughtful design, the installed solar panels enhance energy efficiency while providing lasting value. Meticulously maintained and thoughtfully appointed throughout, this remarkable residence delivers an exceptional blend of elegance, comfort, and everyday functionality in one of Canton's most sought-after communities....
Contact an agent
Home facts
- Year built:2013
- Subdivision & Development:REPLAT 1 OF WAYNE COUNTY CONDO SUB PLAN 1002 THE RESE
- Listing ID #:20261049505
- Added:40 day(s) ago
- Updated:August 04, 2026 at 10:06 AM
Rooms and interior
- Bedrooms:4
- Total bathrooms:5
- Full bathrooms:4
- Half bathrooms:1
- Rooms Total:9
- Basement Description:Finished
- Living area:4,421 sq. ft.
Heating and cooling
- Cooling:Central Air
- Heating:Forced Air, Natural Gas
Structure and exterior
- Roof:Asphalt
- Year built:2013
- Building area:4,421 sq. ft.
- Lot area:0.16 Acres
- Architectural Style:Colonial
- Construction Materials:Brick
- Exterior Features:Deck, Porch
- Foundation Description:Basement, Poured
- Levels:Two
Utilities
- Water:Public
- Sewer:Public Sewer
Finances and disclosures
- Price:$700,000
- Price per sq. ft.:$158.34
- Tax amount:$10,535
Features and amenities
- Appliances:Built-In Gas Range, Dryer, Free Standing Refrigerator, Range Hood, Stainless Steel Appliances, Washer
Parking
- Parking description:Attached, Two Car Garage
- Garage spaces:2

New listings near 51103 Upland View Street
- New
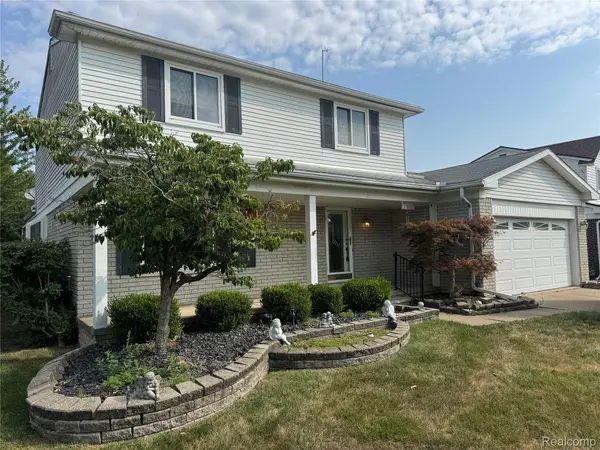 $325,000Active3 beds 2 baths2,816 sq. ft.
42714 Castle Drive, Canton, MI 48188
MLS# 20261063494Listed by: NEXTHOME EDGE - New
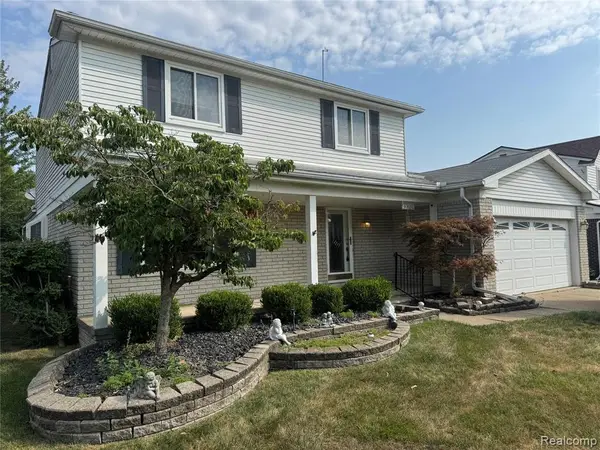 $325,000Active3 beds 2 baths1,765 sq. ft.
42714 Castle, Canton, MI 48188
MLS# 61020532Listed by: NEXTHOME EDGE - Open Sat, 11am to 12:30pmNew
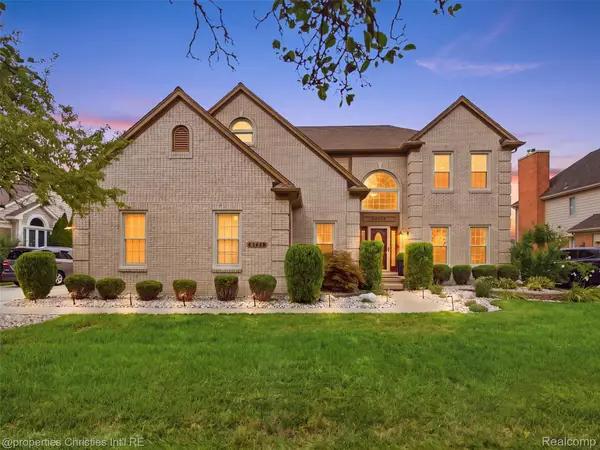 $669,900Active4 beds 3 baths3,416 sq. ft.
45478 Muirfield Drive, Canton, MI 48188
MLS# 20261058178Listed by: @PROPERTIES CHRISTIE'S INT'L RE NORTHVILLE - Open Thu, 5 to 6:30pmNew
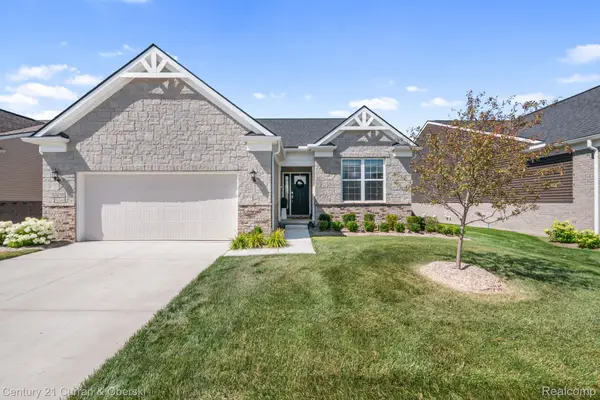 $500,000Active2 beds 2 baths1,812 sq. ft.
50210 Ogden Road, Canton, MI 48188
MLS# 20261063924Listed by: CENTURY 21 CURRAN & OBERSKI - New
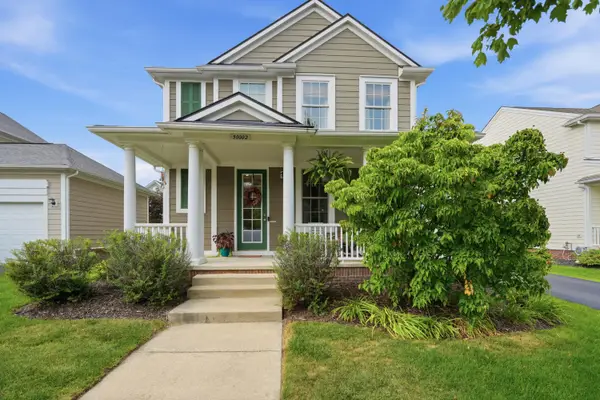 $500,000Active3 beds 3 baths1,740 sq. ft.
50002 Jackson Lane, Canton, MI 48188
MLS# 81026042146Listed by: RE/MAX CLASSIC - Open Sat, 11am to 12:30pmNew
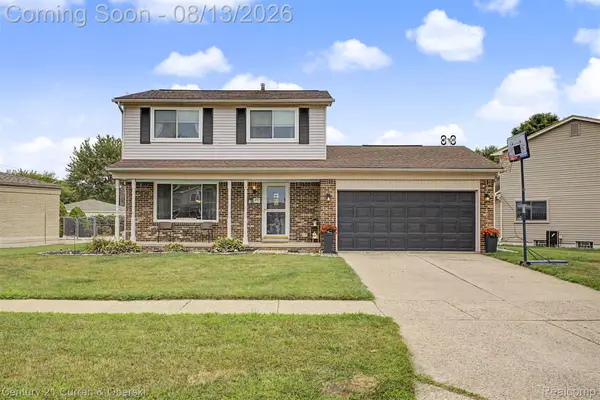
 $329,000Active3 beds 2 baths1,513 sq. ft.
390 Robyn Drive, Canton, MI 48187
MLS# 20261062301Listed by: CENTURY 21 CURRAN & OBERSKI - New
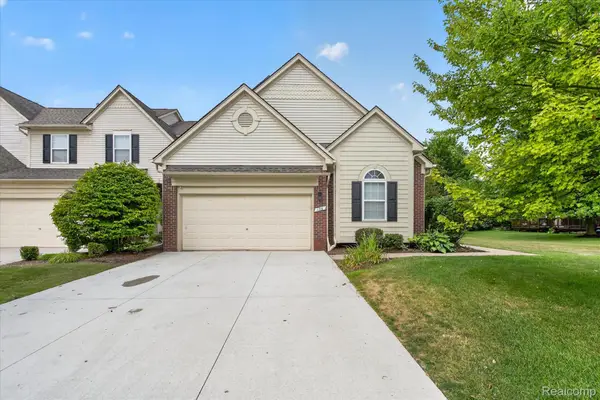 $329,900Active3 beds 3 baths2,405 sq. ft.
156 Morgan Drive #18, Canton, MI 48188
MLS# 20261062583Listed by: EXP REALTY - Open Sat, 12 to 3pmNew
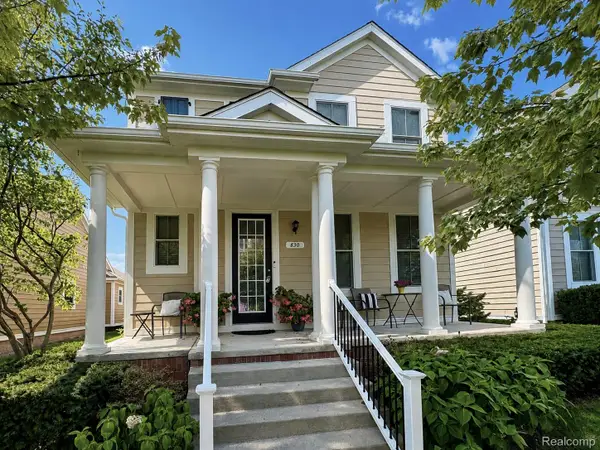 $549,900Active4 beds 3 baths2,125 sq. ft.
830 Constitution Street, Canton, MI 48188
MLS# 20261063384Listed by: Z 1 REALTY INC - Open Sat, 12 to 2pmNew
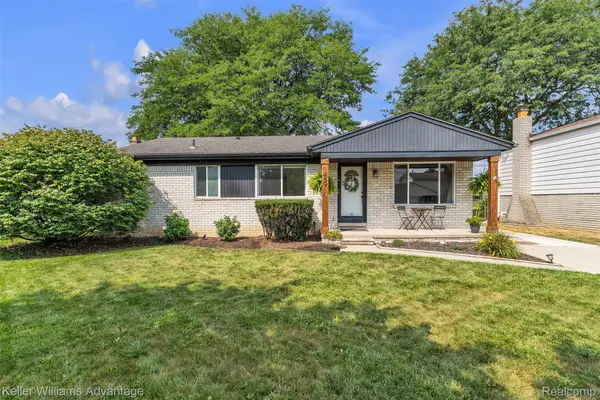 $349,900Active3 beds 2 baths2,242 sq. ft.
459 Roseland Drive, Canton, MI 48187
MLS# 20261062671Listed by: KELLER WILLIAMS ADVANTAGE - New
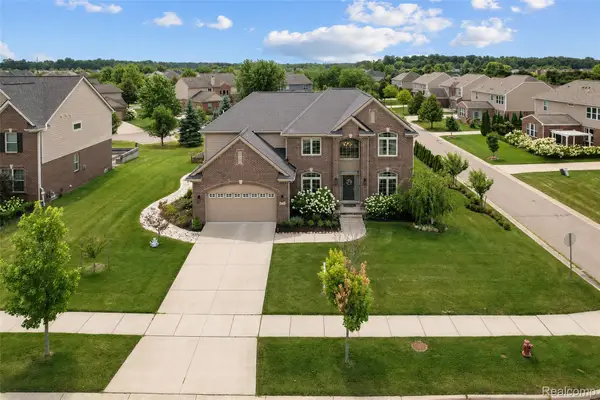 $785,000Active5 beds 3 baths3,285 sq. ft.
50243 Amberwood Road, Canton, MI 48188
MLS# 20261063246Listed by: COMMUNITY CHOICE REALTY ASSOCIATES, LLC


Protect your home and budget from life's surprises with an Assurant Home Warranty, backed by a partner that supports you through every step of homeownership. Explore Plans.
©2026 Century 21 Real Estate LLC. All rights reserved. CENTURY 21®, the CENTURY 21 Logo and C21® are service marks owned by Century 21 Real Estate LLC. Century 21 Real Estate LLC fully supports the principles of the Fair Housing Act and the Equal Opportunity Act. Each office is independently owned and operated. Listing information is deemed reliable but not guaranteed accurate.