
5955 N Lilley Road, Canton, MI 48187
Local realty services provided by:CENTURY 21 Affiliated
5955 N Lilley Road,Canton, MI 48187
$425,000
- 4 Beds
- 3 Baths
- 3,155 sq. ft.
- Single family
- Active
Listed by: brandon curry
Office: signature sotheby's international realty bham
MLS#:20261060488
Source:MI_REALCOMP
Price summary
- Price:$425,000
- Price per sq. ft.:$134.71
About this home
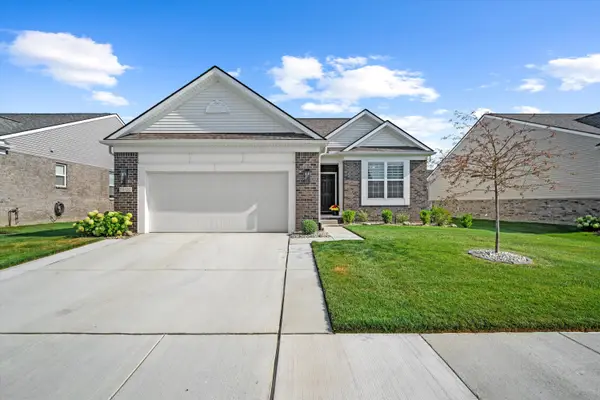
Unbelievable opportunity! Incredibly updated and maintained ranch on nearly 2 acres in the award winning Plymouth-Canton School District! This home is an absolute must-see. The wide open floor plan provides bright living and dining spaces featuring wood floors and oversized windows. The fully remodeled kitchen boasts custom cabinets, a large island and stainless appliances. The primary suite features an incredible, newly updated en-suite bathroom with a custom tile shower. The massive finished lower level doubles your living and entertaining space. This versatile lower level is perfect for media rooms, home gym and play areas. It features high ceilings, plank flooring, plenty of storage space and a convenient bathroom. Step outside into your own oasis. Nearly 2 acres of private space and a custom built pergola surrounded by an expansive brick paver patio are nearly impossible to find in this area. Don’t miss your chance to own this rare acreage gem! Schedule your showing today!...
Contact an agent
Home facts
- Year built:1984
- Listing ID #:20261060488
- Added:1 day(s) ago
- Updated:August 03, 2026 at 06:58 PM
Rooms and interior
- Bedrooms:4
- Total bathrooms:3
- Full bathrooms:3
- Rooms Total:7
- Basement Description:Finished
- Living area:3,155 sq. ft.
Heating and cooling
- Cooling:Ceiling Fans, Central Air
- Heating:Forced Air, Natural Gas
Structure and exterior
- Roof:Asphalt
- Year built:1984
- Building area:3,155 sq. ft.
- Lot area:1.9 Acres
- Architectural Style:Ranch
- Construction Materials:Aluminum Siding, Brick, Vinyl Siding
- Exterior Features:Awnings, Covered, Lighting, Patio, Porch
- Foundation Description:Basement, Poured
- Levels:One
Utilities
- Water:Public
- Sewer:Public Sewer
Finances and disclosures
- Price:$425,000
- Price per sq. ft.:$134.71
- Tax amount:$6,558
Features and amenities
- Appliances:Disposal, Dryer, Free Standing Gas Oven, Free Standing Refrigerator, Washer
- Laundry features:Laundry Room
Parking
- Parking description:Attached, Driveway, Two Car Garage
- Garage spaces:2

New listings near 5955 N Lilley Road
- New
 $379,900Active4 beds 2 baths2,031 sq. ft.
45429 Brunswick Drive, Canton, MI 48187
MLS# 20261060585Listed by: KW PROFESSIONALS - Open Sat, 12 to 3pmNew
 $600,000Active2 beds 3 baths1,954 sq. ft.
49849 Hancock Street, Canton, MI 48188
MLS# 20261060349Listed by: SOCIAL HOUSE REAL ESTATE GROUP LLC - New
 $246,900Active2 beds 3 baths1,285 sq. ft.
7085 Copper Creek, Canton, MI 48187
MLS# 61017206Listed by: KELLER WILLIAMS ADVANTAGE - New
 $429,900Active4 beds 3 baths2,345 sq. ft.
4530 Pond Run, Canton, MI 48188
MLS# 20261060241Listed by: OPUL REALTY - New
 $470,000Active4 beds 3 baths3,117 sq. ft.
8616 Westchester Lane, Canton, MI 48187
MLS# 20261059140Listed by: PREFERRED, REALTORS LTD - New
 $230,000Active3 beds 2 baths1,218 sq. ft.
44567 Savery Drive, Canton, MI 48187
MLS# 20261060137Listed by: RE/MAX DREAM PROPERTIES - New
 $644,900Active4 beds 3 baths3,075 sq. ft.
6088 Meadowview Drive, Canton, MI 48187
MLS# 20261057777Listed by: FIVE STAR REAL ESTATE - TROY - New
 $670,000Active4 beds 4 baths2,606 sq. ft.
1001 Harrison Street, Canton, MI 48188
MLS# 81026039905Listed by: KEY REALTY ONE LLC - New
 $534,900Active2 beds 2 baths1,769 sq. ft.
50120 Bluebell Street, Canton, MI 48188
MLS# 26039775Listed by: RE/MAX CLASSIC


Protect your home and budget from life's surprises with an Assurant Home Warranty, backed by a partner that supports you through every step of homeownership. Explore Plans.
©2026 Century 21 Real Estate LLC. All rights reserved. CENTURY 21®, the CENTURY 21 Logo and C21® are service marks owned by Century 21 Real Estate LLC. Century 21 Real Estate LLC fully supports the principles of the Fair Housing Act and the Equal Opportunity Act. Each office is independently owned and operated. Listing information is deemed reliable but not guaranteed accurate.