
6102 Braemore CT, Canton, MI 48187
Local realty services provided by:CENTURY 21 Curran & Oberski
6102 Braemore CT,Canton, MI 48187
$685,000
- 4 Beds
- 4 Baths
- 3,840 sq. ft.
- Single family
- Active
Upcoming open houses
- Sat, Oct 3111:00 am - 01:00 pm
Listed by: brenda vidovic
Office: coldwell banker town & country
MLS#:20261081930
Source:MI_REALCOMP
Price summary
- Price:$685,000
- Price per sq. ft.:$178.39
- Monthly HOA dues:$52.08
About this home
Pristine Executive Home in Willow Brook | Plymouth-Canton Schools | Immediate Occupancy.
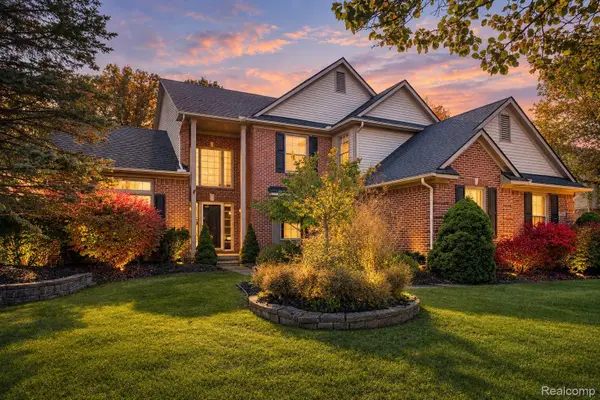
Welcome to 6102 Braemore Court, a meticulously maintained, single-owner home built in 2015 that offers modern amenities, expansive living spaces, and turn-key convenience. Located in a desirable neighborhood featuring a community park, playground, and sidewalks this property is situated just minutes from Canton’s Heritage Park, and the Summit on the Park. This move-in ready residence features 4 bedrooms, 4 full bathrooms, and over 3,850 total finished square feet, including an expanded family room with pond views and a gas fireplace, a main-floor den/office, a cozy sunroom, and a gourmet kitchen with dark chocolate cabinetry, granite countertops, a planning center, gas cooktop, and a brand-new stainless steel oven. The second floor offers three guest bedrooms with walk-in closets, an upper-level laundry room, and a primary suite with pond views, two linen closets, a custom walk-in closet, and bath with dual granite vanities and walk-in shower. A custom finished lower level adds a kitchenette with granite counter, fridge, 2 granite-topped buffet areas, a rec/media space with surround sound, an egress window, a 4th full bathroom, storage, and a versatile flex space for an office or play area. Engineered hardwood flooring on the main and lower levels and professionally cleaned and stretched carpet (September 2026) on the stairs and upper level. Outside, the private backyard backs to a tranquil detention pond and natural commons, complete with a composite deck, custom paver patio with a built-in fire pit, two remote-control electric awnings, and a specialty fence approved for pond lots to keep geese away. Featuring a completed pre-listing inspection, brand-new central A/C (2026), a new stainless steel oven (2026), a backup sump pump system, 2 Ring doorbells, a security system, and garage with storage, this turnkey home is vacant and ready for immediate occupancy at closing....
Contact an agent
Home facts
- Year built:2015
- Subdivision & Development:WILLOW BROOK VILLAGE
- Listing ID #:20261081930
- Added:1 day(s) ago
- Updated:October 29, 2026 at 12:59 AM
Rooms and interior
- Bedrooms:4
- Total bathrooms:4
- Full bathrooms:4
- Rooms Total:11
- Basement Description:Bath Stubbed, Finished, Full, Interior Entry
- Living area:3,840 sq. ft.
Heating and cooling
- Cooling:Ceiling Fans, Central Air
- Heating:Forced Air, Natural Gas
Structure and exterior
- Roof:Asphalt
- Year built:2015
- Building area:3,840 sq. ft.
- Lot area:0.22 Acres
- Lot Features:Sprinklers
- Architectural Style:Colonial
- Construction Materials:Brick, Vinyl Siding
- Exterior Features:Awnings, Deck, Patio, Porch
- Foundation Description:Basement, Poured, Sump Pump
- Levels:Two
Utilities
- Water:Public
- Sewer:Public Sewer
Finances and disclosures
- Price:$685,000
- Price per sq. ft.:$178.39
- Tax amount:$11,306
Features and amenities
- Appliances:Dishwasher, Disposal, Dryer, Free Standing Electric Oven, Free Standing Refrigerator, Gas Cooktop, Ice Maker, Microwave, Range Hood, Self Cleaning Oven, Stainless Steel Appliances, Vented Exhaust Fan, Washer
- Laundry features:Laundry Room
- Amenities:High Speed Internet, Programmable Thermostat, Wet Bar
Parking
- Parking description:Attached, Direct Access, Driveway, Electricity In Garage, Garage Door Opener, Garage Faces Front, Two Car Garage
- Garage spaces:2

New listings near 6102 Braemore CT
- New
 $625,000Active4 beds 4 baths3,550 sq. ft.
44548 Fenwick DR, Canton, MI 48188
MLS# 20261083225Listed by: KELLER WILLIAMS ADVANTAGE - New
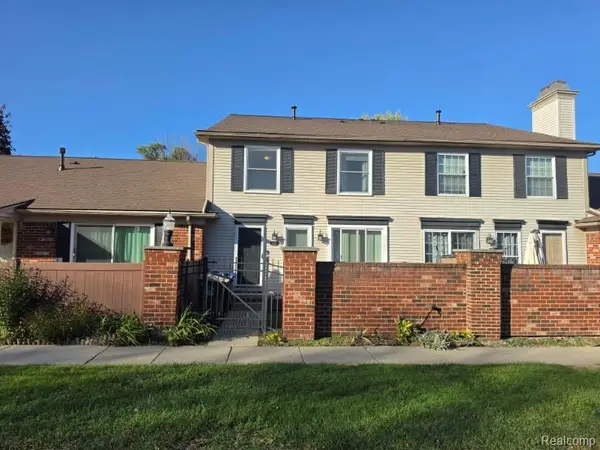
 $600,000Active4 beds 4 baths4,437 sq. ft.
47645 River Woods DR, Canton, MI 48188
MLS# 20261087045Listed by: BERKSHIRE HATHAWAY HOMESERVICES KEE REALTY BHAM - New
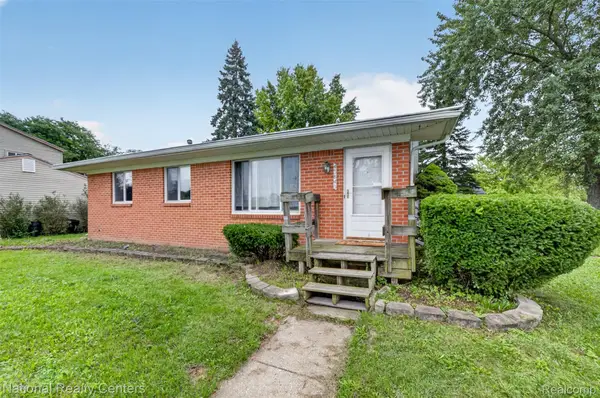
 $169,900Active2 beds 2 baths1,368 sq. ft.
41128 Northwind DR, Canton, MI 48188
MLS# 20261086962Listed by: REALTY EXECUTIVES MAIN ST LLC - New
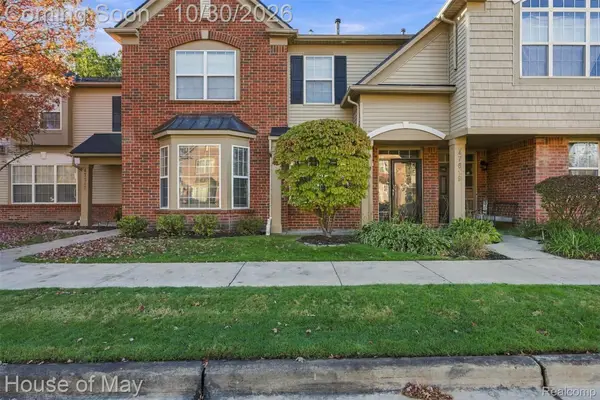
 $320,000Active3 beds 2 baths2,067 sq. ft.
43843 Applewood RD, Canton, MI 48188
MLS# 20261086876Listed by: NATIONAL REALTY CENTERS, INC - New
 $269,900Active2 beds 3 baths1,660 sq. ft.
47651 Ormskirk DR, Canton, MI 48188
MLS# 20261086884Listed by: HOUSE OF MAY - New
 $479,900Active4 beds 3 baths2,624 sq. ft.
45695 Hanford RD, Canton, MI 48187
MLS# 20261085635Listed by: KW PROFESSIONALS - New
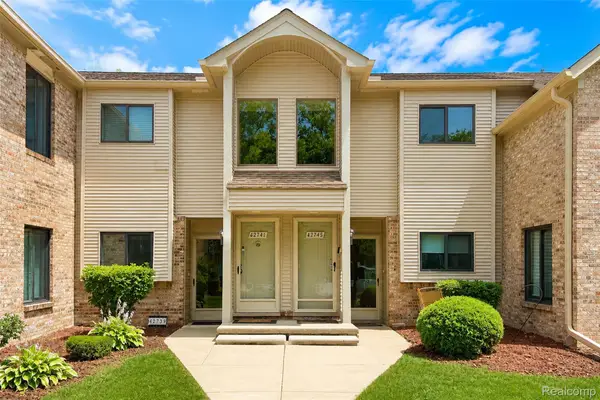 $189,900Active2 beds 2 baths1,062 sq. ft.
42739 Lilley Pointe DR, Canton, MI 48187
MLS# 20261086862Listed by: COMMUNITY CHOICE REALTY ASSOCIATES, LLC  $1,200,000Active5 beds 4 baths3,715 sq. ft.
0000 N Beck Road, Canton, MI 48187
MLS# 81026013282Listed by: BRANDT REAL ESTATE- New
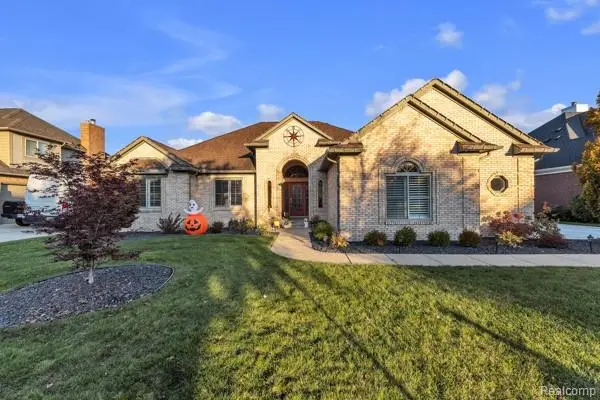 $599,999Active3 beds 4 baths4,224 sq. ft.
3621 Aspen LN, Canton, MI 48188
MLS# 20261086739Listed by: ACE OF REAL ESTATE LLC


Protect your home and budget from life's surprises with an Assurant Home Warranty, backed by a partner that supports you through every step of homeownership. Explore Plans.
©2026 Century 21 Real Estate LLC. All rights reserved. CENTURY 21®, the CENTURY 21 Logo and C21® are service marks owned by Century 21 Real Estate LLC. Century 21 Real Estate LLC fully supports the principles of the Fair Housing Act and the Equal Opportunity Act. Each office is independently owned and operated. Listing information is deemed reliable but not guaranteed accurate.