
653 Holbrooke DR, Canton, MI 48187
Local realty services provided by:CENTURY 21 Curran & Oberski
653 Holbrooke DR,Canton, MI 48187
$879,900
- 5 Beds
- 5 Baths
- 5,140 sq. ft.
- Single family
- Pending
Listed by:
 Ali Charara(313) 289 - 2222CENTURY 21 Curran & Oberski

Office: century 21 curran & oberski
MLS#:20261081674
Source:MI_REALCOMP
Price summary
- Price:$879,900
- Price per sq. ft.:$171.19
About this home
IF YOU’VE EVER DREAMED OF HAVING YOUR OWN PRIVATE RESORT, THIS IS THE HOME! SET ON APPROXIMATELY 0.43 ACRES BACKING TO A FARM, THIS ONE-OF-A-KIND PROPERTY HAS BEEN FULLY REMODELED, WITH BEAUTIFULLY UPDATED INTERIORS AND LANDSCAPING. THE BACKYARD IS AN EXCEPTIONAL RETREAT FEATURING AN IN-GROUND SWIMMING POOL, OUTDOOR SAUNA, CABANA, TIKI BAR, AND BUILT-IN BBQ WITH GRANITE COUNTERTOPS. MULTIPLE LOUNGING AND DINING AREAS CREATE THE PERFECT SETTING FOR ENTERTAINING OR SIMPLY ENJOYING A RELAXING EVENING AT HOME. ADDING TO THE ENTERTAINING EXPERIENCE, THE THREE-CAR GARAGE HAS BEEN TRANSFORMED INTO A BREATHTAKING MAN CAVE WHILE RETAINING ITS THREE-CAR CAPACITY. BEAUTIFULLY FINISHED EPOXY FLOORS, A BATHROOM, AND ITS OWN FURNACE MAKE THIS IMPRESSIVE SPACE PERFECT FOR GATHERING, RELAXING, AND YEAR-ROUND ENJOYMENT. INSIDE, THE BEAUTIFULLY UPDATED KITCHEN FEATURES GRANITE COUNTERTOPS AND ATTRACTIVE CABINETRY. TWO VERSATILE MAIN-FLOOR ROOMS PROVIDE SPACE FOR OFFICES, GUEST ROOMS, OR A DEN, COMPLEMENTED BY A FULL BATHROOM, MUDROOM AREA, AND CONVENIENT FIRST-FLOOR LAUNDRY WITH A SPACIOUS FOLDING COUNTER. UPSTAIRS, GENEROUSLY SIZED BEDROOMS INCLUDE A PRIMARY SUITE WITH A PRIVATE BATHROOM, AN ADDITIONAL FULL BATHROOM WITH DOUBLE SINKS, AND A LARGE BONUS FAMILY ROOM. AN ADDITIONAL UPSTAIRS SPACE, CURRENTLY USED AS A LOUNGING AREA, OFFERS THE POTENTIAL TO BE CONVERTED INTO ANOTHER BEDROOM, PROVIDING EVEN MORE FLEXIBILITY. FROM THE THOUGHTFULLY REMODELED INTERIOR TO THE SPECTACULAR BACKYARD AND EXCEPTIONAL GARAGE, THIS EXTRAORDINARY HOME BRINGS THE PRIVATE RESORT LIFESTYLE TO EVERYDAY LIVING!...
Contact an agent
Home facts
- Year built:2003
- Subdivision & Development:WAYNE COUNTY CONDO SUB PLAN 689
- Listing ID #:20261081674
- Added:13 day(s) ago
- Updated:October 23, 2026 at 07:53 AM
Rooms and interior
- Bedrooms:5
- Total bathrooms:5
- Full bathrooms:3
- Half bathrooms:2
- Rooms Total:11
- Basement Description:Finished
- Living area:5,140 sq. ft.
Heating and cooling
- Cooling:Ceiling Fans, Central Air
- Heating:Forced Air, Natural Gas
Structure and exterior
- Roof:Asphalt
- Year built:2003
- Building area:5,140 sq. ft.
- Architectural Style:Colonial
- Construction Materials:Brick
- Exterior Features:Barbecue, Patio
- Foundation Description:Basement, Poured
- Levels:Two
Utilities
- Water:Public
- Sewer:Public Sewer
Finances and disclosures
- Price:$879,900
- Price per sq. ft.:$171.19
- Tax amount:$12,679
Features and amenities
- Appliances:Dishwasher, Free Standing Refrigerator, Microwave, Stainless Steel Appliances
- Amenities:Central Vacuum
- Pool features:In Ground
Parking
- Parking description:Attached, Electricity In Garage, Three Car Garage
- Garage spaces:3
New listings near 653 Holbrooke DR
- New
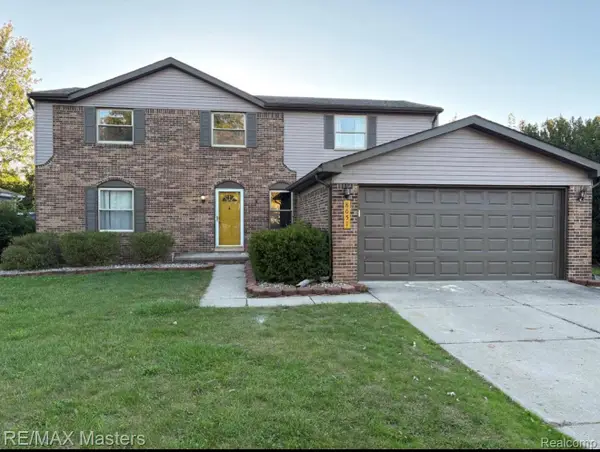 $515,000Active4 beds 3 baths2,966 sq. ft.
8651 Westchester LN, Canton, MI 48187
MLS# 20261084583Listed by: RE/MAX MASTERS - Open Sat, 12 to 2pmNew
 $400,000Active3 beds 3 baths2,613 sq. ft.
45201 Rudgate RD, Canton, MI 48188
MLS# 20261084763Listed by: KELLER WILLIAMS LEGACY - Open Sun, 12 to 2pmNew
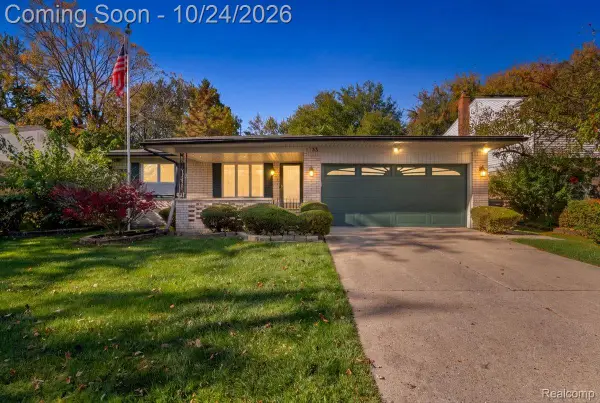 $359,900Active3 beds 2 baths1,660 sq. ft.
1733 Ranier BLVD, Canton, MI 48187
MLS# 20261084541Listed by: KW REALTY LIVINGSTON - New
 $220,000Active2 beds 2 baths1,295 sq. ft.
4095 Cornerstone, Canton, MI 48188
MLS# 61041257Listed by: GOLDEN PATH REAL ESTATE CO - New
 $299,900Active3 beds 1 baths1,253 sq. ft.
460 Roseland DR, Canton, MI 48187
MLS# 20261085701Listed by: EXP REALTY - Open Sun, 2 to 3:30pmNew
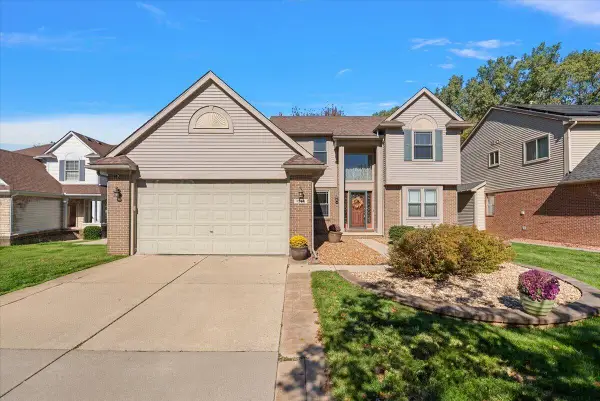 $545,000Active3 beds 4 baths3,615 sq. ft.
1566 Valentine Court, Canton, MI 48188
MLS# 26056155Listed by: @PROPERTIES CHRISTIE'S INT'L - New
 $489,000Active4 beds 4 baths1,975 sq. ft.
4463 Bridgeview, Canton, MI 48188
MLS# 61040742Listed by: ANTHONY DJON LUXURY REAL ESTATE - Open Fri, 5 to 7pmNew
 $400,000Active3 beds 3 baths1,698 sq. ft.
972 High Ridge, Canton, MI 48187
MLS# 61040723Listed by: HOMECRAFT REAL ESTATE - Open Sat, 12 to 2pmNew
 $425,000Active4 beds 3 baths2,159 sq. ft.
6767 Longwood RD, Canton, MI 48187
MLS# 20261085390Listed by: SOCIAL HOUSE GROUP BELLEVILLE - Open Sun, 12 to 2pmNew
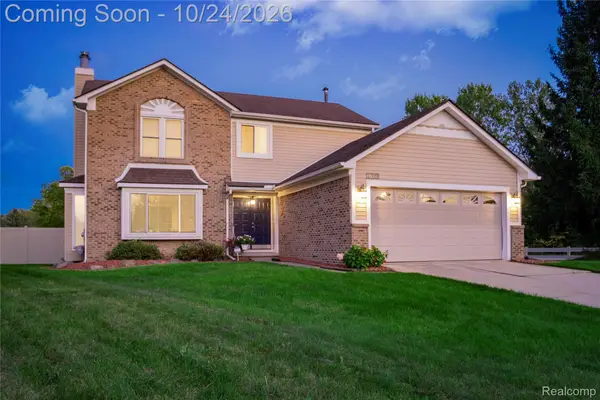 $460,000Active3 beds 2 baths2,244 sq. ft.
1769 Fern CT, Canton, MI 48188
MLS# 20261082901Listed by: KERMATH REALTY LLC


Protect your home and budget from life's surprises with an Assurant Home Warranty, backed by a partner that supports you through every step of homeownership. Explore Plans.
©2026 Century 21 Real Estate LLC. All rights reserved. CENTURY 21®, the CENTURY 21 Logo and C21® are service marks owned by Century 21 Real Estate LLC. Century 21 Real Estate LLC fully supports the principles of the Fair Housing Act and the Equal Opportunity Act. Each office is independently owned and operated. Listing information is deemed reliable but not guaranteed accurate.