
672 Stonehenge DR, Canton, MI 48188
Local realty services provided by:CENTURY 21 Curran & Oberski
Upcoming open houses
- Sat, Oct 2402:00 pm - 04:00 pm
Listed by: hari k kakumanu
Office: community choice realty associates, llc.
MLS#:20261083643
Source:MI_REALCOMP
Price summary
- Price:$395,900
- Price per sq. ft.:$180.36
- Monthly HOA dues:$6.25
About this home
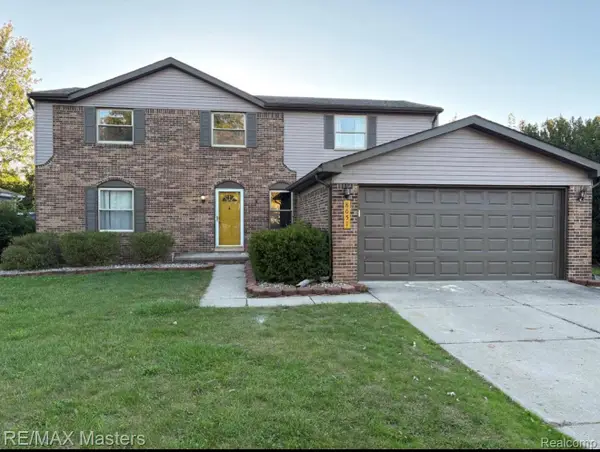
Desirable East-Facing Colonial in Plymouth-Canton Schools! Welcome to 672 Stonehenge Drive, an updated 3-bedroom, 1.5-bath home offering an attached 2-car garage and standout modern upgrades throughout.The bright interior begins with a welcoming foyer and a sunlit living room highlighted by a large bay window. At the heart of the home, the chef’s kitchen features a center island with quartz countertops, custom sage cabinetry, geometric tile backsplash, and stainless appliances, opening effortlessly into a formal dining room complete with wainscoting and designer fixtures. The comfortable family room centers around a cozy fireplace, creating an ideal setting for everyday gatherings.A partially finished basement offers additional flexible space for hobbies, storage, or recreation. Fresh brand-new carpet spans the stairs and upper level. Outside, step onto the low-maintenance Trex deck overlooking one of the largest backyards in the subdivision- its private, fully fenced backyard making it perfect for relaxing and entertaining. East-facing orientation, turn-key finishes, and a prime location conveniently located just 5 minutes from I-275, with easy access to Canton parks, shopping, and dining make this home a must-see....
Contact an agent
Home facts
- Year built:1987
- Subdivision & Development:SALEM MANOR SUB
- Listing ID #:20261083643
- Added:3 day(s) ago
- Updated:October 24, 2026 at 10:02 PM
Rooms and interior
- Bedrooms:3
- Total bathrooms:2
- Full bathrooms:1
- Half bathrooms:1
- Rooms Total:6
- Basement Description:Finished
- Living area:2,195 sq. ft.
Heating and cooling
- Cooling:Central Air
- Heating:Forced Air, Natural Gas
Structure and exterior
- Year built:1987
- Building area:2,195 sq. ft.
- Lot area:0.19 Acres
- Architectural Style:Colonial
- Construction Materials:Brick
- Exterior Features:Deck, Porch
- Foundation Description:Basement, Poured
- Levels:Two
Utilities
- Water:Water at Street
- Sewer:Sewer at Street
Finances and disclosures
- Price:$395,900
- Price per sq. ft.:$180.36
- Tax amount:$6,785
Features and amenities
- Appliances:Dishwasher, Dryer, Free Standing Refrigerator, Microwave, Range Hood, Stainless Steel Appliances, Washer
Parking
- Parking description:Attached, Two Car Garage
- Garage spaces:2

New listings near 672 Stonehenge DR
- New
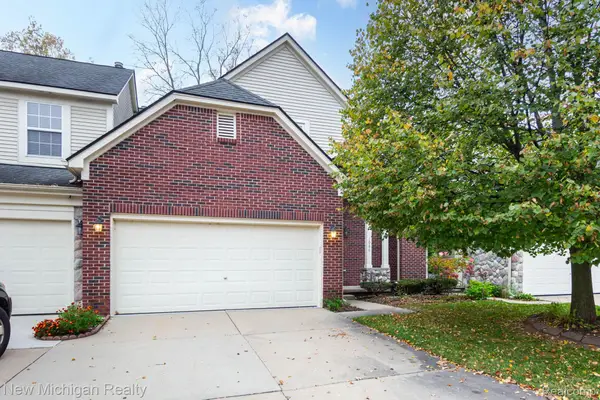 $349,900Active4 beds 4 baths2,262 sq. ft.
2086 Preserve CIR W, Canton, MI 48188
MLS# 20261086148Listed by: NEW MICHIGAN REALTY, LLC - New
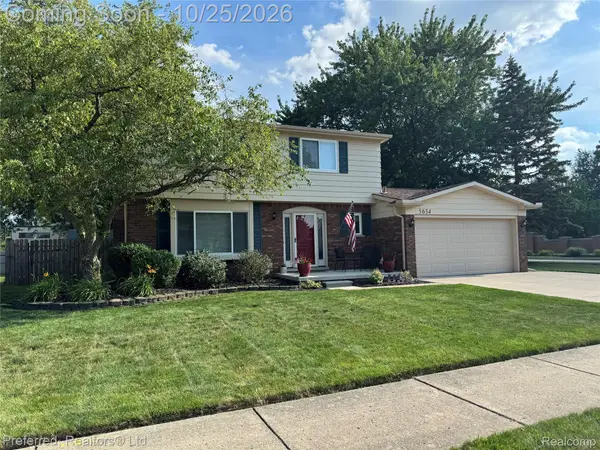 $379,900Active4 beds 2 baths2,289 sq. ft.
5634 Willow Creek DR, Canton, MI 48187
MLS# 20261086059Listed by: PREFERRED, REALTORS LTD - Open Sun, 12 to 2pmNew
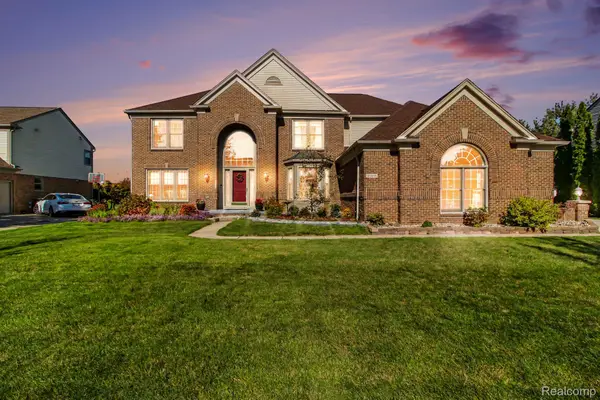 $775,000Active4 beds 4 baths5,028 sq. ft.
46856 Eastbourne RD, Canton, MI 48188
MLS# 20261085908Listed by: ERA PRIME REAL ESTATE GROUP - New
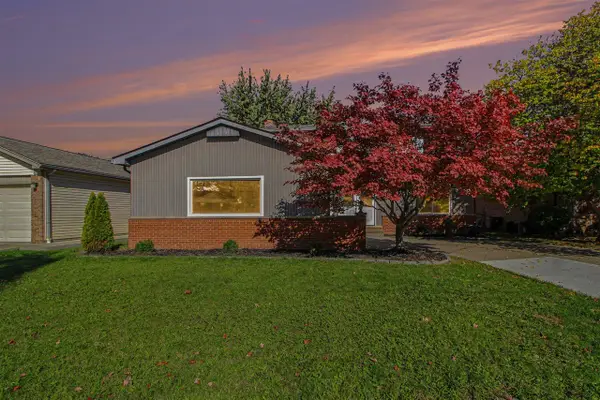 $410,000Active4 beds 2 baths1,840 sq. ft.
42618 Addison, Canton, MI 48187
MLS# 70566085Listed by: REDFIN CORPORATION - Open Sun, 1 to 3pmNew
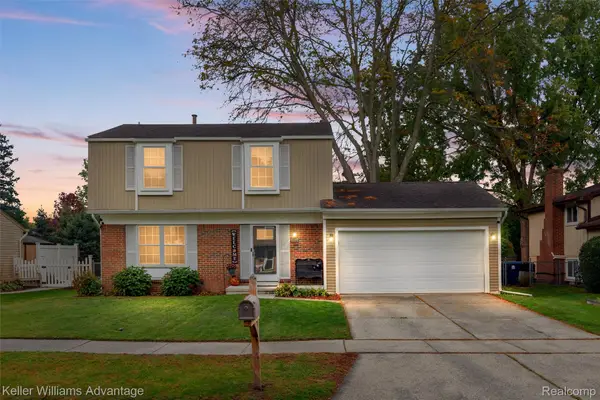 $350,000Active3 beds 2 baths1,937 sq. ft.
6687 Devonshire DR, Canton, MI 48187
MLS# 20261085799Listed by: KELLER WILLIAMS ADVANTAGE - New
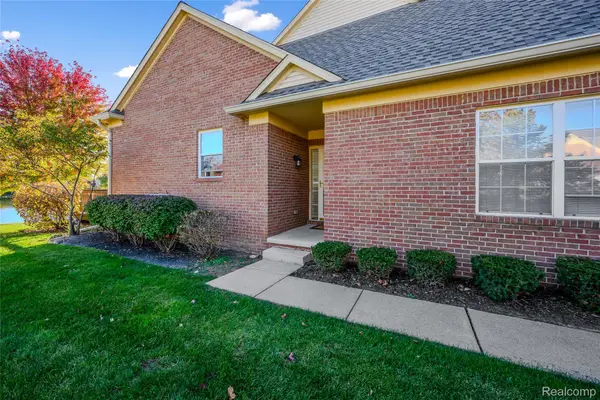 $365,000Active2 beds 2 baths1,590 sq. ft.
48523 Oak Bridge Drive, Canton, MI 48188
MLS# 20261078039Listed by: VISION REALTY CENTERS - New
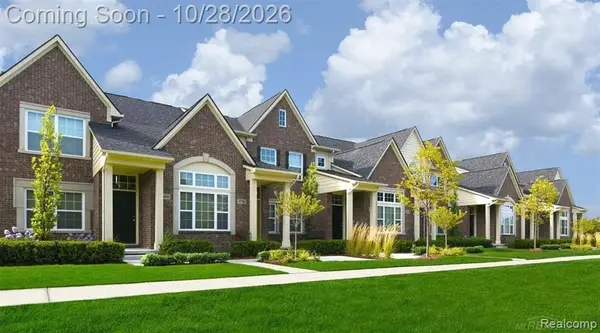 $325,000Active2 beds 2 baths2,032 sq. ft.
1211 Starwood LN, Canton, MI 48187
MLS# 20261086064Listed by: JASON MITCHELL REAL ESTATE GROUP MICHIGAN LLC - New
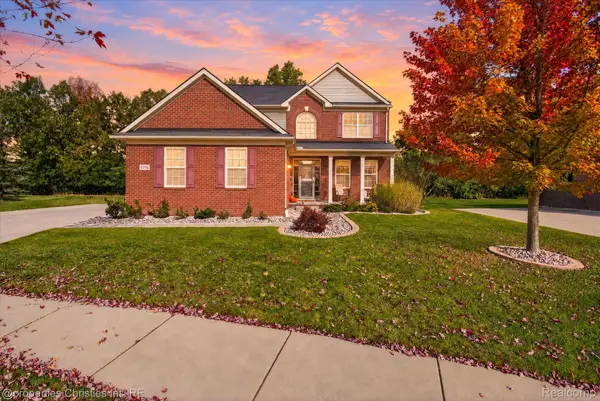 $620,000Active4 beds 3 baths2,565 sq. ft.
47848 Lindenhurst BLVD, Canton, MI 48188
MLS# 20261086000Listed by: @PROPERTIES CHRISTIE'S INT'L RE NORTHVILLE - New
 $515,000Active4 beds 3 baths2,966 sq. ft.
8651 Westchester LN, Canton, MI 48187
MLS# 20261084583Listed by: RE/MAX MASTERS - Open Sat, 12 to 2pmNew
 $400,000Active3 beds 3 baths2,613 sq. ft.
45201 Rudgate RD, Canton, MI 48188
MLS# 20261084763Listed by: KELLER WILLIAMS LEGACY


Protect your home and budget from life's surprises with an Assurant Home Warranty, backed by a partner that supports you through every step of homeownership. Explore Plans.
©2026 Century 21 Real Estate LLC. All rights reserved. CENTURY 21®, the CENTURY 21 Logo and C21® are service marks owned by Century 21 Real Estate LLC. Century 21 Real Estate LLC fully supports the principles of the Fair Housing Act and the Equal Opportunity Act. Each office is independently owned and operated. Listing information is deemed reliable but not guaranteed accurate.