
13820 Grafton, Carleton, MI 48117
Local realty services provided by:CENTURY 21 Realty North
Upcoming open houses
- Sat, Oct 3112:00 pm - 02:00 pm
- Sun, Nov 0111:00 am - 01:00 pm
Listed by: douglas worsley
Office: keller williams advantage
MLS#:61042619
Source:MI_REALSOURCE
Price summary
- Price:$850,000
- Price per sq. ft.:$207.32
About this home
2.33 ACRES! 4,100 SQ FT! HEATED SALTWATER INGROUND POOL! HOT TUB! Welcome to your private retreat in Ash Township, where luxury meets country living! This stunning custom-built home offers exceptional craftsmanship and resort-style entertaining. Enter through the grand two-story foyer with spiral staircase and wrought-iron railings. Soaring ceilings, dramatic arched windows, Italian porcelain tile, and hardwood flooring showcase the quality throughout. The impressive family room features exposed wood rafters and a cozy gas fireplace. The gourmet kitchen boasts granite countertops, a large island, double ovens, and an induction cooktop. The main-floor primary suite offers its own fireplace, private deck access, dual walk-in closets, and a luxurious walk-in shower with dual showerheads and rainfall shower. Upstairs features three bedrooms, two baths, a bonus room, and second laundry room. The basement offers over 2,000 additional square feet, including a finished theater room, with the remaining space mostly unfinished and framed for future possibilities. STEP OUTSIDE TO YOUR BACKYARD RESORT! Enjoy the heated saltwater inground pool, hot tub, expansive deck, and countryside views. The fenced backyard is perfect for entertaining, while the oversized concrete driveway is large enough for pickleball! A chicken and duck coop adds country charm, with the birds negotiable. Additional highlights include Hardie board siding, spray foam insulation throughout, central vacuum system, a 24 x 32 outbuilding with solar power, 10 x 14 shed, dual HVAC systems, dual sump pumps with battery backup, NEW basement French drain system, whole-house water filtration, and water softener. A rare combination of luxury, recreation, and country living. Schedule your private showing today!...
Contact an agent
Home facts
- Year built:2004
- Listing ID #:61042619
- Added:1 day(s) ago
- Updated:October 30, 2026 at 05:33 AM
Rooms and interior
- Bedrooms:6
- Total bathrooms:5
- Full bathrooms:4
- Half bathrooms:1
- Rooms Total:27
- Dining Description:On Entry Level
- Kitchen Description:Dishwasher, Disposal, Microwave, On Entry Level, Range/Oven, Refrigerator
- Bedroom Description:Bedroom 1 on Entry Level, Bedroom 2 on Second Level, Bedroom 3 on Second Level, Bedroom 4 on Second Level, Bedroom 5 on Second Level, Bedroom 6 on Entry Level
- Basement Description:Unfinished
- Living area:4,100 sq. ft.
Heating and cooling
- Cooling:Ceiling Fan(s), Central A/C
- Heating:Forced Air, Natural Gas
Structure and exterior
- Year built:2004
- Building area:4,100 sq. ft.
- Lot area:2.33 Acres
- Architectural Style:Colonial
- Construction Materials:Brick
- Exterior Features:Deck, Fenced Yard, Patio, Porch
- Foundation Description:Basement
- Levels:2 Story
Utilities
- Water:Public Water
- Sewer:Septic
Finances and disclosures
- Price:$850,000
- Price per sq. ft.:$207.32
- Tax amount:$8,211
Features and amenities
- Appliances:Dishwasher, Disposal, Dryer, Microwave, Range/Oven, Refrigerator, Washer
- Laundry features:Dryer, On Second Level, Washer
- Amenities:Cable/Internet Available, DSL Available
- Pool features:Inground Pool, Spa/Hot Tub
Parking
- Parking description:Additional Garage(s), Attached Garage, Detached Garage, Electric in Garage, Garage Door Opener, Side Loading Garage
- Garage spaces:3
 Provided through IDX via MiRealSource. Courtesy of MiRealSource Shareholder. Copyright MiRealSource. The information published and disseminated by MiRealSource is communicated verbatim, without change by MiRealSource, as filed with MiRealSource by its members. The accuracy of all information, regardless of source, is not guaranteed or warranted. All information should be independently verified. Copyright 2026 MiRealSource. All rights reserved. The information provided hereby constitutes proprietary information of MiRealSource, Inc. and its shareholders, affiliates and licensees and may not be reproduced or transmitted in any form or by any means, electronic or mechanical, including photocopy, recording, scanning or any information storage and retrieval system, without written permission from MiRealSource, Inc.
New listings near 13820 Grafton
- New
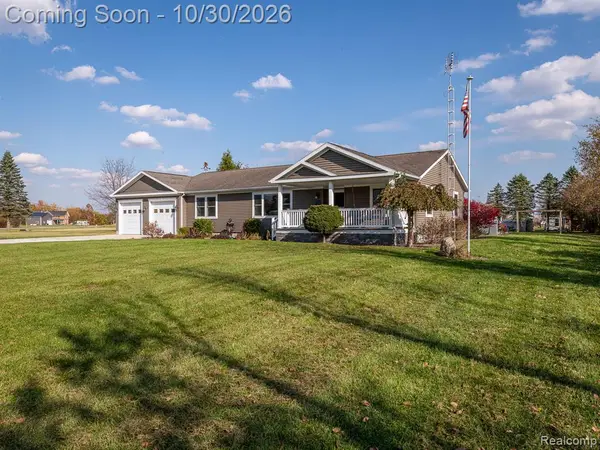 $450,000Active3 beds 2 baths1,600 sq. ft.
3939 Fay, Carleton, MI 48117
MLS# 61042532Listed by: REAL ESTATE ONE-MONROE - New
 $289,900Active3 beds 2 baths1,890 sq. ft.
3761 Zink, Carleton, MI 48117
MLS# 57050226139Listed by: WIENS AND ROTH REAL ESTATE - LAMBERTVILLE - New
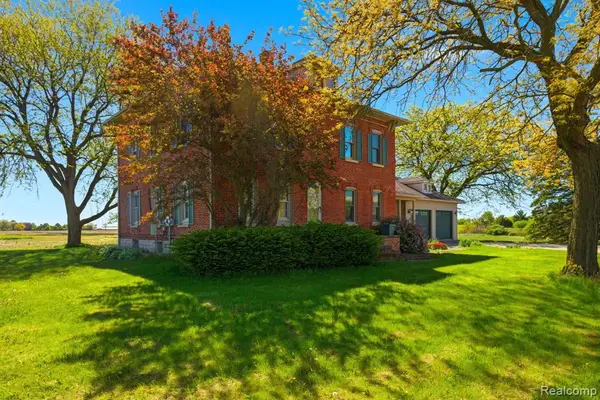 $349,990Active4 beds 2 baths2,240 sq. ft.
14104 Carleton West, Carleton, MI 48117
MLS# 61042083Listed by: KELLER WILLIAMS LEGACY - New
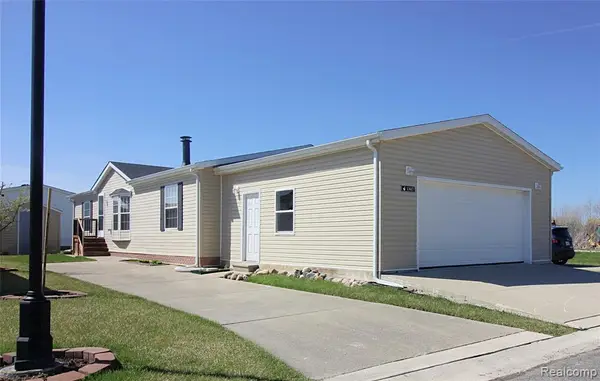 $105,000Active3 beds 2 baths
13617 Orchard View, Carleton, MI 48117
MLS# 61041808Listed by: POWER HOUSE GROUP REALTY - New
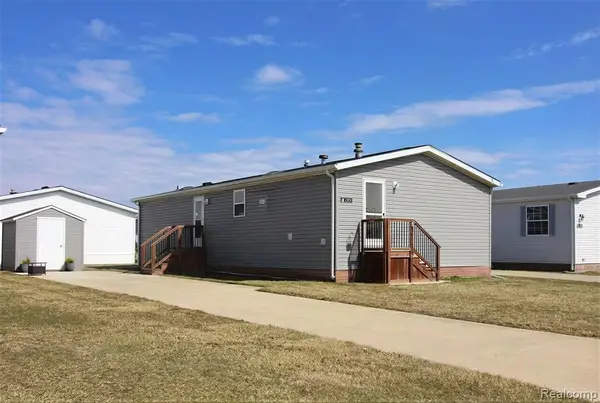 $42,000Active3 beds 2 baths
3539 Berry, Carleton, MI 48117
MLS# 61041809Listed by: POWER HOUSE GROUP REALTY - New
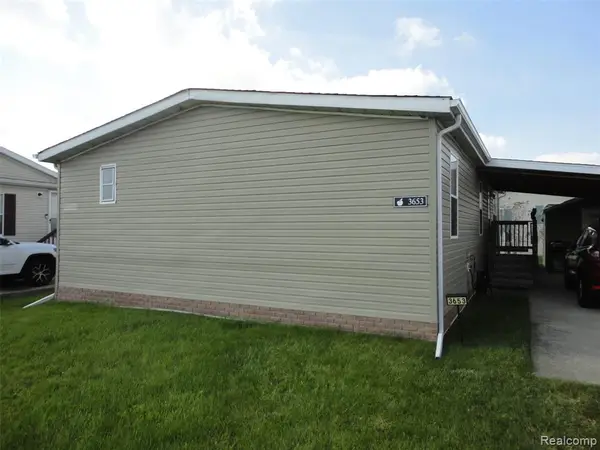 $45,000Active3 beds 2 baths
3653 Brookline, Carleton, MI 48117
MLS# 61041697Listed by: REAL ESTATE SOLUTIONS OF MI LLC - New
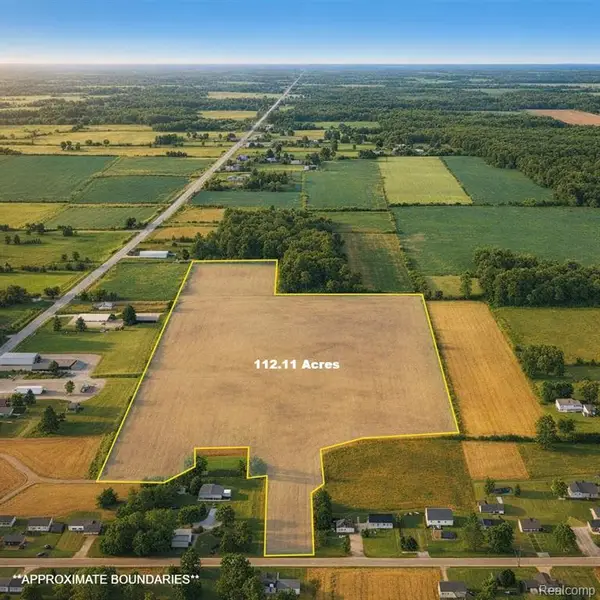 $839,000Active112.11 Acres
0 E Labo, Carleton, MI 48117
MLS# 61041003Listed by: JOSEPH WALTER REALTY, LLC 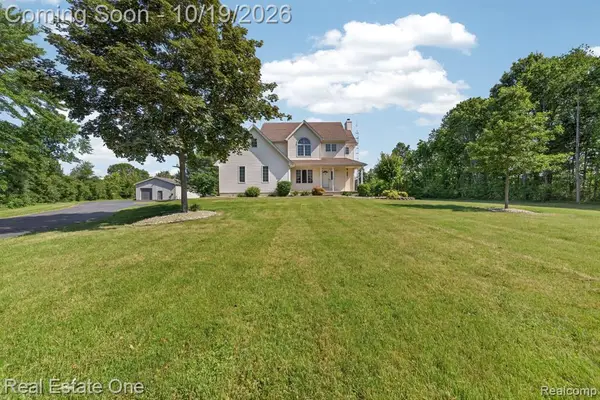 $585,000Pending4 beds 3 baths2,200 sq. ft.
2863 Ready, Carleton, MI 48117
MLS# 61039958Listed by: REAL ESTATE ONE-SOUTHGATE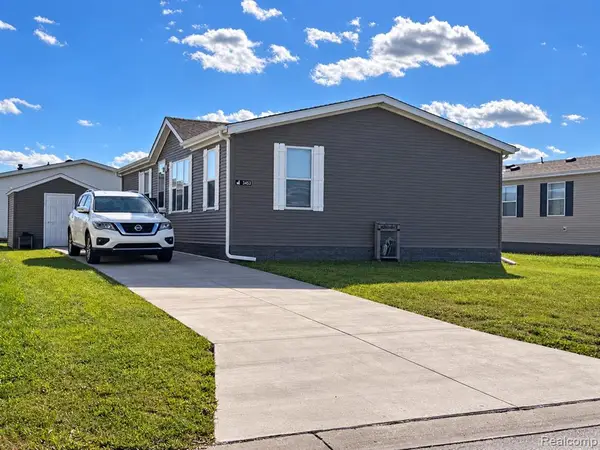 $74,000Active3 beds 2 baths
3488 Spring, Carleton, MI 48117
MLS# 61037511Listed by: POWER HOUSE GROUP REALTY


Protect your home and budget from life's surprises with an Assurant Home Warranty, backed by a partner that supports you through every step of homeownership. Explore Plans.
©2026 Century 21 Real Estate LLC. All rights reserved. CENTURY 21®, the CENTURY 21 Logo and C21® are service marks owned by Century 21 Real Estate LLC. Century 21 Real Estate LLC fully supports the principles of the Fair Housing Act and the Equal Opportunity Act. Each office is independently owned and operated. Listing information is deemed reliable but not guaranteed accurate.