
3690 Densmore Road, Caro, MI 48723
Local realty services provided by:CENTURY 21 Curran & Oberski
3690 Densmore Road,Caro, MI 48723
$385,000
- 3 Beds
- 3 Baths
- 3,450 sq. ft.
- Single family
- Pending
Listed by: karen marcinak
Office: real estate one-troy
MLS#:20261062379
Source:MI_REALCOMP
Price summary
- Price:$385,000
- Price per sq. ft.:$111.59
About this home
HUNTING SEASON IS ALMOST HERE! DON'T MISS OUT!!! A SPECTACULAR HOME WITH SO MUCH TO OFFER! IT TRULY IS YOUR DREAM HOME! The Stamped Concrete Porch Welcomes You Right In! This Great Room Ranch is not only situated on a 1.5 acre lot, it's across from Vassar State Land! (you can Hunt there!) The open concept main living area encompasses the Great Room with a gas fireplace as the feature and a doorwall leading to the deck. The Kitchen is adjacent with a bay window in the seating area, plenty of cabinets/large pantry and bar stool seating at the counter. The Primary bedroom has a walk-in closet and private bathroom featuring a jetted tub, double sinks and a private commode area. The Finished Basement is HUGE! 30x30! Daylight Windows, a Full Spa like Bath with Jets and Rain Shower Heads, Tons of Storage and a Service Door leading up into the Garage. The Garage has Water for a hose, a Floor Drain with the floor covering Polyaspartic with the Mildew Additive. The 30 x 40 Pole Barn has an Overhang and is Stick Built, providing all the extra room you need for your Toys or Hobbies! Fruit Trees are an extra bonus producing pears, peaches, apples and a plenty of raspberry bushes for you to enjoy! An unknown feature, there are lines ran in the basement for Geo-Thermal heating if you wish to install.
The Smith Machine is negotiable. Are YOU Ready to Start Your Next Chapter?!...
Contact an agent
Home facts
- Year built:2005
- Listing ID #:20261062379
- Added:60 day(s) ago
- Updated:October 08, 2026 at 07:56 AM
Rooms and interior
- Bedrooms:3
- Total bathrooms:3
- Full bathrooms:3
- Rooms Total:8
- Basement Description:Finished, Walk-Up Access
- Living area:3,450 sq. ft.
Heating and cooling
- Cooling:Ceiling Fans, Central Air
- Heating:Forced Air, Propane
Structure and exterior
- Year built:2005
- Building area:3,450 sq. ft.
- Lot area:1.5 Acres
- Architectural Style:Ranch
- Construction Materials:Vinyl Siding
- Exterior Features:Deck
- Foundation Description:Basement, Wood
- Levels:One
Utilities
- Water:Well
- Sewer:Septic Tank
Finances and disclosures
- Price:$385,000
- Price per sq. ft.:$111.59
- Tax amount:$3,953
Features and amenities
- Appliances:Dishwasher, Disposal, Dryer, Free Standing Electric Oven, Free Standing Refrigerator, Microwave, Washer, Water Purifier Owned, Water Softener Owned
Parking
- Parking description:Attached, Direct Access, Garage Door Opener, Two and Half Car Garage
- Garage spaces:2.5

New listings near 3690 Densmore Road
- New
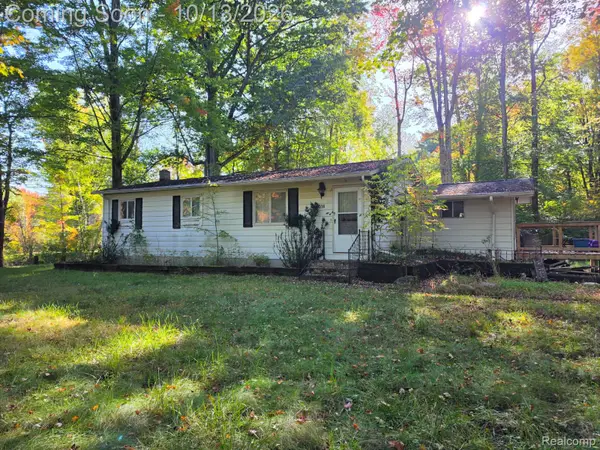 $139,900Active3 beds 1 baths1,080 sq. ft.
2514 E Bevens Road, Caro, MI 48723
MLS# 20261081212Listed by: REALTY EXECUTIVES MAIN ST LLC - New
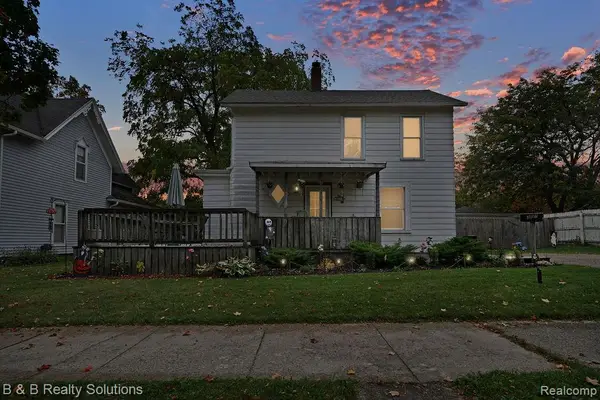 $139,900Active3 beds 1 baths2,365 sq. ft.
307 W Grant Street, Caro, MI 48723
MLS# 20261081229Listed by: B & B REALTY SOLUTIONS - New
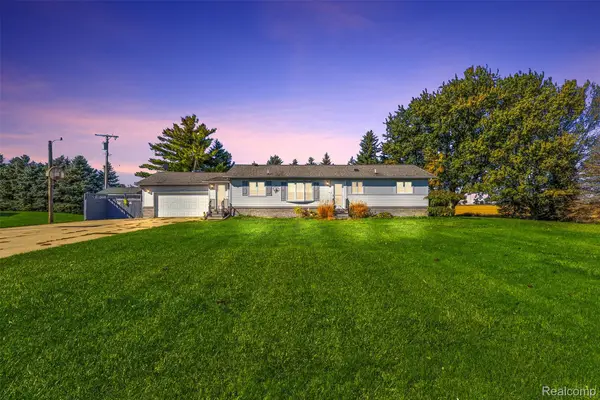 $349,900Active3 beds 4 baths2,000 sq. ft.
2227 N Graf Road, Caro, MI 48723
MLS# 20261080168Listed by: ERA PRIME REAL ESTATE GROUP - New
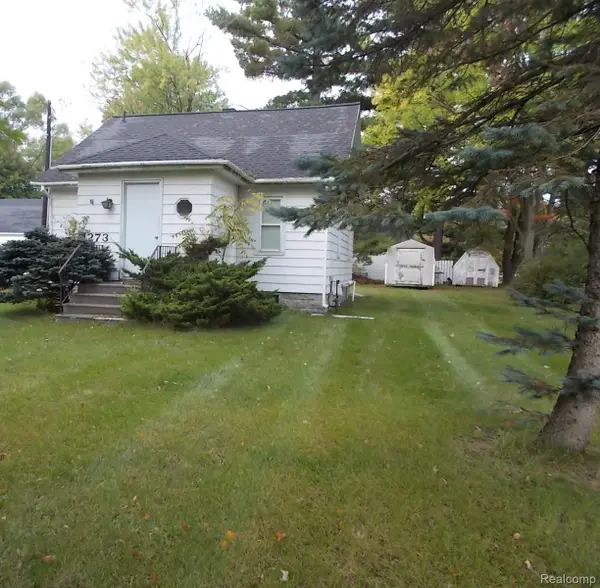 $139,900Active2 beds 1 baths935 sq. ft.
1273 E Caro Road, Caro, MI 48723
MLS# 20261080527Listed by: REAL ESTATE ONE-CARO - New
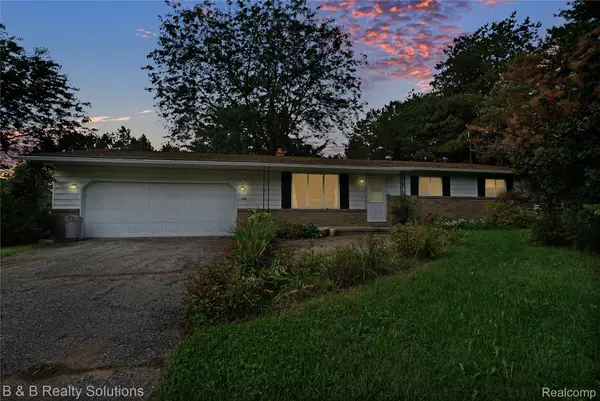 $189,900Active3 beds 2 baths1,256 sq. ft.
642 Westchester Drive, Caro, MI 48723
MLS# 20261080677Listed by: B & B REALTY SOLUTIONS - New
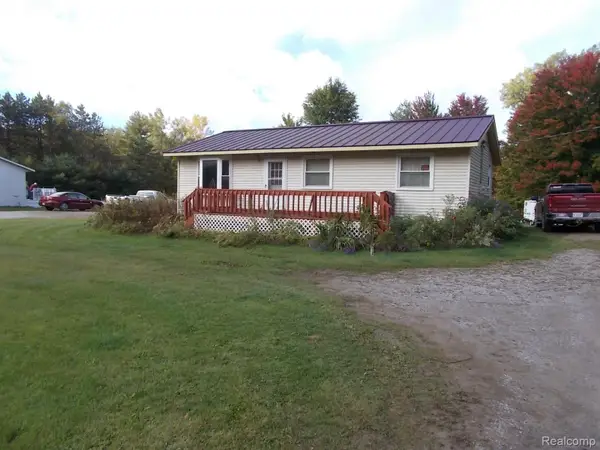 $129,900Active3 beds 1 baths960 sq. ft.
3130 Cat Lake Road, Caro, MI 48723
MLS# 20261079919Listed by: REAL ESTATE ONE-CARO 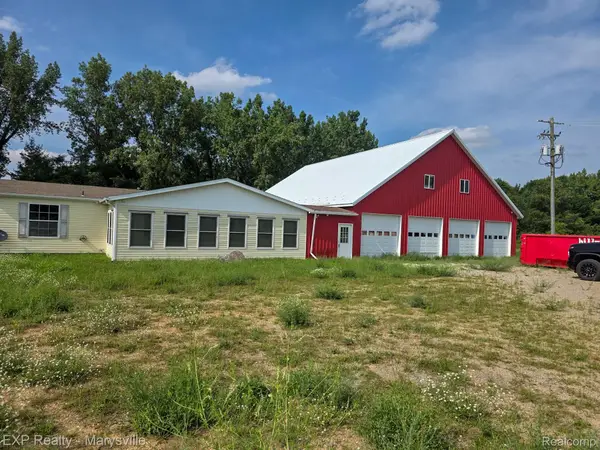 $249,900Active3 beds 2 baths1,500 sq. ft.
3473 Mertz Road, Caro, MI 48723
MLS# 20261073944Listed by: EXP REALTY - MARYSVILLE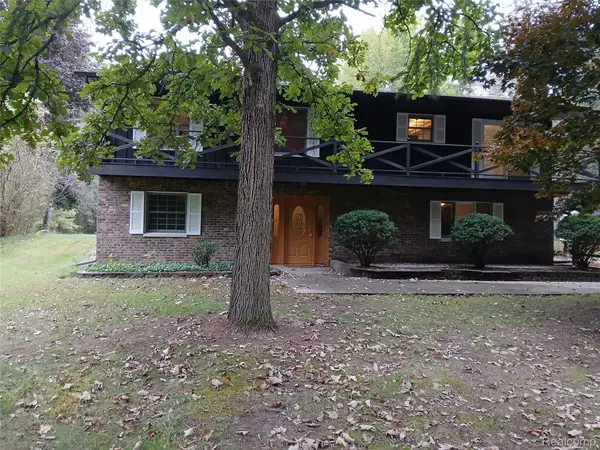 $399,900Active4 beds 2 baths2,400 sq. ft.
2160 W Sanilac Road, Caro, MI 48723
MLS# 20261076447Listed by: REAL ESTATE ONE-CARO $124,900Active2 beds 1 baths943 sq. ft.
703 N State Street, Caro, MI 48723
MLS# 20261075667Listed by: REAL ESTATE ONE-CARO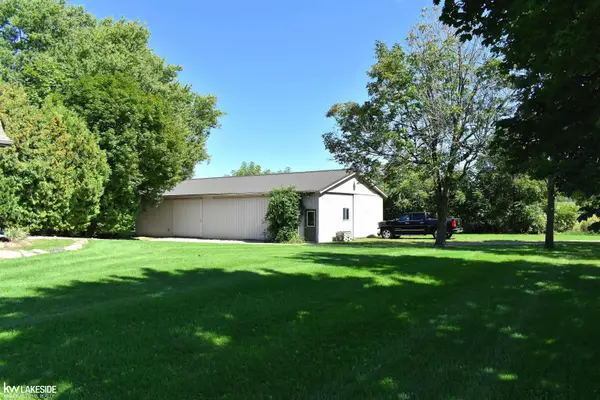 $380,000Active2 beds 2 baths1,766 sq. ft.
2525 E Sanilac RD, Caro, MI 48723
MLS# 58050222073Listed by: KELLER WILLIAMS REALTY LAKESIDE


Protect your home and budget from life's surprises with an Assurant Home Warranty, backed by a partner that supports you through every step of homeownership. Explore Plans.
©2026 Century 21 Real Estate LLC. All rights reserved. CENTURY 21®, the CENTURY 21 Logo and C21® are service marks owned by Century 21 Real Estate LLC. Century 21 Real Estate LLC fully supports the principles of the Fair Housing Act and the Equal Opportunity Act. Each office is independently owned and operated. Listing information is deemed reliable but not guaranteed accurate.