
518 Gibbs ST, Caro, MI 48723
Local realty services provided by:CENTURY 21 Dynamic Realty
518 Gibbs ST,Caro, MI 48723
$139,000
- 2 Beds
- 1 Baths
- 1,145 sq. ft.
- Single family
- Active
Listed by: roger l hood
Office: j mcleod realty, inc-caro
MLS#:20261089057
Source:MI_REALCOMP
Price summary
- Price:$139,000
- Price per sq. ft.:$121.4
About this home
Take a look at this cute two-bedroom home now because it won't last long. with maintenance-free exterior, attached garage with workshop, full basement, and a nice lot. Inside you will find a nice kitchen with like-new appliances staying with the home, a large formal dining room, and a nice living room with beautiful windows. There are two good-sized bedrooms with closets and an updated bathroom. Throughout this home, there is all-natural woodwork adding to the home's character and hardwood floors in many rooms. You will find a large foyer when you come in the back door and a separate laundry room. This home offers so many other little extras to impress you. Call today for your personal showing!
Contact an agent
Home facts
- Year built:1915
- Subdivision & Development:ORIGINAL
- Listing ID #:20261089057
- Added:1 day(s) ago
- Updated:November 04, 2026 at 07:07 AM
Rooms and interior
- Bedrooms:2
- Total bathrooms:1
- Full bathrooms:1
- Rooms Total:7
- Basement Description:Full, Unfinished, Walk-Up Access
- Living area:1,145 sq. ft.
Heating and cooling
- Cooling:Ceiling Fans, Central Air
- Heating:Baseboard, Forced Air, Natural Gas
Structure and exterior
- Roof:Asphalt
- Year built:1915
- Building area:1,145 sq. ft.
- Lot area:0.2 Acres
- Lot Features:Level
- Architectural Style:Ranch
- Construction Materials:Vinyl Siding
- Exterior Features:Covered, Gutter Guard System, Lighting, Porch
- Foundation Description:Basement, Block, Michigan Basement, Poured
- Levels:One
Utilities
- Water:Community
- Sewer:Public Sewer
Finances and disclosures
- Price:$139,000
- Price per sq. ft.:$121.4
- Tax amount:$1,510
Features and amenities
- Appliances:Built-In Gas Range, Dryer, Free Standing Refrigerator, Microwave, Stainless Steel Appliances, Washer
- Laundry features:Electric Dryer Hookup, Laundry Room, Washer Hookup
- Amenities:Entrance Foyer, High Speed Internet
Parking
- Parking description:Alley Access, Attached, Direct Access, Driveway, Garage Door Opener, Garage Faces Side, One and Half Car Garage, Side Entrance, Workshop in Garage
- Garage spaces:1.5

New listings near 518 Gibbs ST
- New
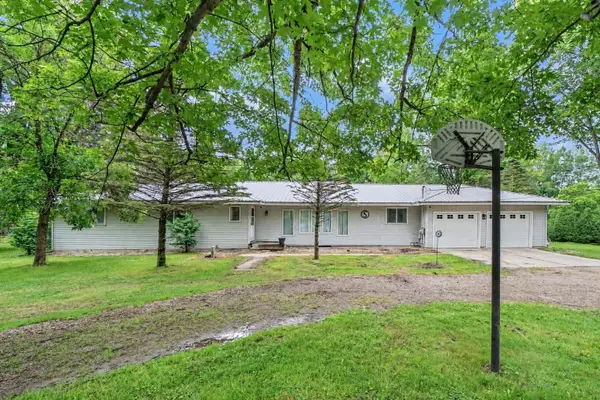 $239,900Active4 beds 2 baths2,284 sq. ft.
1469 S Colling Road, Caro, MI 48723
MLS# 50226771Listed by: RE/MAX RESULTS  $225,000Active3 beds 1 baths1,123 sq. ft.
1658 W Gilford, Caro, MI 48723
MLS# 50225263Listed by: REMAX PRIME PROPERTIES $285,000Active3 beds 2 baths1,512 sq. ft.
2525 E Deckerville, Caro, MI 48723
MLS# 61037893Listed by: MAX BROOCK, REALTORS(R)-CLARKSTON $479,000Active3 beds 2 baths2,019 sq. ft.
3135 Lee Hill RD, Caro, MI 48723
MLS# 20261082135Listed by: J MCLEOD REALTY INC $429,900Active5 beds 3 baths3,700 sq. ft.
502 Williamsburg DR, Caro, MI 48723
MLS# 20261081643Listed by: UNITED REAL ESTATE INC $169,900Active3 beds 1 baths1,748 sq. ft.
2045 S Sheridan, Caro, MI 48723
MLS# 50224384Listed by: AREA WIDE REAL ESTATE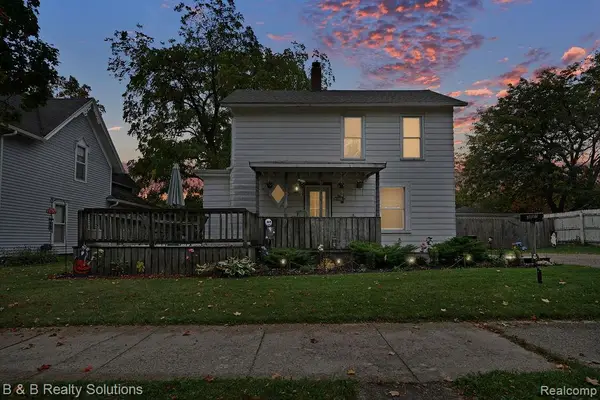 $135,000Active3 beds 1 baths1,765 sq. ft.
307 W Grant, Caro, MI 48723
MLS# 61036756Listed by: B & B REALTY SOLUTIONS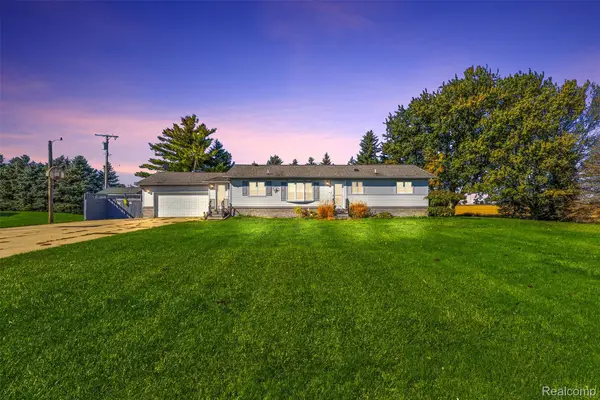 $349,900Active3 beds 4 baths2,000 sq. ft.
2227 N Graf Road, Caro, MI 48723
MLS# 20261080168Listed by: ERA PRIME REAL ESTATE GROUP $139,900Active2 beds 1 baths935 sq. ft.
1273 E Caro, Caro, MI 48723
MLS# 61036432Listed by: REAL ESTATE ONE-CARO


Protect your home and budget from life's surprises with an Assurant Home Warranty, backed by a partner that supports you through every step of homeownership. Explore Plans.
©2026 Century 21 Real Estate LLC. All rights reserved. CENTURY 21®, the CENTURY 21 Logo and C21® are service marks owned by Century 21 Real Estate LLC. Century 21 Real Estate LLC fully supports the principles of the Fair Housing Act and the Equal Opportunity Act. Each office is independently owned and operated. Listing information is deemed reliable but not guaranteed accurate.