642 Westchester Drive, Caro, MI 48723
Local realty services provided by:CENTURY 21 Affiliated
642 Westchester Drive,Caro, MI 48723
$189,900
- 3 Beds
- 2 Baths
- 1,256 sq. ft.
- Single family
- Active
Listed by: elizabeth bice
Office: b & b realty solutions
MLS#:20261073418
Source:MI_REALCOMP
Price summary
- Price:$189,900
- Price per sq. ft.:$151.19
About this home
Welcome to neighborhood living, close to local amenities, and in a spacious ranch! 642 Westchester Drive has a warm and flowing floor plan with the convenience of main floor living. Beautiful hardwoods line part of the main floor as well as the three generously sized bedrooms and two full bathrooms, one being in the primary bedroom. The first floor offers laundry hookup, should that be a better fit for the new owners. An attached garage as well as a full basement with dedicated rooms setup will provide your with storage galore! Off the dining room, the sliding door leads to the yard that is fenced for your furry friends and a large shed for outdoor toys.
This home is everything that you are looking to be living in before the holidays, schedule your showing today!
Contact an agent
Home facts
- Year built:1973
- Subdivision & Development:WILLIAMSBURG ESTATES 2
- Listing ID #:20261073418
- Added:1 day(s) ago
- Updated:September 13, 2026 at 06:18 PM
Rooms and interior
- Bedrooms:3
- Total bathrooms:2
- Full bathrooms:2
- Rooms Total:6
- Basement Description:Full, Unfinished
- Living area:1,256 sq. ft.
Heating and cooling
- Heating:Forced Air, Natural Gas
Structure and exterior
- Year built:1973
- Building area:1,256 sq. ft.
- Lot area:0.43 Acres
- Architectural Style:Ranch
- Construction Materials:Aluminum Siding
- Foundation Description:Basement, Block, Poured
- Levels:One
Utilities
- Water:Public
- Sewer:Public Sewer
Finances and disclosures
- Price:$189,900
- Price per sq. ft.:$151.19
- Tax amount:$3,384
Parking
- Parking description:Attached, Two Car Garage
- Garage spaces:2

New listings near 642 Westchester Drive
- New
 $265,000Active5 beds 2 baths2,328 sq. ft.
320 W Bush, Caro, MI 48723
MLS# 61029205Listed by: QUEEN BEE REALTY - New
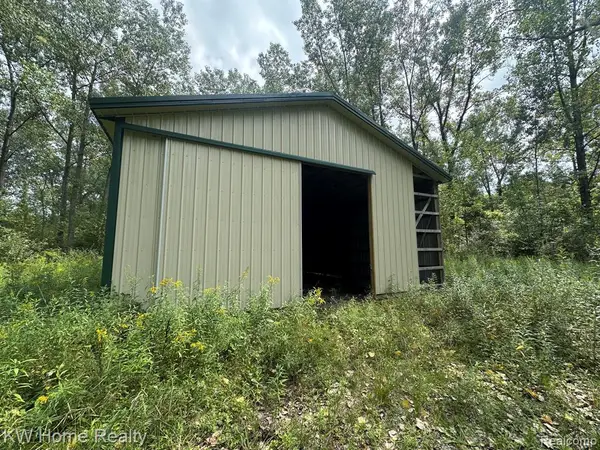 $160,000Active4.52 Acres
000 Wells, Caro, MI 48723
MLS# 61028965Listed by: KELLER WILLIAMS HOME 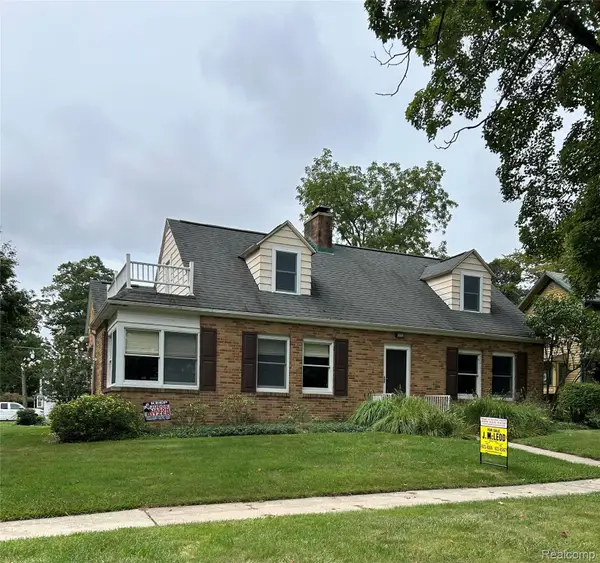 $234,900Pending4 beds 2 baths2,000 sq. ft.
301 W Bush Street, Caro, MI 48723
MLS# 20261071792Listed by: J MCLEOD REALTY, INC-CARO- New
 $60,000Active3 beds 1 baths980 sq. ft.
2911 E Sanilac, Caro, MI
MLS# 61027400Listed by: KELLER WILLIAMS HOME - New
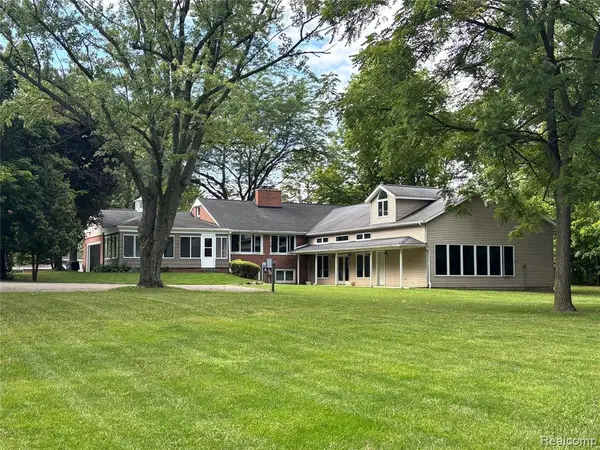 $492,000Active5 beds 3 baths3,300 sq. ft.
830 W Gilford, Caro, MI 48723
MLS# 61027291Listed by: REAL ESTATE ONE-CARO - New
 $79,900Active10.11 Acres
V/L Frankford, Caro, MI 48723
MLS# 61026804Listed by: REAL ESTATE ONE-CARO 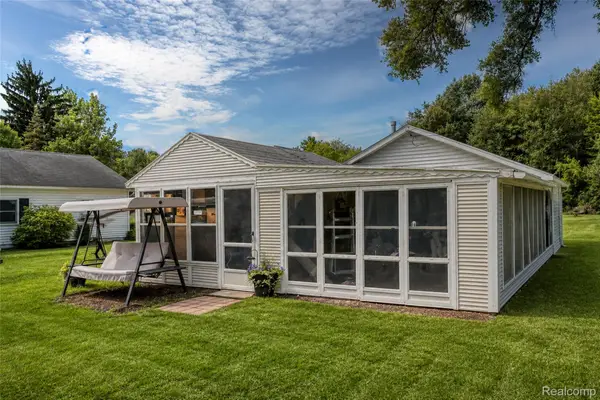 $99,900Active2 beds 1 baths750 sq. ft.
862 Ryan Road, Caro, MI 48723
MLS# 20261069391Listed by: ELITE REALTY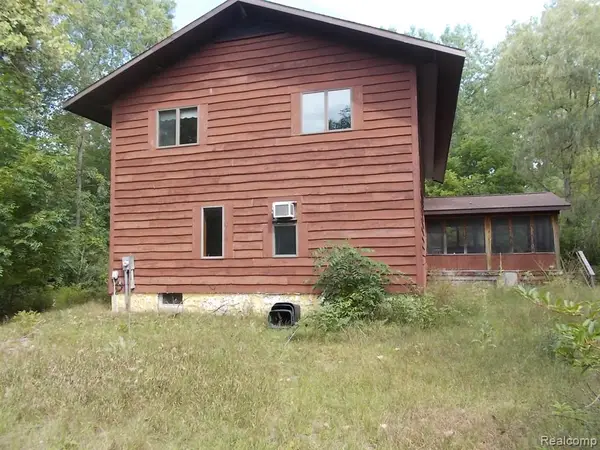 $399,900Active4 beds 3 baths1,662 sq. ft.
2125 W Sanilac, Caro, MI 48723
MLS# 61025030Listed by: REAL ESTATE ONE-CARO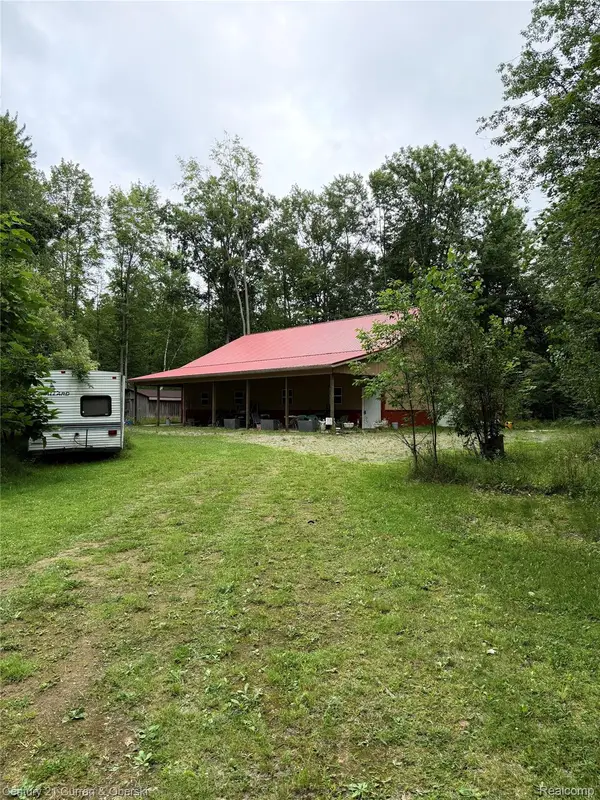
 $199,999Active3 beds 1 baths2,000 sq. ft.
1873 Pierce Road, Caro, MI 48723
MLS# 20261068489Listed by: CENTURY 21 CURRAN & OBERSKI


Protect your home and budget from life's surprises with an Assurant Home Warranty, backed by a partner that supports you through every step of homeownership. Explore Plans.
©2026 Century 21 Real Estate LLC. All rights reserved. CENTURY 21®, the CENTURY 21 Logo and C21® are service marks owned by Century 21 Real Estate LLC. Century 21 Real Estate LLC fully supports the principles of the Fair Housing Act and the Equal Opportunity Act. Each office is independently owned and operated. Listing information is deemed reliable but not guaranteed accurate.