
518 N Williams, Carson City, MI 48811
Local realty services provided by:CENTURY 21 Signature Realty
518 N Williams,Carson City, MI 48811
$250,000
- 3 Beds
- 2 Baths
- 1,571 sq. ft.
- Single family
- Pending
Listed by: mandy green
Office: five star real estate (e. division)
MLS#:70542090
Source:MI_REALSOURCE
Price summary
- Price:$250,000
- Price per sq. ft.:$159.13
About this home
Welcome Home! Great location across the street from Grove Park that offers a playground and disc golf. This 3 bedroom, 2 bath ranch is on a full acre of land! It has a 3-stall detached garage, a huge back deck, an awesome front porch, and sits back off the road. There is a full unfinished basement that offers a ton of potential for more finished living space. 2 egress windows were recently installed! Main floor offers both a family room and living room, as well as laundry. Newer steel roof on both the home and garage, plus added insulation.
Contact an agent
Home facts
- Year built:1995
- Listing ID #:70542090
- Added:16 day(s) ago
- Updated:July 14, 2026 at 09:37 AM
Rooms and interior
- Bedrooms:3
- Total bathrooms:2
- Full bathrooms:2
- Rooms Total:8
- Kitchen Description:Dishwasher, Freezer, Range/Oven, Refrigerator
- Living area:1,571 sq. ft.
Heating and cooling
- Heating:Forced Air, Natural Gas
Structure and exterior
- Year built:1995
- Building area:1,571 sq. ft.
- Lot area:1 Acres
- Construction Materials:Vinyl Siding
- Exterior Features:Storms/Screens
- Foundation Description:Basement
- Levels:1 Story
Utilities
- Water:Public Water
Finances and disclosures
- Price:$250,000
- Price per sq. ft.:$159.13
- Tax amount:$3,221
Features and amenities
- Appliances:Dishwasher, Dryer, Freezer, Range/Oven, Refrigerator, Washer
- Laundry features:Dryer, Washer
Parking
- Parking description:Detached Garage, Garage Door Opener, Side Loading Garage
- Garage spaces:3
 Provided through IDX via MiRealSource. Courtesy of MiRealSource Shareholder. Copyright MiRealSource. The information published and disseminated by MiRealSource is communicated verbatim, without change by MiRealSource, as filed with MiRealSource by its members. The accuracy of all information, regardless of source, is not guaranteed or warranted. All information should be independently verified. Copyright 2026 MiRealSource. All rights reserved. The information provided hereby constitutes proprietary information of MiRealSource, Inc. and its shareholders, affiliates and licensees and may not be reproduced or transmitted in any form or by any means, electronic or mechanical, including photocopy, recording, scanning or any information storage and retrieval system, without written permission from MiRealSource, Inc. MI_REALSOURCE Member Broker: Andrew Hauck
New listings near 518 N Williams
- New
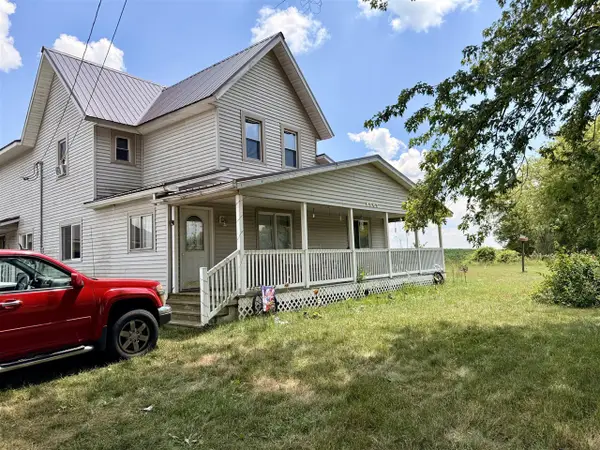 $274,900Active7 beds 3 baths3,112 sq. ft.
8565 S Mount Hope, Carson City, MI 48811
MLS# 70545155Listed by: FIVE STAR REAL ESTATE (HOLLAND) - New
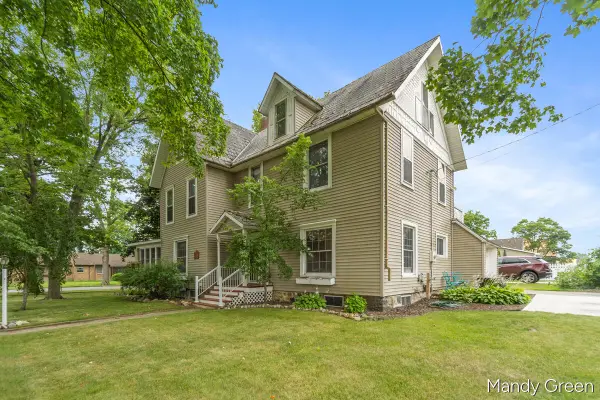 $275,000Active3 beds 2 baths2,448 sq. ft.
118 S 2nd, Carson City, MI 48811
MLS# 70544820Listed by: FIVE STAR REAL ESTATE (E. DIVISION) 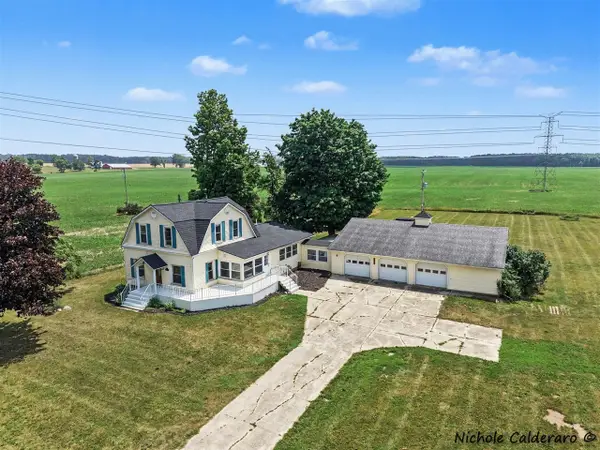 $299,900Pending4 beds 2 baths2,144 sq. ft.
9640 E Condensery, Carson City, MI 48811
MLS# 70543938Listed by: GREENRIDGE REALTY (KENTWOOD) $59,900Pending4 beds 2 baths2,288 sq. ft.
7518 S Crystal Road, Carson City, MI 48811
MLS# 25047984Listed by: APPLELAND REALTY


Protect your home and budget from life's surprises with an Assurant Home Warranty, backed by a partner that supports you through every step of homeownership. Explore Plans.
©2026 Century 21 Real Estate LLC. All rights reserved. CENTURY 21®, the CENTURY 21 Logo and C21® are service marks owned by Century 21 Real Estate LLC. Century 21 Real Estate LLC fully supports the principles of the Fair Housing Act and the Equal Opportunity Act. Each office is independently owned and operated. Listing information is deemed reliable but not guaranteed accurate.