
4055 E Orchard ST, Carsonville, MI 48419
Local realty services provided by:CENTURY 21 Dynamic Realty
4055 E Orchard ST,Carsonville, MI 48419
$160,000
- 2 Beds
- 2 Baths
- 1,850 sq. ft.
- Single family
- Pending
Listed by: eric raymo
Office: exp realty llc.
MLS#:58050217000
Source:MI_REALCOMP
Price summary
- Price:$160,000
- Price per sq. ft.:$86.49
About this home
Tucked on 0.70 acres just south of M-46 in Carsonville, this 1957 ranch offers a rare combination of space, privacy, and small-town charm. The 230x115 lot gives plenty of room to spread out, with a deck and patio ready for outdoor living right off the back of the home. Step inside through the entry level and you're welcomed by a spacious 12x15 living room that flows naturally into a 10x10 dining room, setting the stage for easy everyday living or entertaining guests. The first-floor kitchen measures 12x10, offering a comfortable, functional space at the heart of the home. Down the hall, two bedrooms sit side by side on the first floor - a 12x11 primary and an 11x11 second bedroom - served by a full bath plus an additional lav. Above-grade living space totals 925 square feet, and the full basement adds another 925 square feet finished, bringing total finished square footage to 1,850 - nearly doubling the home's usable space and offering flexibility for a family room, home office, or additional living area. The home rests on a block foundation with vinyl siding and vinyl trim exterior, built for durability with low-maintenance upkeep in mind. A forced air furnace fueled by natural gas keeps things warm through Michigan winters, while central air conditioning and ceiling fans provide comfort in the summer months. A gas water heater rounds out the mechanicals, and the home is connected to public water and public sanitary sewer. Car enthusiasts and hobbyists will appreciate the detached two-car garage, offering room for vehicles, tools, or a workshop separate from the home itself. Located in the Carsonville-Port Sanilac school district within Sanilac County, this property offers the kind of acreage and square footage that's increasingly hard to find at this price point. Whether you're searching for a starter home with room to grow, a downsizing option with extra basement flexibility, or a quiet retreat on nearly three-quarters of an acre, this Carsonville ranch is worth a closer look....
Contact an agent
Home facts
- Year built:1957
- Subdivision & Development:MAYNARDS ADD
- Listing ID #:58050217000
- Added:44 day(s) ago
- Updated:September 15, 2026 at 09:19 AM
Rooms and interior
- Bedrooms:2
- Total bathrooms:2
- Full bathrooms:1
- Half bathrooms:1
- Rooms Total:5
- Basement Description:Block
- Living area:1,850 sq. ft.
Heating and cooling
- Cooling:Ceiling Fans, Central Air
- Heating:Forced Air, Natural Gas
Structure and exterior
- Year built:1957
- Building area:1,850 sq. ft.
- Lot area:0.7 Acres
- Lot Features:City Lot
- Architectural Style:Ranch
- Construction Materials:Vinyl Siding
- Exterior Features:Deck, Patio
- Foundation Description:Basement, Block
- Levels:One
Utilities
- Water:Public
- Sewer:Public Sewer
Finances and disclosures
- Price:$160,000
- Price per sq. ft.:$86.49
- Tax amount:$1,313
Parking
- Parking description:Detached, Two Car Garage
- Garage spaces:2

New listings near 4055 E Orchard ST
- New
 $450,000Active3 beds 2 baths2,786 sq. ft.
495 N Church RD, Carsonville, MI 48419
MLS# 58050221271Listed by: SINE & MONAGHAN REALTORS LLC ST CLAIR 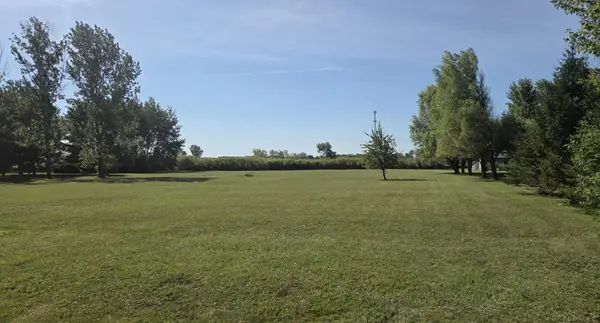 $49,900Active3 Acres
V/L E. Sanilac RD, Carsonville, MI 48419
MLS# 58050219525Listed by: PREMIER PROPERTIES REAL ESTATE LLC $449,900Active3 beds 3 baths2,828 sq. ft.
5099 Day RD, Carsonville, MI 48419
MLS# 58050219910Listed by: MALINDA KELLY & ASSOCIATES REAL ESTATE, LLC $139,900Pending3 beds 1 baths1,600 sq. ft.
4075 E Chandler ST, Carsonville, MI 48419
MLS# 58050219488Listed by: PREMIER PROPERTIES REAL ESTATE LLC $64,900Pending4 beds 2 baths1,800 sq. ft.
51 S Marsh Street, Carsonville, MI 48419
MLS# 20261063833Listed by: REALTY EXECUTIVES MAIN ST LLC $299,900Active3 beds 2 baths1,428 sq. ft.
4625 Forester RD, Carsonville, MI 48419
MLS# 58050217712Listed by: EPIQUE INC.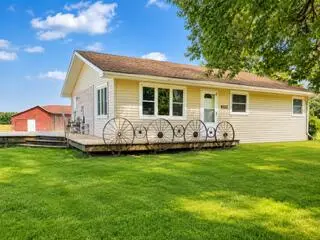 $219,900Active3 beds 1 baths1,450 sq. ft.
2248 N Goetze Road, Carsonville, MI 48419
MLS# 81026040962Listed by: EXP REALTY, LLC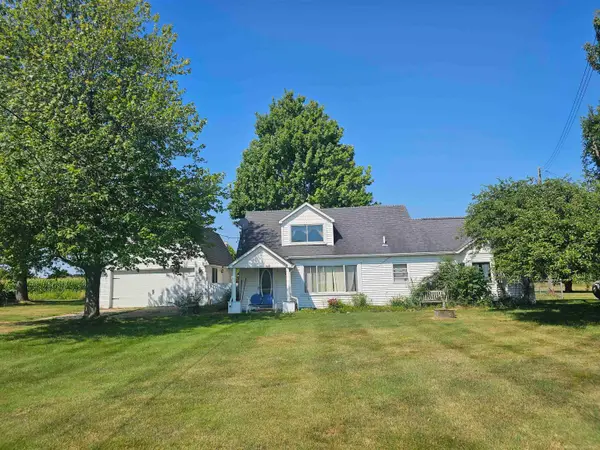 $250,000Active2 beds 2 baths994 sq. ft.
2209 N Lakeshore RD, Carsonville, MI 48419
MLS# 58050216749Listed by: TOWN & COUNTRY REALTY-LEXINGTON $399,900Active40 Acres
000 Custer Rd, Carsonville, MI 48419
MLS# 20261058268Listed by: PREMIER FARM REALTY GROUP, LLC


Protect your home and budget from life's surprises with an Assurant Home Warranty, backed by a partner that supports you through every step of homeownership. Explore Plans.
©2026 Century 21 Real Estate LLC. All rights reserved. CENTURY 21®, the CENTURY 21 Logo and C21® are service marks owned by Century 21 Real Estate LLC. Century 21 Real Estate LLC fully supports the principles of the Fair Housing Act and the Equal Opportunity Act. Each office is independently owned and operated. Listing information is deemed reliable but not guaranteed accurate.