
6146 Burton Street SE, Cascade, MI 49546
Local realty services provided by:CENTURY 21 Signature Realty
6146 Burton Street SE,Grandrapids, MI 49546
$440,000
- 3 Beds
- 2 Baths
- 1,360 sq. ft.
- Single family
- Pending
Listed by: kenneth j cleypool
Office: value point real estate
MLS#:65026035143
Source:MI_REALCOMP
Price summary
- Price:$440,000
- Price per sq. ft.:$164.73
About this home
Welcome to 6146 Burton Street SE--an inviting, stunning ranch home in the highly sought after Forest Hills School District. Set on a generous half acre lot, this property offers the perfect blend of modern comfort, privacy, and convenience. Step inside to a warm, contemporary interior featuring an open and spacious kitchen ideal for cooking and gathering. The private primary bedroom includes its own full bath, creating a comfortable retreat separate from the additional two bedrooms and second full bath. Fresh, modern decor flows throughout the home, making it truly move in ready. Outside, enjoy a large fenced backyard with plenty of space to relax, garden, or entertain. A newly installed roof (June 2026) adds peace of mind, while the deck extends the living space for outdoor enjoyment. The 2 stall attached garage provides easy everyday access and additional storage. Conveniently located near shopping, dining, parks, and other local amenities, this home offers an exceptional combinationof comfort, location, and value. Discover this beautifully preserved, smartly modernized home today!...
Contact an agent
Home facts
- Year built:1979
- Listing ID #:65026035143
- Added:17 day(s) ago
- Updated:July 28, 2026 at 08:26 AM
Rooms and interior
- Bedrooms:3
- Total bathrooms:2
- Full bathrooms:2
- Rooms Total:9
- Basement Description:Full, Sump Pump
- Living area:1,360 sq. ft.
Heating and cooling
- Cooling:Ceiling Fans, Central Air
- Heating:Forced Air, Natural Gas
Structure and exterior
- Roof:Composition
- Year built:1979
- Building area:1,360 sq. ft.
- Lot area:0.52 Acres
- Lot Features:Landscaped Ground Cover
- Architectural Style:Ranch
- Construction Materials:Aluminum Siding, Vinyl Siding
- Exterior Features:Deck, Garden
- Foundation Description:Basement
Utilities
- Water:Well
- Sewer:Public Sewer
Finances and disclosures
- Price:$440,000
- Price per sq. ft.:$164.73
- Tax amount:$4,853
Features and amenities
- Appliances:Dishwasher, Dryer, Microwave, Oven, Range, Refrigerator, Washer
- Laundry features:In Basement
Parking
- Parking description:Attached, Garage Door Opener, Paved
- Garage spaces:2

New listings near 6146 Burton Street SE
- Open Sat, 1 to 3pmNew
 $609,900Active4 beds 4 baths3,052 sq. ft.
2700 Shadowbrook Drive SE, GrandRapids, MI No
MLS# 65026037155Listed by: ANCHOR REALTY LLC - New
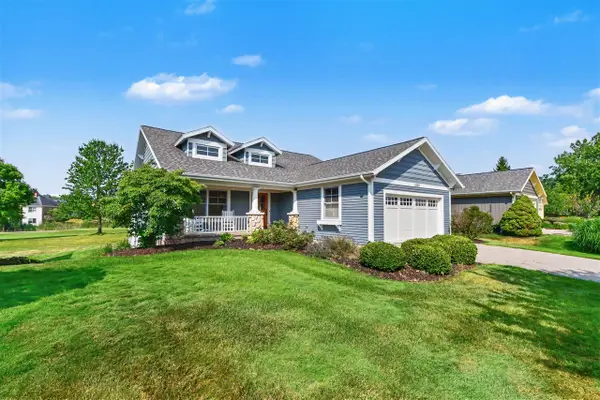 $875,000Active4 beds 3 baths1,908 sq. ft.
5526 Alhambra, Grand Rapids, MI 49546
MLS# 70547425Listed by: GREENRIDGE REALTY (EGR) - New
 $635,000Active4 beds 4 baths2,782 sq. ft.
3529 Buttrick Avenue SE, Ada, MI 49301
MLS# 65026037639Listed by: RE/MAX UNITED (BELTLINE) - New
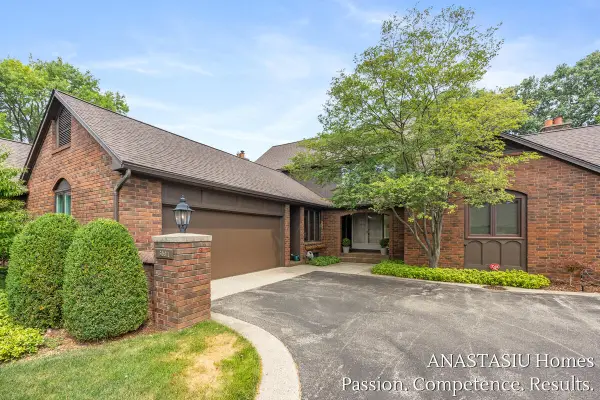 $485,000Active2 beds 3 baths2,540 sq. ft.
6081 N Gatehouse Drive SE, GrandRapids, MI 49546
MLS# 65026037591Listed by: KELLER WILLIAMS GR EAST 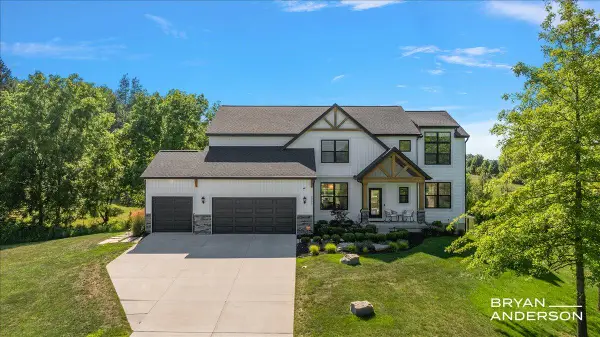 $1,395,000Pending5 beds 4 baths2,988 sq. ft.
5951 Golden Hollow, Grand Rapids, MI 49512
MLS# 70546823Listed by: KELLER WILLIAMS GR EAST- New
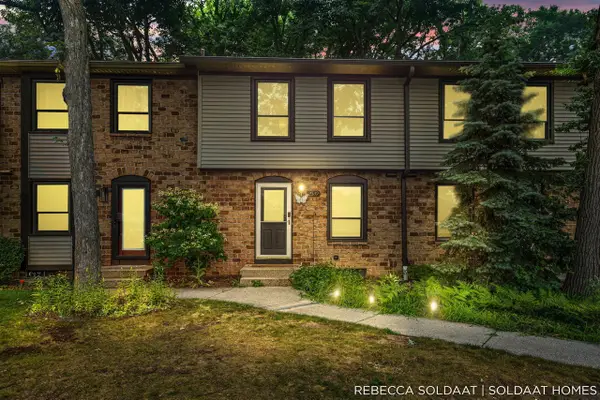 $245,000Active2 beds 2 baths950 sq. ft.
2539 Chatham Woods, Grand Rapids, MI 49546
MLS# 70546873Listed by: BELLABAY REALTY (NORTH)  $1,395,000Pending5 beds 4 baths4,209 sq. ft.
5951 Golden Hollow Drive SE, GrandRapids, MI 49512
MLS# 65026037158Listed by: KELLER WILLIAMS GR EAST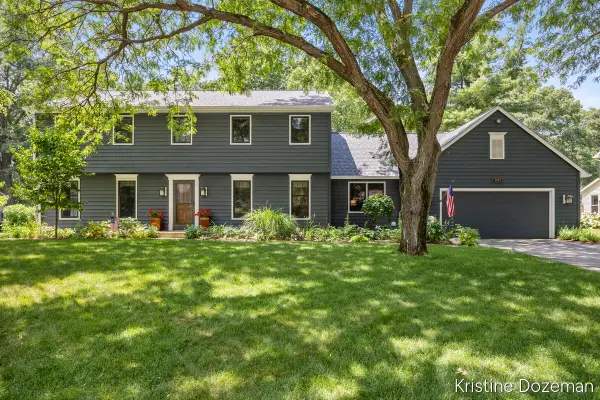 $624,000Pending5 beds 3 baths3,774 sq. ft.
7679 Candlewood Drive Se, Ada, MI 49301
MLS# 26037205Listed by: COLDWELL BANKER SCHMIDT REALTORS- New
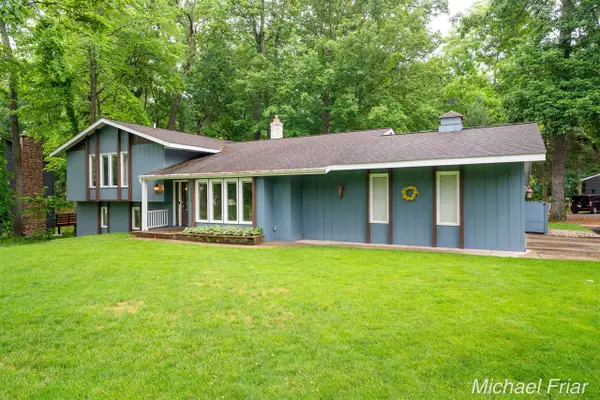 $609,900Active4 beds 4 baths2,502 sq. ft.
2700 Shadowbrook, Grand Rapids, MI 49546
MLS# 70546820Listed by: ANCHOR REALTY LLC - New
 $490,000Active5 beds 3 baths2,828 sq. ft.
3431 Tricklewood Drive SE, GrandRapids, MI 49546
MLS# 65026037048Listed by: RE/MAX SUNQUEST REALTY


Protect your home and budget from life's surprises with an Assurant Home Warranty, backed by a partner that supports you through every step of homeownership. Explore Plans.
©2026 Century 21 Real Estate LLC. All rights reserved. CENTURY 21®, the CENTURY 21 Logo and C21® are service marks owned by Century 21 Real Estate LLC. Century 21 Real Estate LLC fully supports the principles of the Fair Housing Act and the Equal Opportunity Act. Each office is independently owned and operated. Listing information is deemed reliable but not guaranteed accurate.