
6223 Acropolis Drive SE Building: 9 Unit: 49, Cascade, MI 49546
Local realty services provided by:CENTURY 21 Affiliated
6223 Acropolis Drive SE Building: 9 Unit: 49,Grandrapids, MI 49546
- 3 Beds
- 3 Baths
- - sq. ft.
- Single family
- Sold
Listed by: robert g bell
Office: five star real estate (m6)
MLS#:65026033190
Source:MI_REALCOMP
Sorry, we are unable to map this address
Price summary
- Price:
- Monthly HOA dues:$350
About this home
Forest Hills condo now available! Recently updated 3-bedroom, 2.5 bath condo with a fully enclosed attached garage in a prime location close to shopping, dining, and everyday conveniences. One of the community's best settings, this home backs to a wooded area, offering exceptional privacy. The spacious main level features a large living area and formal dining room. Relax on the private patio overlooking the beautifully landscaped backyard. Recent updates include a renovated kitchen and bathrooms, brand-new carpeting, fresh paint, new blinds and drapes, and a new water heater. Upstairs offers a spacious primary suite with a private bath, plus two additional bedrooms and a second full bath. Minutes from the highway and located in the desirable Forest Hills School District. HOA includes a pool, clubhouse, lawn care, snow removal, water, and sewer. Offers reviewed at noon 7/7/26.
Contact an agent
Home facts
- Year built:1976
- Listing ID #:65026033190
- Added:26 day(s) ago
- Updated:July 28, 2026 at 07:01 AM
Rooms and interior
- Bedrooms:3
- Total bathrooms:3
- Full bathrooms:2
- Half bathrooms:1
- Rooms Total:6
- Flooring:Carpet, Laminate
- Basement Description:Full
Heating and cooling
- Cooling:Central Air
- Heating:Forced Air, Natural Gas
Structure and exterior
- Year built:1976
- Construction Materials:Brick, Vinyl Siding
- Exterior Features:Deck, Patio, Private Entrance
- Foundation Description:Basement
Utilities
- Water:Public
- Sewer:Public Sewer
Finances and disclosures
- Price:
- Tax amount:$4,215
Features and amenities
- Appliances:Dishwasher, Range, Refrigerator
- Laundry features:In Basement
- Pool features:Community
Parking
- Parking description:Attached, Paved
- Garage spaces:1

New listings near 6223 Acropolis Drive SE Building: 9 Unit: 49
- Open Sat, 1 to 3pmNew
 $609,900Active4 beds 4 baths3,052 sq. ft.
2700 Shadowbrook Drive SE, GrandRapids, MI No
MLS# 65026037155Listed by: ANCHOR REALTY LLC - New
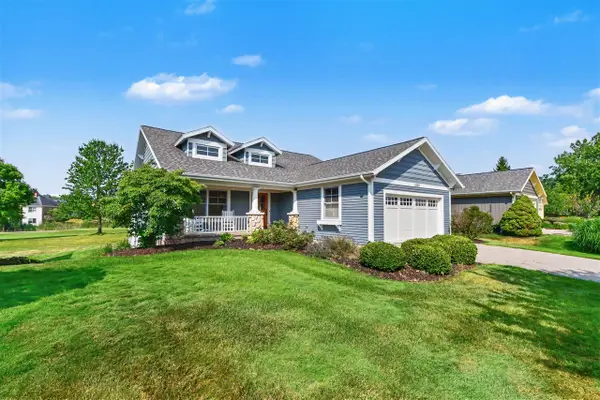 $875,000Active4 beds 3 baths1,908 sq. ft.
5526 Alhambra, Grand Rapids, MI 49546
MLS# 70547425Listed by: GREENRIDGE REALTY (EGR) - New
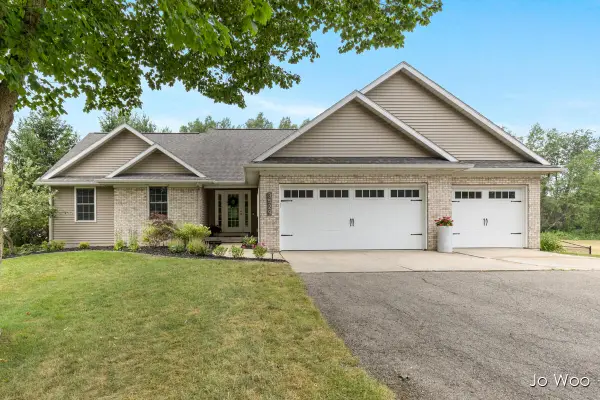 $635,000Active4 beds 4 baths2,782 sq. ft.
3529 Buttrick Avenue Se, Ada, MI 49301
MLS# 26037639Listed by: RE/MAX UNITED (BELTLINE) - New
 $485,000Active2 beds 3 baths2,540 sq. ft.
6081 N Gatehouse Drive Se, Grand Rapids, MI 49546
MLS# 26037591Listed by: KELLER WILLIAMS GR EAST 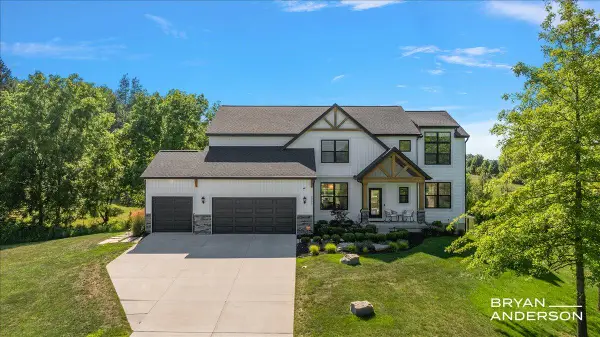 $1,395,000Pending5 beds 4 baths2,988 sq. ft.
5951 Golden Hollow, Grand Rapids, MI 49512
MLS# 70546823Listed by: KELLER WILLIAMS GR EAST- New
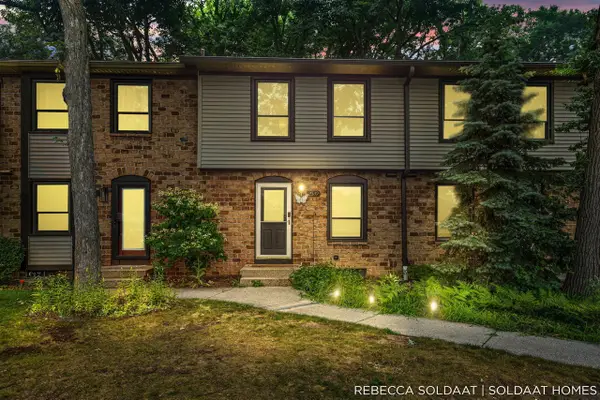 $245,000Active2 beds 2 baths950 sq. ft.
2539 Chatham Woods, Grand Rapids, MI 49546
MLS# 70546873Listed by: BELLABAY REALTY (NORTH)  $1,395,000Pending5 beds 4 baths4,209 sq. ft.
5951 Golden Hollow Drive SE, GrandRapids, MI 49512
MLS# 65026037158Listed by: KELLER WILLIAMS GR EAST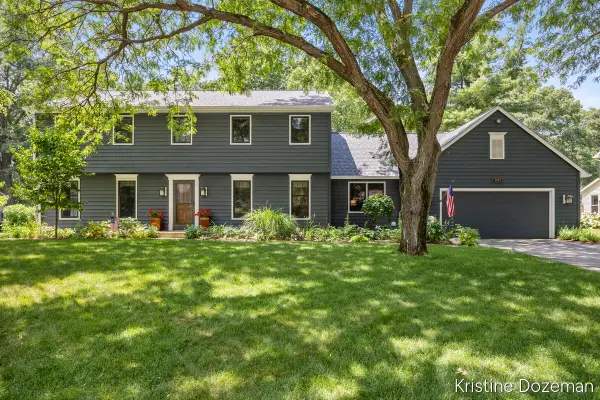 $624,000Pending5 beds 3 baths3,774 sq. ft.
7679 Candlewood Drive Se, Ada, MI 49301
MLS# 26037205Listed by: COLDWELL BANKER SCHMIDT REALTORS- New
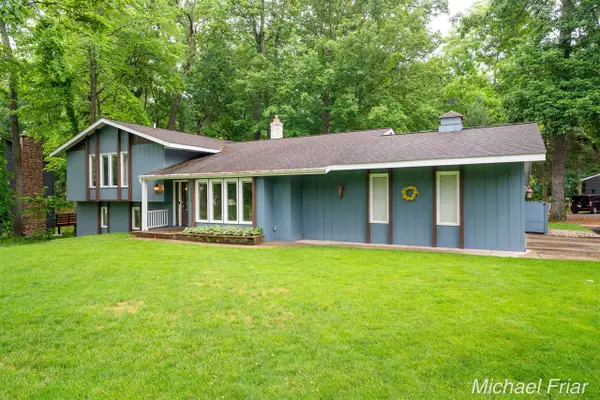 $609,900Active4 beds 4 baths2,502 sq. ft.
2700 Shadowbrook, Grand Rapids, MI 49546
MLS# 70546820Listed by: ANCHOR REALTY LLC - New
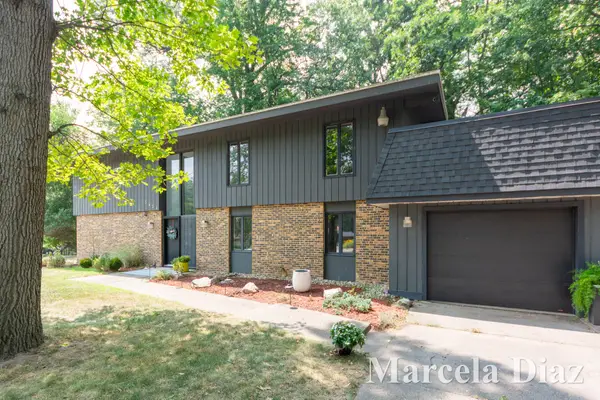 $490,000Active5 beds 3 baths2,828 sq. ft.
3431 Tricklewood Drive Se, Grand Rapids, MI 49546
MLS# 26037048Listed by: RE/MAX SUNQUEST REALTY


Protect your home and budget from life's surprises with an Assurant Home Warranty, backed by a partner that supports you through every step of homeownership. Explore Plans.
©2026 Century 21 Real Estate LLC. All rights reserved. CENTURY 21®, the CENTURY 21 Logo and C21® are service marks owned by Century 21 Real Estate LLC. Century 21 Real Estate LLC fully supports the principles of the Fair Housing Act and the Equal Opportunity Act. Each office is independently owned and operated. Listing information is deemed reliable but not guaranteed accurate.