
4425 Bethuy, Casco, MI 48064
Local realty services provided by:CENTURY 21 Realty North
4425 Bethuy,Casco, MI 48064
$640,000
- 3 Beds
- 3 Baths
- 2,258 sq. ft.
- Single family
- Active
Listed by: tara nysen
Office: select real estate professionals
MLS#:60993780
Source:MI_REALSOURCE
Price summary
- Price:$640,000
- Price per sq. ft.:$265.78
About this home
Escape to the peace and privacy of country living with this beautifully Custom 3-bedroom brick ranch situated on 5 picturesque acres complete with a stocked pond, expansive landscaping, and a 30' x 50' pole barn. This meticulously maintained home offers the perfect blend of comfort, function, and modern upgrades. Inside, you'll find stunning hardwood floors throughout, and new flooring in bedrooms/baths, a spacious and inviting floor plan, and a huge primary suite featuring elegant double doors, a walk-in closet, and a en-suite bath with custom LaFata cabinetry. The updated kitchen and all bathrooms have been thoughtfully renovated with quality finishes and craftsmanship. Additional highlights include first-floor laundry, 2.5 baths, custom high-end window treatments, and newer Andersen windows that provide abundant natural light and energy efficiency throughout the home. Major mechanical updates provide peace of mind, including: High-efficiency HVAC & A/C (2020), Roof (2023), Generac 8kw whole-house generator, and 30-amp RV service hookup. A rare opportunity to own a truly turnkey Country Estate....
Contact an agent
Home facts
- Year built:1976
- Listing ID #:60993780
- Added:117 day(s) ago
- Updated:September 11, 2026 at 10:59 AM
Rooms and interior
- Bedrooms:3
- Total bathrooms:3
- Full bathrooms:2
- Half bathrooms:1
- Rooms Total:11
- Kitchen Description:Dishwasher, Disposal, On Entry Level, Refrigerator
- Bedroom Description:Bedroom 1 on Entry Level, Bedroom 2 on Entry Level, Bedroom 3 on Entry Level
- Basement Description:Partially Finished
- Living area:2,258 sq. ft.
Heating and cooling
- Cooling:Ceiling Fan(s), Central A/C
- Heating:Forced Air, Natural Gas, Wood
Structure and exterior
- Year built:1976
- Building area:2,258 sq. ft.
- Lot area:5.12 Acres
- Architectural Style:Ranch
- Construction Materials:Brick
- Exterior Features:Deck, Terrace
- Foundation Description:Basement
- Levels:1 Story
Utilities
- Water:Private Well
- Sewer:Septic
Finances and disclosures
- Price:$640,000
- Price per sq. ft.:$265.78
- Tax amount:$5,659
Features and amenities
- Appliances:Dishwasher, Disposal, Dryer, Refrigerator, Washer
- Laundry features:Dryer, On Entry Level, Washer
- Amenities:DSL Available
Parking
- Parking description:Attached Garage, Electric in Garage, Side Loading Garage
- Garage spaces:2
 Provided through IDX via MiRealSource. Courtesy of MiRealSource Shareholder. Copyright MiRealSource. The information published and disseminated by MiRealSource is communicated verbatim, without change by MiRealSource, as filed with MiRealSource by its members. The accuracy of all information, regardless of source, is not guaranteed or warranted. All information should be independently verified. Copyright 2026 MiRealSource. All rights reserved. The information provided hereby constitutes proprietary information of MiRealSource, Inc. and its shareholders, affiliates and licensees and may not be reproduced or transmitted in any form or by any means, electronic or mechanical, including photocopy, recording, scanning or any information storage and retrieval system, without written permission from MiRealSource, Inc.
New listings near 4425 Bethuy
- New
 $399,900Active4 beds 2 baths1,868 sq. ft.
4431 County Line, Casco, MI 48064
MLS# 50221505Listed by: RE/MAX FIRST  $80,000Pending3.5 Acres
0 Palms, Casco, MI 48064
MLS# 50218912Listed by: KW PLATINUM $349,000Active25 Acres
0 Meldrum, Casco, MI 48064
MLS# 50218196Listed by: RE/MAX FIRST $325,000Active3 beds 2 baths1,600 sq. ft.
3468 First, Casco, MI 48064
MLS# 61016291Listed by: @PROPERTIES CHRISTIE'S INT'L RE PORT HURON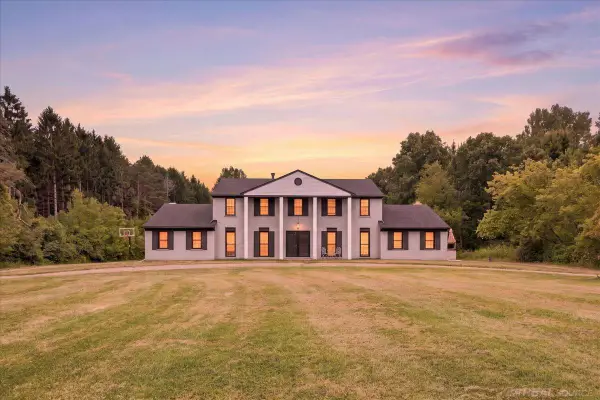 $549,900Active6 beds 6 baths2,994 sq. ft.
10321 Saint Clair, Casco, MI 48064
MLS# 50216458Listed by: METRO NORTH PROPERTIES INC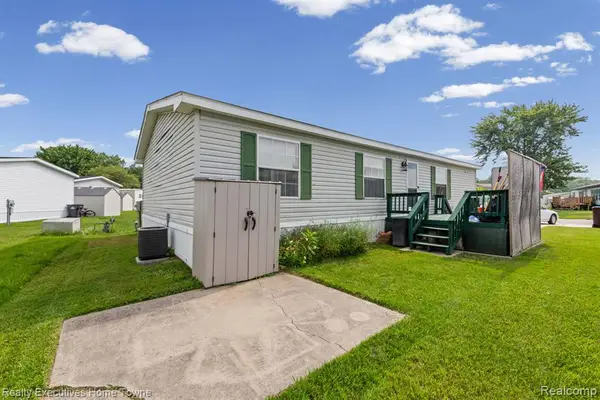 $29,000Active3 beds 2 baths1,456 sq. ft.
5317 Bart, Casco, MI 48064
MLS# 61013809Listed by: REALTY EXECUTIVES HOME TOWNE $550,000Pending3 beds 3 baths2,509 sq. ft.
8113 Adair RD, Casco, MI 48064
MLS# 58050214129Listed by: SINE & MONAGHAN REALTORS LLC ST CLAIR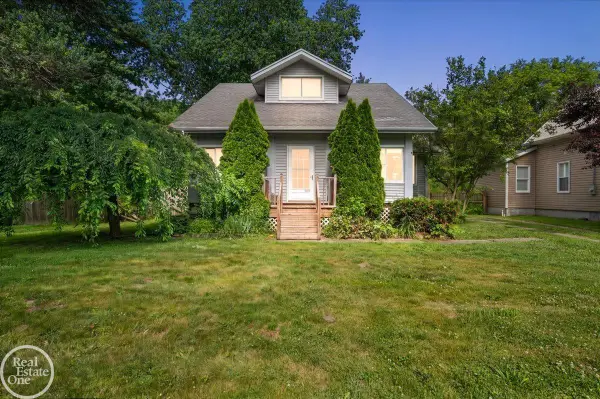 $242,500Pending3 beds 1 baths1,481 sq. ft.
3453 Palms, Casco, MI 48064
MLS# 50212528Listed by: REAL ESTATE ONE INC-SHELBY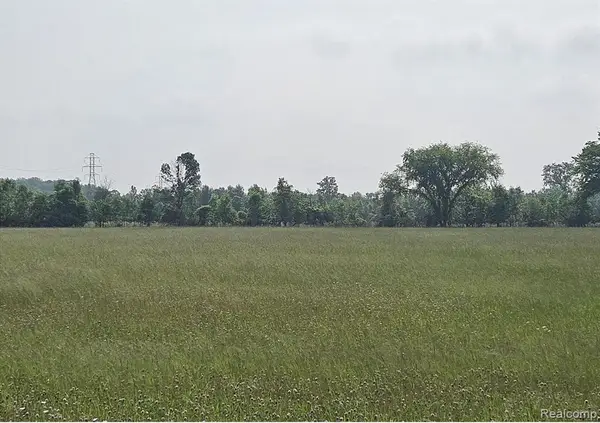 $630,000Active80 Acres
9994 Meisner, Casco, MI 48064
MLS# 60980198Listed by: BYOWNER.COM


Protect your home and budget from life's surprises with an Assurant Home Warranty, backed by a partner that supports you through every step of homeownership. Explore Plans.
©2026 Century 21 Real Estate LLC. All rights reserved. CENTURY 21®, the CENTURY 21 Logo and C21® are service marks owned by Century 21 Real Estate LLC. Century 21 Real Estate LLC fully supports the principles of the Fair Housing Act and the Equal Opportunity Act. Each office is independently owned and operated. Listing information is deemed reliable but not guaranteed accurate.