
6024 Port Austin Road, Caseville, MI 48725
Local realty services provided by:CENTURY 21 Metro Brokers
6024 Port Austin Road,Caseville, MI 48725
$189,900
- 2 Beds
- 1 Baths
- 738 sq. ft.
- Single family
- Active
Listed by: robert kobylas
Office: premier realty centers llc.
MLS#:20261051397
Source:MI_REALCOMP
Price summary
- Price:$189,900
- Price per sq. ft.:$257.32
- Monthly HOA dues:$209
About this home
Wake up to breathtaking Lake Huron sunrises from this exceptional, completely turn-key waterfront retreat. Every detail has been thoughtfully updated, with newer improvements inside and out and quality finishes throughout. Offered with appliances, furnishings, & generator. This home is truly move-in ready. Simply unpack your toothbrush and swimsuit and begin enjoying the ultimate lakefront lifestyle from day one. Call owner licensed agent 248 431 1440 for appointments.
Contact an agent
Home facts
- Year built:1950
- Subdivision & Development:BELLA VISTA CONDO
- Listing ID #:20261051397
- Added:58 day(s) ago
- Updated:September 02, 2026 at 10:00 AM
Rooms and interior
- Bedrooms:2
- Total bathrooms:1
- Full bathrooms:1
- Rooms Total:4
- Living area:738 sq. ft.
Heating and cooling
- Heating:Electric, Radiant
Structure and exterior
- Roof:Rubber
- Year built:1950
- Building area:738 sq. ft.
- Architectural Style:Ranch
- Construction Materials:Block
- Foundation Description:Slab
- Levels:One
Utilities
- Water:Community
- Sewer:Shared Septic
Finances and disclosures
- Price:$189,900
- Price per sq. ft.:$257.32
- Tax amount:$1,154
Parking
- Parking description:Assigned 2 Spaces, No Garage

New listings near 6024 Port Austin Road
- New
 $34,900Active2 beds 2 baths940 sq. ft.
5779 Pine DR, Caseville, MI 48725
MLS# 5050220419Listed by: REMAX RIGHT CHOICE - New
 $334,500Active3 beds 2 baths1,500 sq. ft.
6751 West ST, Caseville, MI 48725
MLS# 61050219810Listed by: BOMIC REAL ESTATE - New
 $249,900Active2 beds 2 baths1,539 sq. ft.
4864 N Caseville RD, Caseville, MI 48725
MLS# 58050219680Listed by: KELLER WILLIAMS REALTY LAKESIDE - New
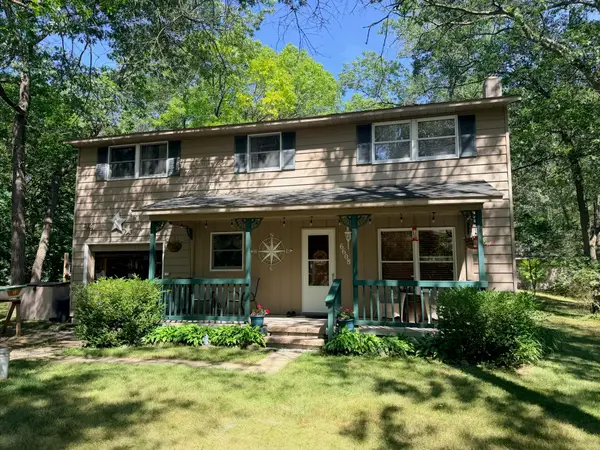 $389,900Active4 beds 2 baths1,800 sq. ft.
6608 Sylva Beach Road, Caseville, MI 48725
MLS# 26044570Listed by: SIMPLE FEE LISTINGS 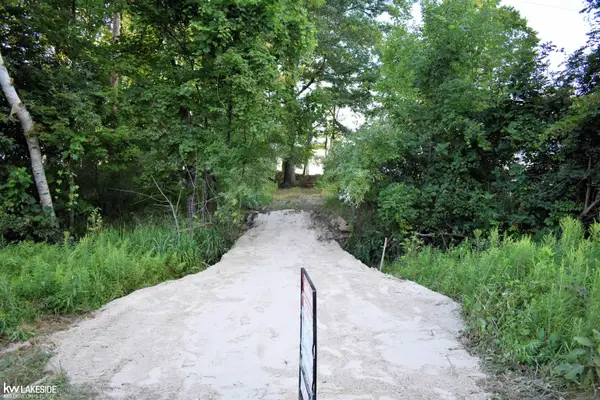 $55,000Pending3.35 Acres
0 Port Austin RD, Caseville, MI 48725
MLS# 58050218992Listed by: KELLER WILLIAMS REALTY LAKESIDE $499,000Pending3 beds 2 baths1,440 sq. ft.
5342 Port Austin Road, Caseville, MI 48725
MLS# 26043297Listed by: HAGLE REAL ESTATE, LLC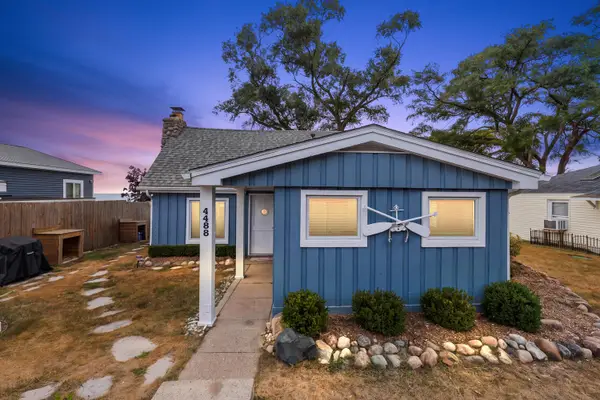 $549,900Active2 beds 1 baths1,000 sq. ft.
4488 Port Austin Road, Caseville, MI 48725
MLS# 26043255Listed by: SHAMROCK ACQUISITIONS LLC- Open Sat, 12 to 2pm
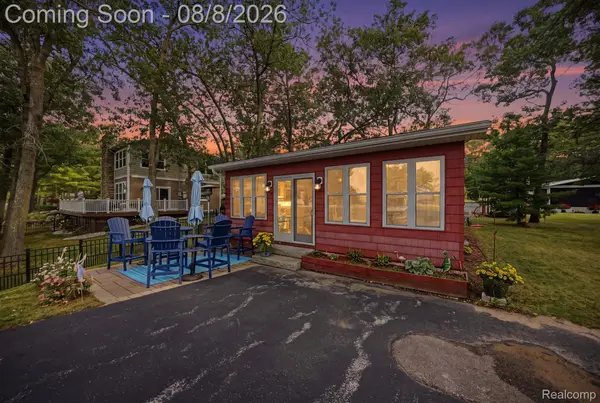 $235,000Active2 beds 1 baths759 sq. ft.
4599 Port Austin Road, Caseville, MI 48725
MLS# 20261059522Listed by: KELLER WILLIAMS REALTY-GREAT LAKES 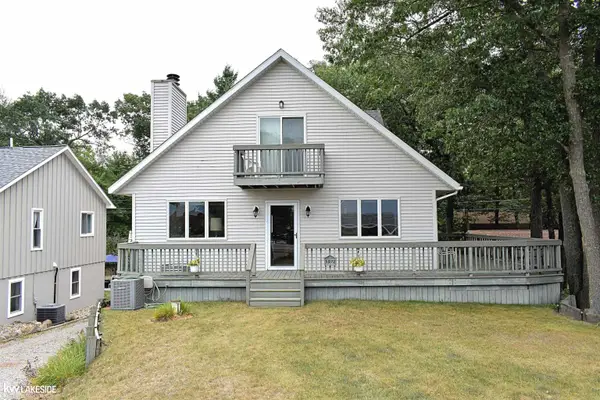 $425,000Pending3 beds 3 baths2,370 sq. ft.
3977 Port Austin RD, Caseville, MI 48725
MLS# 58050217545Listed by: KELLER WILLIAMS REALTY LAKESIDE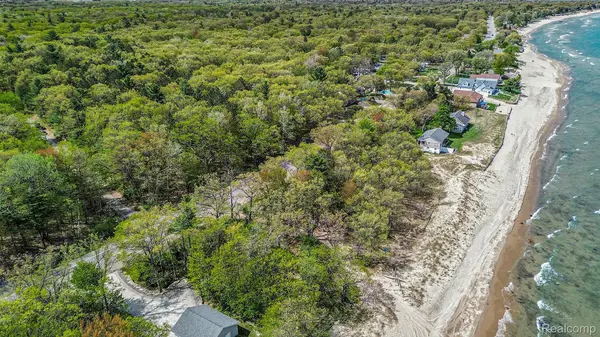 $425,000Active0.43 Acres
00 Port Austin Rd Parcel A, Caseville, MI 48725
MLS# 20261060939Listed by: EXP REALTY BEST LIFE AND COMPANY


Protect your home and budget from life's surprises with an Assurant Home Warranty, backed by a partner that supports you through every step of homeownership. Explore Plans.
©2026 Century 21 Real Estate LLC. All rights reserved. CENTURY 21®, the CENTURY 21 Logo and C21® are service marks owned by Century 21 Real Estate LLC. Century 21 Real Estate LLC fully supports the principles of the Fair Housing Act and the Equal Opportunity Act. Each office is independently owned and operated. Listing information is deemed reliable but not guaranteed accurate.