
4646 Kennebec Drive, Cass City, MI 48726
Local realty services provided by:CENTURY 21 Curran & Oberski
4646 Kennebec Drive,Casscity, MI 48726
- 3 Beds
- 4 Baths
- - sq. ft.
- Single family
- Sold
Listed by: rebecca vincent
Office: elite realty
MLS#:20261047724
Source:MI_REALCOMP
Sorry, we are unable to map this address
Price summary
- Price:
About this home
For sale for the first time ever, this iconic home is built to last! Its unique architectural structure is one of a kind and sure to impress! The floor plan flows seamlessly through the home, with three spacious bedrooms, ample closet space throughout the home, and an expansive living room. The basement is 12 blocks high and spans the entire footprint of the home with separate rooms and sections. The basement also has a sump pump on both ends to ensure that it stays dry! There is space in the basement for an additional recreation or living room, a home gym, storage, crafting room, or whatever else your heart desires. The house is heated with radiant hot water heat and has a mini split for A/C. There is a fireplace in the living room and also in the basement to keep it extra cozy! The outside of the home has mature trees and landscaping in a peaceful, park like setting. This home sits on just over one acre of land and is in a highly desirable subdivision. Opportunities to own a home like this do not come by often, don't let this one slip away!!!...
Contact an agent
Home facts
- Year built:1955
- Subdivision & Development:AUTEN SUB VILLAGE OF CASS CITY
- Listing ID #:20261047724
- Added:75 day(s) ago
- Updated:September 08, 2026 at 06:53 AM
Rooms and interior
- Bedrooms:3
- Total bathrooms:4
- Full bathrooms:1
- Half bathrooms:3
- Rooms Total:5
- Basement Description:Full, Interior Entry, Unfinished
Heating and cooling
- Heating:Hot Water, Natural Gas, Radiant
Structure and exterior
- Roof:Asphalt
- Year built:1955
- Architectural Style:Ranch
- Construction Materials:Brick
- Foundation Description:Basement, Block, Sump Pump
- Levels:One
Utilities
- Water:Public
- Sewer:Public Sewer
Finances and disclosures
- Price:
- Tax amount:$4,197
Parking
- Parking description:Attached, Garage Door Opener, One and Half Car Garage
- Garage spaces:1.5

New listings near 4646 Kennebec Drive
- New
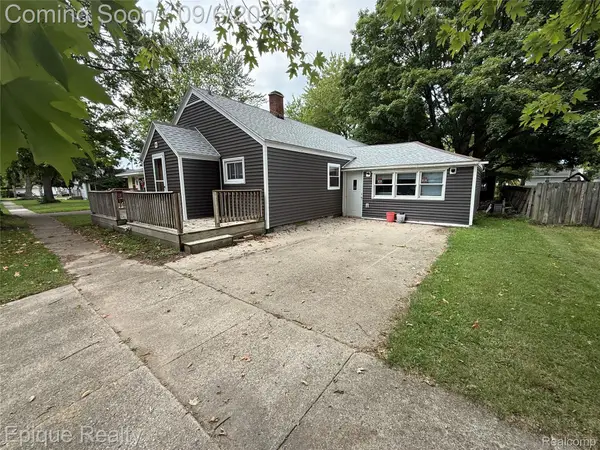 $161,000Active3 beds 2 baths1,700 sq. ft.
6327 Houghton Street, CassCity, MI 48726
MLS# 20261071299Listed by: EPIQUE REALTY 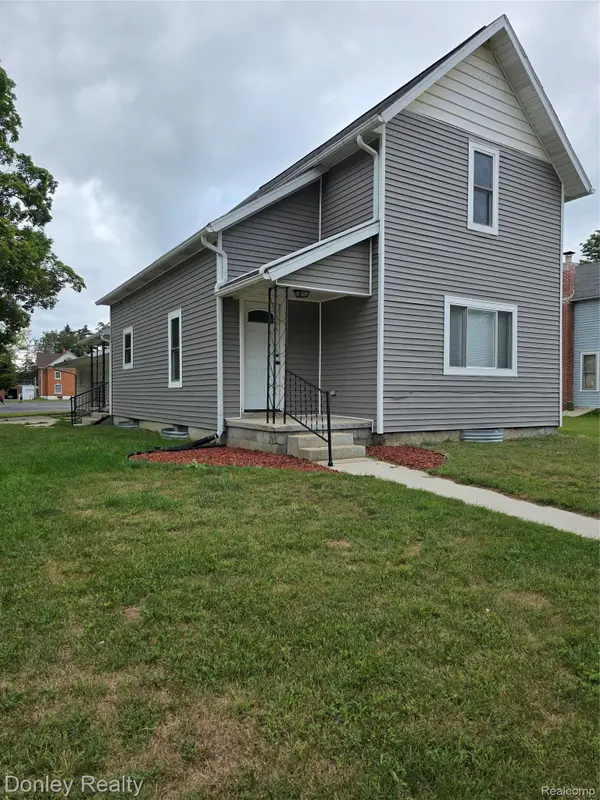 $195,000Active3 beds 3 baths1,400 sq. ft.
6405 3rd Street, CassCity, MI 48726
MLS# 20261067842Listed by: DONLEY REALTY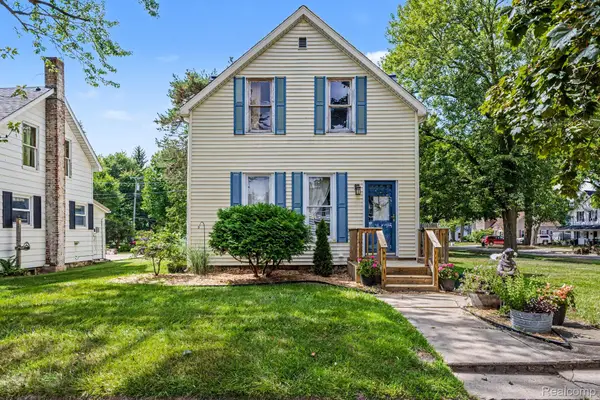 $150,000Active3 beds 1 baths1,200 sq. ft.
4291 West Street, CassCity, MI 48726
MLS# 20261066129Listed by: REAL BROKER LLC - THE BINKLEY GROUP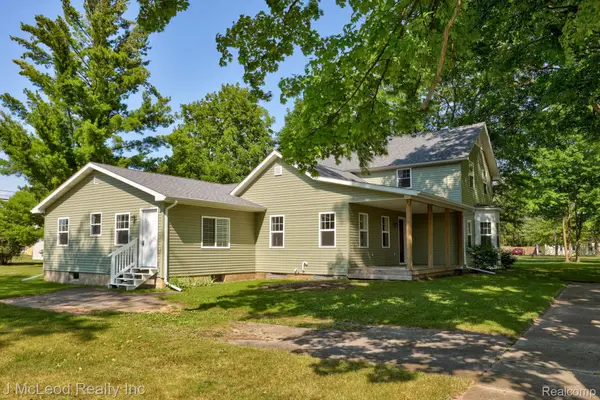 $229,900Pending6 beds 5 baths2,562 sq. ft.
6727 Pine Street, CassCity, MI 48726
MLS# 20261063887Listed by: J MCLEOD REALTY INC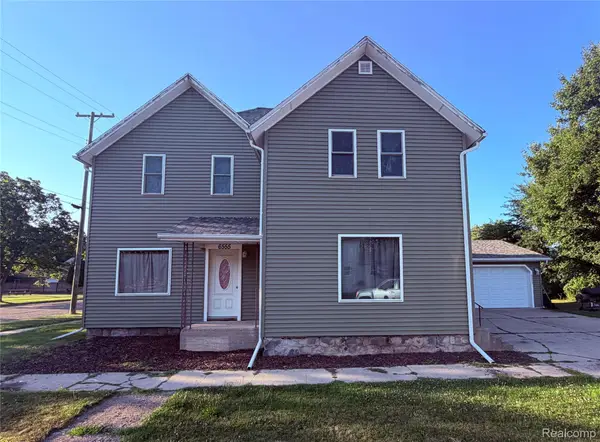 $205,000Active3 beds 2 baths1,996 sq. ft.
6555 Church Street, CassCity, MI 48726
MLS# 20261060864Listed by: ELITE REALTY $360,000Active40 Acres
Parcel A Dodge Rd, Cass City, MI 48726
MLS# 61010037Listed by: PREMIER FARM REALTY GROUP, LLC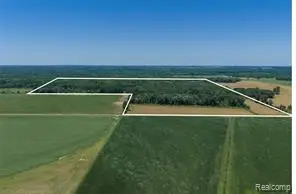 $750,000Active120 Acres
000 Dodge Rd, Cass City, MI 48726
MLS# 61010052Listed by: PREMIER FARM REALTY GROUP, LLC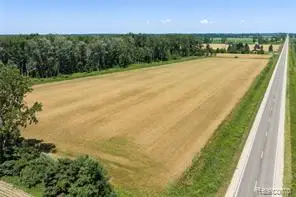 $525,000Active80 Acres
Parcel B Dodge Rd, Cass City, MI 48726
MLS# 61010053Listed by: PREMIER FARM REALTY GROUP, LLC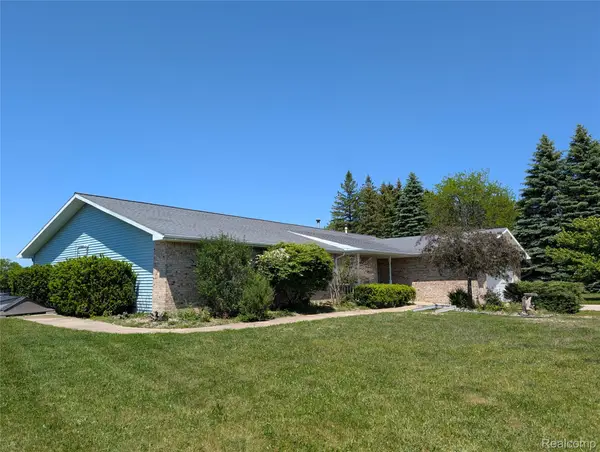 $249,000Active4 beds 2 baths2,528 sq. ft.
6237 Virginia Street, CassCity, MI 48726
MLS# 20261049012Listed by: FOREVER YOURS REALTY LLC $225,000Active5 beds 2 baths2,292 sq. ft.
4192 Seeger ST, CassCity, MI 48726
MLS# 58050209653Listed by: REALTY PROFESSIONALS


Protect your home and budget from life's surprises with an Assurant Home Warranty, backed by a partner that supports you through every step of homeownership. Explore Plans.
©2026 Century 21 Real Estate LLC. All rights reserved. CENTURY 21®, the CENTURY 21 Logo and C21® are service marks owned by Century 21 Real Estate LLC. Century 21 Real Estate LLC fully supports the principles of the Fair Housing Act and the Equal Opportunity Act. Each office is independently owned and operated. Listing information is deemed reliable but not guaranteed accurate.