
21953 Howell Drive, Cassopolis, MI 49031
Local realty services provided by:CENTURY 21 Bayshore Real Estate
Listed by: paul delano
Office: lake life realty
MLS#:26040057
Source:MI_MICHRIC
Price summary
- Price:$2,400,000
- Price per sq. ft.:$677.39
About this home
Newly remodeled 6BD/5BA ~5,000 sq ft home on sparkling all-sports Diamond Lake, less than 2 hrs from Chicago. Fully rebuilt by Terry Barter w/ John Spalding design; meticulously maintained for warm, relaxed living and entertaining. Turnkey—furniture, furnishings, toys included, just bring your swimsuit! Concrete waterside patio, 2-level patio, dock w/ sunning platform. Main level: living area w/ exposed beams, accent walls, built-ins, stone fireplace; kitchen w/ tile floor, quartz counters, island w/ bar seating; dining area; 4 BD (1 ensuite), full BA. Upstairs: primary suite w/ balcony, soaking tub, walk-in shower; 2nd BD w/ ensuite BA; laundry. Lower level: family room w/ stone fireplace & patio access, sauna, toy storage, tool room, BA. Pella windows, whole-house speakers, generator, humidifier, security system, air cleaner. Includes 2018 Malibu MXZ 22 w/ lift & 2002 Sanpan pontoon w/ Shorestation lift.
Contact an agent
Home facts
- Year built:2010
- Listing ID #:26040057
- Added:1 day(s) ago
- Updated:August 02, 2026 at 06:48 PM
Rooms and interior
- Bedrooms:6
- Total bathrooms:5
- Full bathrooms:5
- Rooms Total:10
- Kitchen Description:Dishwasher, Disposal, Microwave, Oven, Refrigerator
- Basement:Yes
- Living area:5,143 sq. ft.
Heating and cooling
- Heating:Forced Air
- Central air:Yes
Structure and exterior
- Year built:2010
- Building area:5,143 sq. ft.
- Lot area:0.18 Acres
- Construction Materials:Brick
Utilities
- Water:Public, Well
Finances and disclosures
- Price:$2,400,000
- Price per sq. ft.:$677.39
- Tax amount:$19,677 (2026)
Features and amenities
- Laundry features:Washer
Parking
- Garage:Yes
- Garage spaces:2
New listings near 21953 Howell Drive
- New
 $469,000Active3 beds 4 baths1,692 sq. ft.
25028 Jefferson Center, Cassopolis, MI 49031
MLS# 70549584Listed by: THE COLLECTIVE HOME GROUP
- New
 $439,900Active4 beds 3 baths2,264 sq. ft.
22279 Loupee, Cassopolis, MI 49031
MLS# 70548725Listed by: COLDWELL BANKER REAL ESTATE GROUP - New
 $84,900Active1 beds 1 baths420 sq. ft.
108 N Disbrow, Cassopolis, MI 49031
MLS# 70548746Listed by: CRESSY & EVERETT REAL ESTATE - New
 $289,000Active3 beds 1 baths1,529 sq. ft.
28234 M-60, Cassopolis, MI 49031
MLS# 70548351Listed by: COLDWELL BANKER REAL ESTATE GROUP - New
 $65,000Active0.25 Acres
3 Catamaran Court, Cassopolis, MI 49031
MLS# 26038708Listed by: CRESSY & EVERETT REAL ESTATE - New
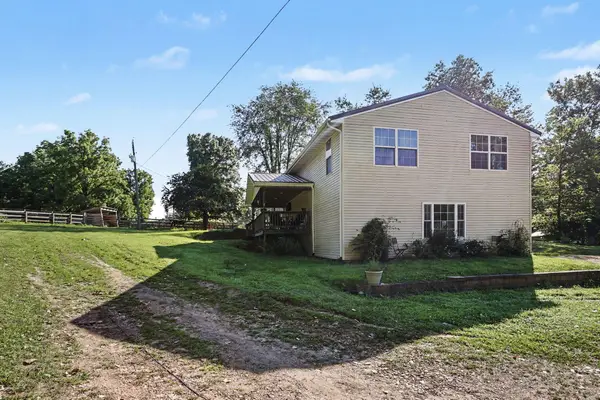 $479,500Active6 beds 3 baths4,032 sq. ft.
64795 Cassopolis Road, Cassopolis, MI 49031
MLS# 26038520Listed by: MCKINNIES REALTY - New
 $225,000Active14.38 Acres
63518 Day Lake Road, Cassopolis, MI 49031
MLS# 26037893Listed by: D MOTTL REALTY GROUP LLC 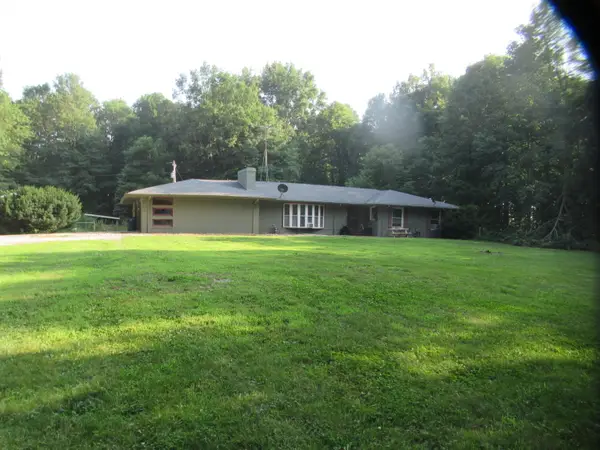 $479,000Active3 beds 2 baths2,110 sq. ft.
20349 M 60, Cassopolis, MI 49031
MLS# 26037297Listed by: LOUX & HAYDEN REALTY $825,000Active4 beds 2 baths2,116 sq. ft.
65491 North Drive, Cassopolis, MI 49031
MLS# 26036966Listed by: LAKE LIFE REALTY


Protect your home and budget from life's surprises with an Assurant Home Warranty, backed by a partner that supports you through every step of homeownership. Explore Plans.
©2026 Century 21 Real Estate LLC. All rights reserved. CENTURY 21®, the CENTURY 21 Logo and C21® are service marks owned by Century 21 Real Estate LLC. Century 21 Real Estate LLC fully supports the principles of the Fair Housing Act and the Equal Opportunity Act. Each office is independently owned and operated. Listing information is deemed reliable but not guaranteed accurate.