
22279 Loupee Drive, Cassopolis, MI No
Local realty services provided by:CENTURY 21 Metro Brokers
22279 Loupee Drive,Cassopolis, MI No
$439,000
- 4 Beds
- 3 Baths
- 2,264 sq. ft.
- Single family
- Active
Listed by: kelly toney
Office: cressy & everett real estate
MLS#:69025062475
Source:MI_REALCOMP
Price summary
- Price:$439,000
- Price per sq. ft.:$134.42
About this home
Welcome to this updated 2-story home nestled on 1.27 acres in one of the area's most desirable recreational settings. Located just two blocks from Diamond Lake and bordering the Diamond Lake Golf Course, this property offers the perfect blend of space, scenic views, and year-round enjoyment.Inside, you'll find 4 bedrooms and 2.5 baths, including a spacious primary suite with a private ensuite bath. The inviting family room features a vaulted ceiling, gas fireplace, and large windows overlooking the backyard and golf course. The updated kitchen offers abundant workspace and includes a new cooktop and built-in oven, making it ideal for everyday living and entertaining.The upper level includes three generously sized bedrooms and a full bath, while the unfinished basement provides excellent storage space and endless potential for future living or recreation areas.Outside, enjoy the expansive yard with mature landscaping, underground irrigation, an oversized asphalt driveway a large storage shed, and an attached heated 2-car garage. Recent improvements include a new roof (2025), gutters with extra wide gutter guards, hot water heater, new carpeting throughout, and many additional updates.
Whether you're golfing right outside your back door, spending summer days on Diamond Lake, shopping at the nearby farm market, or taking advantage of nearby snow skiing and snowmobile trails, this home offers an exceptional lifestyle in every season....
Contact an agent
Home facts
- Year built:1978
- Listing ID #:69025062475
- Added:219 day(s) ago
- Updated:July 27, 2026 at 11:57 PM
Rooms and interior
- Bedrooms:4
- Total bathrooms:3
- Full bathrooms:2
- Half bathrooms:1
- Rooms Total:11
- Flooring:Carpet, Tile, Wood
- Basement Description:Partial
- Living area:2,264 sq. ft.
Heating and cooling
- Cooling:Central Air
- Heating:Forced Air, Natural Gas
Structure and exterior
- Roof:Composition
- Year built:1978
- Building area:2,264 sq. ft.
- Lot area:1.27 Acres
- Lot Features:Level, Sprinklers
- Architectural Style:Traditional
- Construction Materials:Brick, Wood Siding
- Exterior Features:Patio
- Foundation Description:Crawl Space, Partial Basement
Utilities
- Water:Well
- Sewer:Public Sewer
Finances and disclosures
- Price:$439,000
- Price per sq. ft.:$134.42
- Tax amount:$3,860
Features and amenities
- Appliances:Built-In Electric Oven, Cooktop, Dishwasher, Disposal, Dryer, Refrigerator, Washer, Water Softener Rented
- Laundry features:Main Level
- Amenities:Vaulted Ceilings
Parking
- Parking description:Asphalt, Attached, Garage Door Opener
- Garage spaces:2

New listings near 22279 Loupee Drive
- New
 $289,000Active3 beds 1 baths1,529 sq. ft.
28234 M-60, Cassopolis, MI 49031
MLS# 70548351Listed by: COLDWELL BANKER REAL ESTATE GROUP - New
 $65,000Active0.25 Acres
3 Catamaran, Cassopolis, MI 49031
MLS# 70548374Listed by: CRESSY & EVERETT REAL ESTATE - New
 $479,500Active6 beds 4 baths2,016 sq. ft.
64795 Cassopolis, Cassopolis, MI 49031
MLS# 70548190Listed by: MCKINNIES REALTY - New
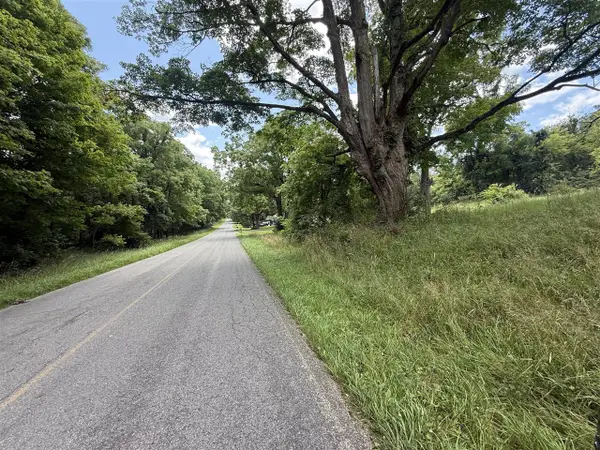 $225,000Active14.38 Acres
63518 Day Lake, Cassopolis, MI 49031
MLS# 70547563Listed by: D MOTTL REALTY GROUP LLC - New
 $479,000Active3 beds 2 baths2,110 sq. ft.
20349 M 60, Cassopolis, MI 49031
MLS# 70546965Listed by: LOUX & HAYDEN REALTY - New
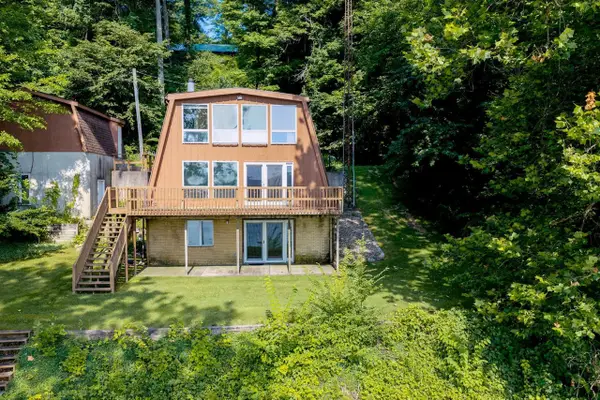 $875,000Active4 beds 2 baths1,512 sq. ft.
65491 North, Cassopolis, MI 49031
MLS# 70546633Listed by: LAKE LIFE REALTY 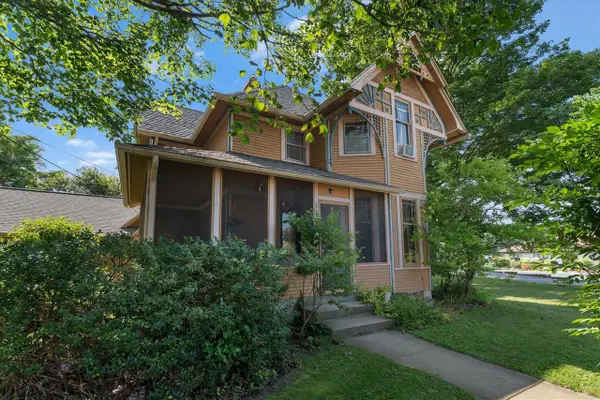 $275,000Active3 beds 3 baths2,592 sq. ft.
110 S East, Cassopolis, MI 49031
MLS# 70545984Listed by: CRESSY & EVERETT REAL ESTATE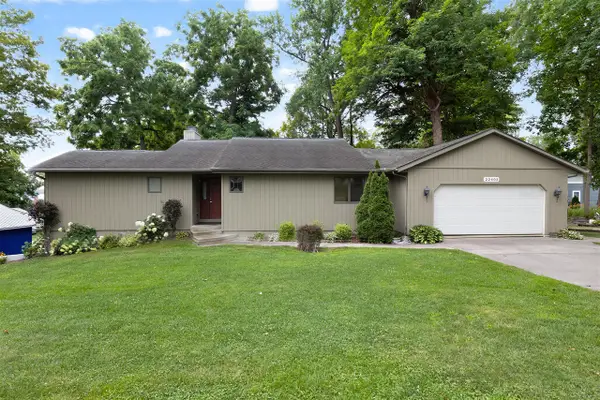 $575,000Active4 beds 3 baths1,643 sq. ft.
22403 Maple Row, Cassopolis, MI 49031
MLS# 70545377Listed by: LOUX & HAYDEN REALTY $395,000Pending40 Acres
18731 Williamsville Street, Cassopolis, MI 49031
MLS# 26035339Listed by: CRESSY & EVERETT REAL ESTATE $349,999Pending3 beds 2 baths1,056 sq. ft.
19278 Dutch Settlement Street, Cassopolis, MI 49031
MLS# 66026034884Listed by: RE/MAX ADVANTAGE


Protect your home and budget from life's surprises with an Assurant Home Warranty, backed by a partner that supports you through every step of homeownership. Explore Plans.
©2026 Century 21 Real Estate LLC. All rights reserved. CENTURY 21®, the CENTURY 21 Logo and C21® are service marks owned by Century 21 Real Estate LLC. Century 21 Real Estate LLC fully supports the principles of the Fair Housing Act and the Equal Opportunity Act. Each office is independently owned and operated. Listing information is deemed reliable but not guaranteed accurate.