
25114 Hospital, Cassopolis, MI 49031
Local realty services provided by:CENTURY 21 Northland
25114 Hospital,Cassopolis, MI 49031
$199,900
- 3 Beds
- 2 Baths
- 1,664 sq. ft.
- Single family
- Active
Listed by: colton rine
Office: five star real estate
MLS#:50220038
Source:MI_REALSOURCE
Price summary
- Price:$199,900
- Price per sq. ft.:$120.13
About this home
Country living with room to spread out! Tucked behind a mature tree line for added privacy and situated on approximately 2.7 acres off a paved road, this spacious 2002 manufactured home offers 3 bedrooms, 2 full baths and approximately 1,690 sq ft. Step inside and you may be surprised by just how much space this home has to offer, featuring an open-concept layout, generously sized rooms and plenty of potential to make it your own. The primary suite includes a walk-in closet and private full bath. Recent improvements include a new well pump and newer central air. Outside, the property really shines with a 30x50 barn, providing excellent space for storage, equipment, hobbies, a workshop or recreational toys. A small fenced-in yard adds another useful outdoor space, while the surrounding acreage offers the privacy and breathing room of country living. The home does need cosmetic updates and TLC, making this a great opportunity for a buyer looking to add their own touches and build equity. Property is being sold AS IS; seller makes no warranties and will not be making repairs. A unique country property with acreage, a large outbuilding and tons of potential!...
Contact an agent
Home facts
- Year built:2002
- Subdivision & Development:0
- Listing ID #:50220038
- Added:14 day(s) ago
- Updated:September 11, 2026 at 10:58 AM
Rooms and interior
- Bedrooms:3
- Total bathrooms:2
- Full bathrooms:2
- Rooms Total:9
- Bathrooms Description:Whirlpool/Hot Tub
- Kitchen Description:On Main Level, Range/Oven, Refrigerator
- Bedroom Description:Bedroom 1 on Main Level, Bedroom 2 on Main Level, Bedroom 3 on Main Level
- Living area:1,664 sq. ft.
Heating and cooling
- Cooling:Ceiling Fan(s), Central A/C
- Heating:Forced Air, LP/Propane Gas
Structure and exterior
- Year built:2002
- Building area:1,664 sq. ft.
- Lot area:2.76 Acres
- Architectural Style:Ranch
- Construction Materials:Vinyl Siding
- Foundation Description:Crawl
- Levels:1 Story
Schools
- High school:Cassopolis Ross Beatty High Sc
- Middle school:Cassopolis Middle School
- Elementary school:Sam Adams Elementary School
Utilities
- Water:Private Well
- Sewer:Septic
Finances and disclosures
- Price:$199,900
- Price per sq. ft.:$120.13
- Tax amount:$1,480
Features and amenities
- Appliances:Range/Oven, Refrigerator
 Provided through IDX via MiRealSource. Courtesy of MiRealSource Shareholder. Copyright MiRealSource. The information published and disseminated by MiRealSource is communicated verbatim, without change by MiRealSource, as filed with MiRealSource by its members. The accuracy of all information, regardless of source, is not guaranteed or warranted. All information should be independently verified. Copyright 2026 MiRealSource. All rights reserved. The information provided hereby constitutes proprietary information of MiRealSource, Inc. and its shareholders, affiliates and licensees and may not be reproduced or transmitted in any form or by any means, electronic or mechanical, including photocopy, recording, scanning or any information storage and retrieval system, without written permission from MiRealSource, Inc. MI_REALSOURCE Member Broker: Brad Platt
New listings near 25114 Hospital
- New
 $75,000Active2 beds 1 baths840 sq. ft.
401 S O Keefe Street, Cassopolis, MI 49031
MLS# 26047622Listed by: CRESSY & EVERETT REAL ESTATE - New
 $419,900Active4 beds 2 baths1,560 sq. ft.
59944 Oak Grove Road, Cassopolis, MI 49031
MLS# 26047635Listed by: CRESSY & EVERETT REAL ESTATE - New
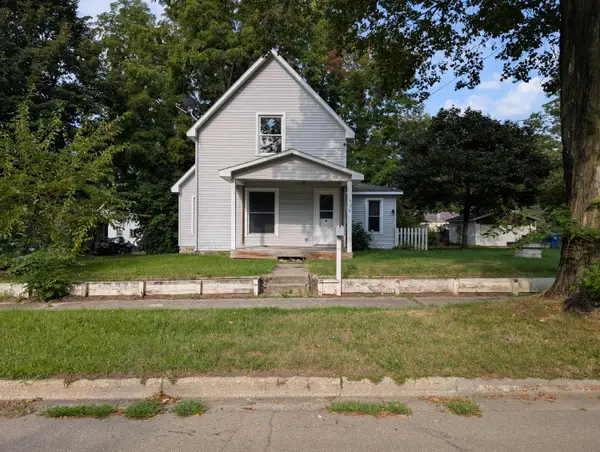 $139,900Active3 beds 1 baths912 sq. ft.
324 S East Street, Cassopolis, MI 49031
MLS# 26046766Listed by: ASSET ONE REALTY - New
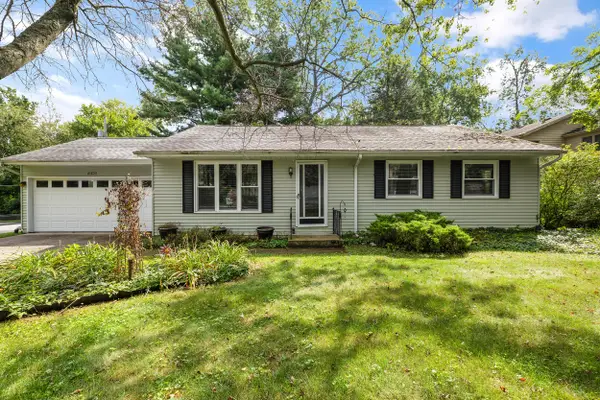 $319,900Active3 beds 2 baths1,020 sq. ft.
61255 Cass, Cassopolis, MI 49031
MLS# 26046646Listed by: LOUX & HAYDEN REALTY - New
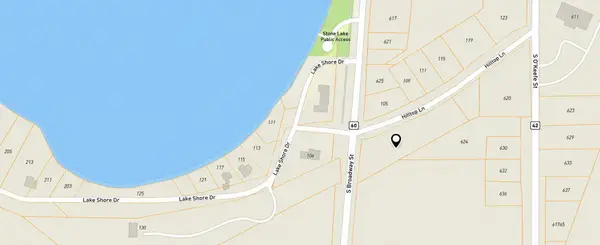 $38,900Active0.87 Acres
105 Hilltop Lane, Cassopolis, MI 49031
MLS# 26046525Listed by: BEYCOME BROKERAGE REALTY LLC - New
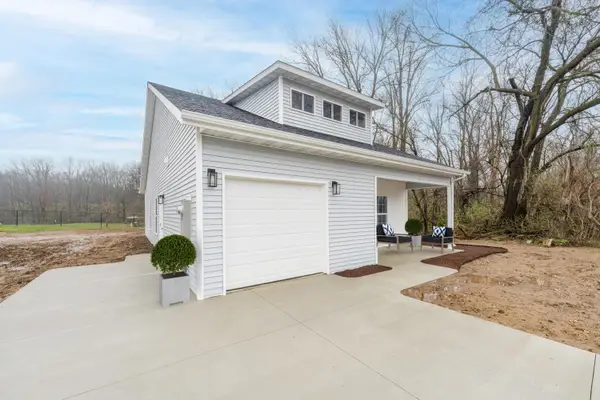 $243,900Active3 beds 2 baths1,056 sq. ft.
713 Victory Lane, Cassopolis, MI 49031
MLS# 26046280Listed by: CHUCK JAQUA, REALTOR - New
 $243,900Active3 beds 2 baths1,056 sq. ft.
722 Imagine Drive, Cassopolis, MI 49031
MLS# 26046231Listed by: CHUCK JAQUA, REALTOR 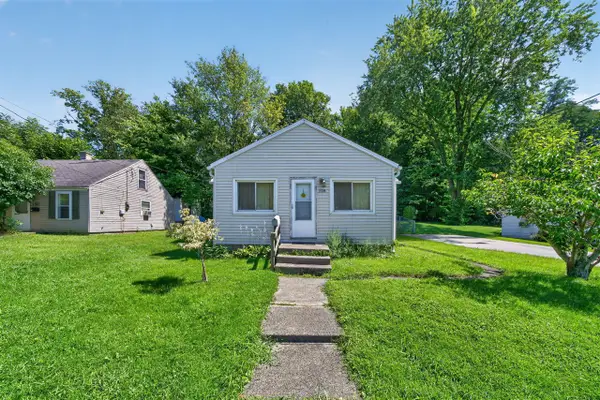 $149,000Pending2 beds 1 baths896 sq. ft.
128 N East, Cassopolis, MI 49031
MLS# 70555116Listed by: CRESSY & EVERETT REAL ESTATE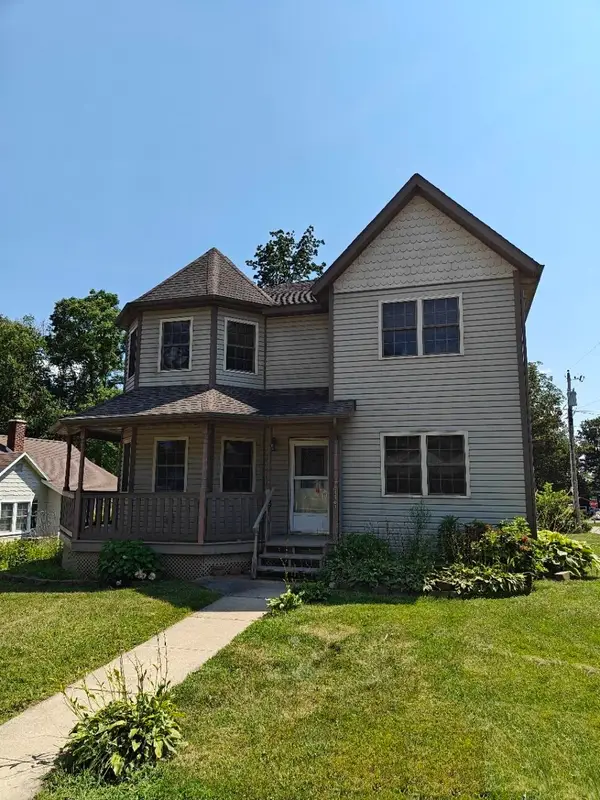 $379,000Active4 beds 3 baths2,280 sq. ft.
22301 Forest Avenue, Cassopolis, MI 49031
MLS# 26044574Listed by: ACTIVE REALTORS


Protect your home and budget from life's surprises with an Assurant Home Warranty, backed by a partner that supports you through every step of homeownership. Explore Plans.
©2026 Century 21 Real Estate LLC. All rights reserved. CENTURY 21®, the CENTURY 21 Logo and C21® are service marks owned by Century 21 Real Estate LLC. Century 21 Real Estate LLC fully supports the principles of the Fair Housing Act and the Equal Opportunity Act. Each office is independently owned and operated. Listing information is deemed reliable but not guaranteed accurate.