61214 Mary Lou Lane, Cassopolis, MI 49031
Local realty services provided by:CENTURY 21 Dynamic Realty
61214 Mary Lou Lane,Cassopolis, MI 49031
$324,900
- 3 Beds
- 2 Baths
- 1,990 sq. ft.
- Single family
- Active
Listed by: jason m hayden
Office: loux & hayden realty
MLS#:69026025706
Source:MI_REALCOMP
Price summary
- Price:$324,900
- Price per sq. ft.:$102.56
About this home
Located outside village limits in Lagrange Twp., this 3 Bedroom, 2 Bath home features a spacious, low traffic residential setting within close proximity to Diamond Lake Golf Course. The interior layout is optimized for highly functional daily routines. At the center of the main level is a large kitchen featuring custom cabinetry with integrated pull-out storage to maximize efficiency. Practical conveniences include main level laundry and included appliances. The full, partially finished basement offers versatile space ideal for a secondary living area, home gym, or extensive storage. Additionally, the basement expansion includes an egress window. This property sits on a generous .66 acre corner lot. The exterior layout features both a partially fenced back lawn and an expansive side yard. This well maintained, move in ready property is positioned a short distance to Downton Cassopolis and Schools.
Contact an agent
Home facts
- Year built:1984
- Listing ID #:69026025706
- Added:137 day(s) ago
- Updated:October 12, 2026 at 09:56 AM
Rooms and interior
- Bedrooms:3
- Total bathrooms:2
- Full bathrooms:2
- Rooms Total:5
- Basement Description:Full, Partially Finished
- Living area:1,990 sq. ft.
Heating and cooling
- Cooling:Central Air
- Heating:Forced Air, Natural Gas
Structure and exterior
- Roof:Asphalt, Shingle
- Year built:1984
- Building area:1,990 sq. ft.
- Lot area:0.66 Acres
- Lot Features:Corner Lot
- Architectural Style:Ranch
- Construction Materials:Vinyl Siding
- Exterior Features:Deck
- Foundation Description:Basement
Utilities
- Water:Well
- Sewer:Public Sewer
Finances and disclosures
- Price:$324,900
- Price per sq. ft.:$102.56
- Tax amount:$2,492
Features and amenities
- Laundry features:In Hall, Main Level
Parking
- Parking description:Attached, Garage Faces Front
- Garage spaces:1

New listings near 61214 Mary Lou Lane
- New
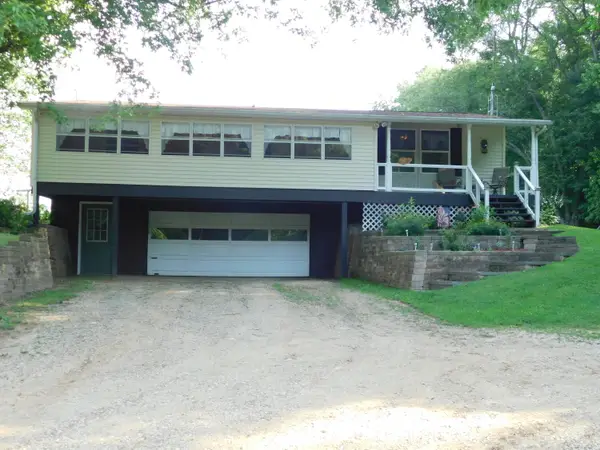 $239,900Active3 beds 2 baths1,056 sq. ft.
19278 Dutch Settlement Street, Cassopolis, MI 49031
MLS# 26054018Listed by: RE/MAX ADVANTAGE 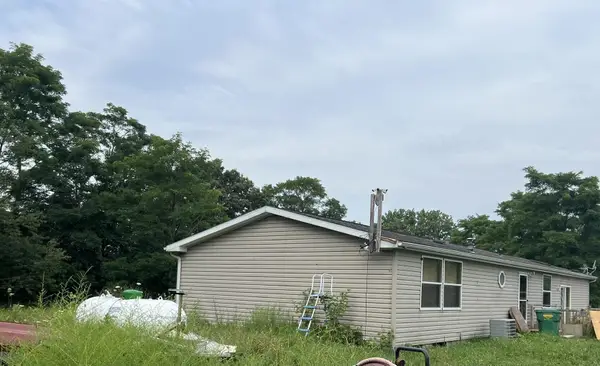 $150,000Pending3 beds 2 baths1,664 sq. ft.
25114 Hospital Street, Cassopolis, MI 49031
MLS# 26052708Listed by: CRESSY & EVERETT REAL ESTATE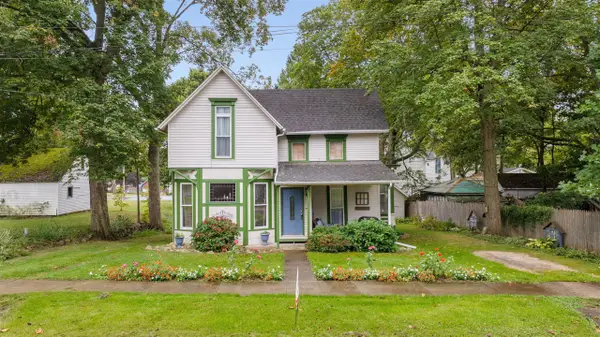 $237,500Active3 beds 2 baths1,642 sq. ft.
208 E Jefferson, Cassopolis, MI 49031
MLS# 70561989Listed by: CRESSY & EVERETT REAL ESTATE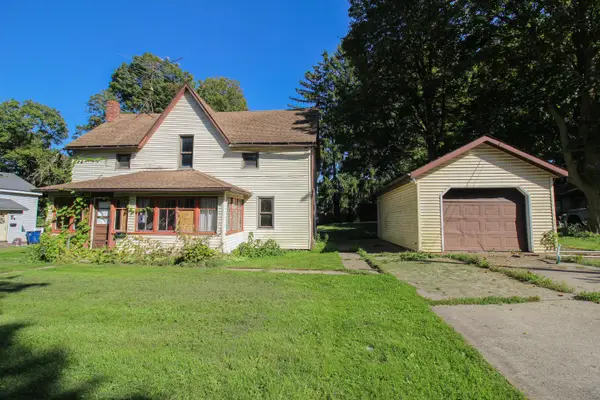
 $150,000Active3 beds 2 baths1,865 sq. ft.
222 N Rowland Street, Cassopolis, MI 49031
MLS# 26052086Listed by: CENTURY 21 AFFILIATED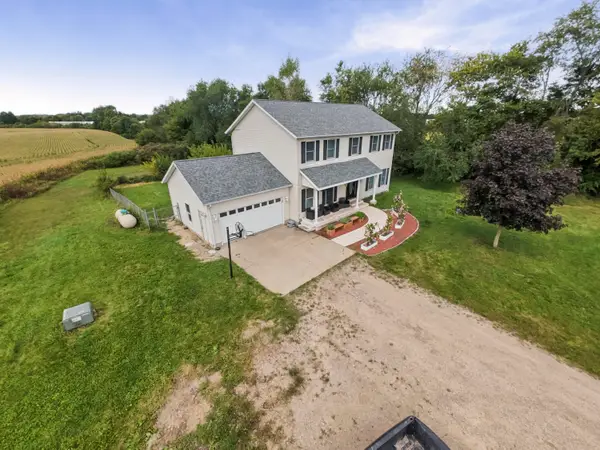 $450,000Active4 beds 4 baths3,320 sq. ft.
20526 Fox Street, Cassopolis, MI 49031
MLS# 26051995Listed by: KELLER WILLIAMS PROFESSIONALS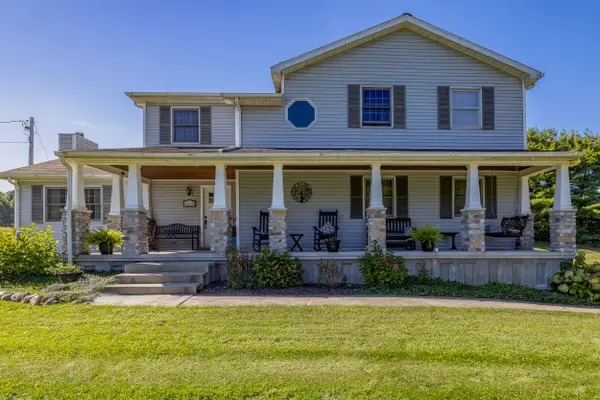 $429,900Active3 beds 3 baths2,664 sq. ft.
63390 Day Lake Road, Cassopolis, MI 49031
MLS# 26051624Listed by: LOUX & HAYDEN REALTY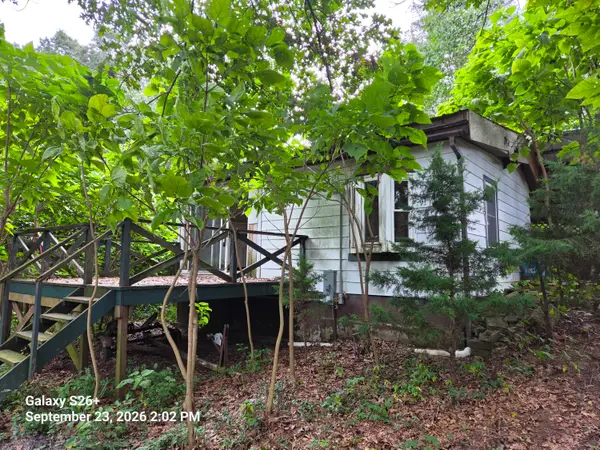 $69,900Active1 beds 1 baths510 sq. ft.
24072 Shurte Street, Cassopolis, MI 49031
MLS# 26050990Listed by: KELLER WILLIAMS REALTY SWM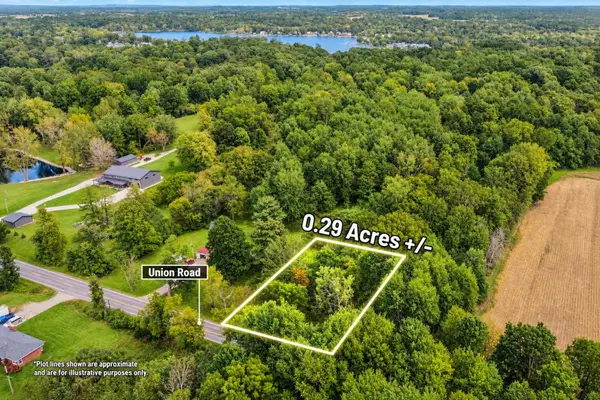 $14,900Active0.29 Acres
00000 Union Road, Cassopolis, MI 49031
MLS# 26050835Listed by: CENTURY 21 C. HOWARD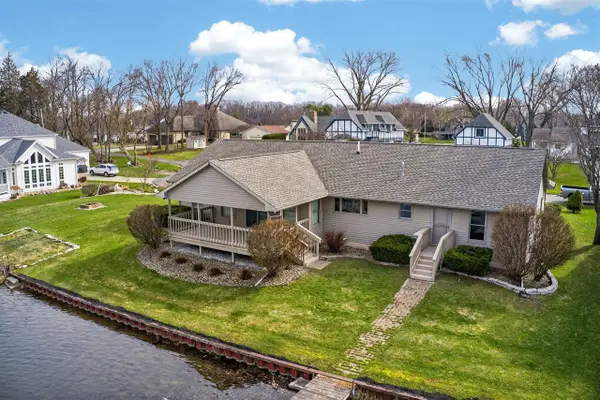 $815,000Active3 beds 3 baths1,937 sq. ft.
62546 Diamond View, Cassopolis, MI 49031
MLS# 70559501Listed by: CRESSY & EVERETT REAL ESTATE $220,000Pending2 beds 2 baths1,200 sq. ft.
64653 Brick Church Road, Cassopolis, MI 49031
MLS# 26048784Listed by: BERKSHIRE HATHAWAY HOMESERVICES MI


Protect your home and budget from life's surprises with an Assurant Home Warranty, backed by a partner that supports you through every step of homeownership. Explore Plans.
©2026 Century 21 Real Estate LLC. All rights reserved. CENTURY 21®, the CENTURY 21 Logo and C21® are service marks owned by Century 21 Real Estate LLC. Century 21 Real Estate LLC fully supports the principles of the Fair Housing Act and the Equal Opportunity Act. Each office is independently owned and operated. Listing information is deemed reliable but not guaranteed accurate.