14777 Wabasis, Cedar Springs, MI 49319
Local realty services provided by:CENTURY 21 Realty North
Listed by: laura ensley
Office: ensley real estate
MLS#:70544526
Source:MI_REALSOURCE
Price summary
- Price:$355,000
- Price per sq. ft.:$203.67
About this home
Country living at its finest! Situated on 3.3 beautiful wooded acres, this move-in-ready 3-bedroom, 2-bath home offers the perfect combination of privacy, comfort, and modern updates. The bright, open-concept main level features a spacious living room, dining area, and an updated kitchen with a center island--perfect for gathering with family and friends. The primary bedroom includes a walk-in closet with convenient access to the full bath, while the finished daylight lower level offers two additional bedrooms, a second full bathroom, and a large family room, providing plenty of space for everyone. Step outside to enjoy the peaceful setting, where mature trees surround the property, and a charming chicken coop adds the opportunity to embrace a hobby farm lifestyle. A new central air conditioning system provides year-round comfort, making this home as practical as it is inviting.
Contact an agent
Home facts
- Year built:1996
- Listing ID #:70544526
- Added:19 day(s) ago
- Updated:July 29, 2026 at 09:23 AM
Rooms and interior
- Bedrooms:3
- Total bathrooms:2
- Full bathrooms:2
- Rooms Total:5
- Kitchen Description:Dishwasher, Microwave, Range/Oven, Refrigerator
- Basement Description:Egress/Daylight Windows
- Living area:943 sq. ft.
Heating and cooling
- Heating:Forced Air, LP/Propane Gas
Structure and exterior
- Year built:1996
- Building area:943 sq. ft.
- Lot area:3.3 Acres
- Construction Materials:Vinyl Siding
- Foundation Description:Basement
- Levels:1 Story
Finances and disclosures
- Price:$355,000
- Price per sq. ft.:$203.67
- Tax amount:$4,317
Features and amenities
- Appliances:Dishwasher, Microwave, Range/Oven, Refrigerator
Parking
- Parking description:Attached Garage, Side Loading Garage
- Garage spaces:2
 Provided through IDX via MiRealSource. Courtesy of MiRealSource Shareholder. Copyright MiRealSource. The information published and disseminated by MiRealSource is communicated verbatim, without change by MiRealSource, as filed with MiRealSource by its members. The accuracy of all information, regardless of source, is not guaranteed or warranted. All information should be independently verified. Copyright 2026 MiRealSource. All rights reserved. The information provided hereby constitutes proprietary information of MiRealSource, Inc. and its shareholders, affiliates and licensees and may not be reproduced or transmitted in any form or by any means, electronic or mechanical, including photocopy, recording, scanning or any information storage and retrieval system, without written permission from MiRealSource, Inc.
New listings near 14777 Wabasis
- New
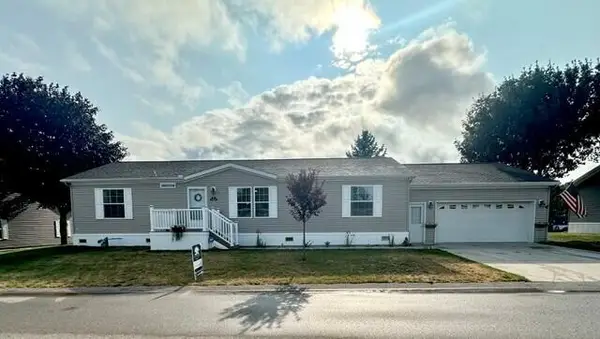 $199,900Active3 beds 2 baths1,568 sq. ft.
13763 Shamrock, Cedar Springs, MI 49319
MLS# 70548628Listed by: GREENRIDGE REALTY (EGR) - New
 $429,900Active-- beds 2 baths
88 N Main Street Ne, Cedar Springs, MI 49319
MLS# 26038716Listed by: KELLER WILLIAMS GR NORTH - New
 $429,900Active-- beds -- baths
88 N Main, Cedar Springs, MI 49319
MLS# 70548386Listed by: KELLER WILLIAMS GR NORTH - New

 $189,900Active4 beds 2 baths2,100 sq. ft.
13686 Snapdragon Lane, Cedar Springs, MI 49319
MLS# 26038638Listed by: CENTURY 21 C. HOWARD - New
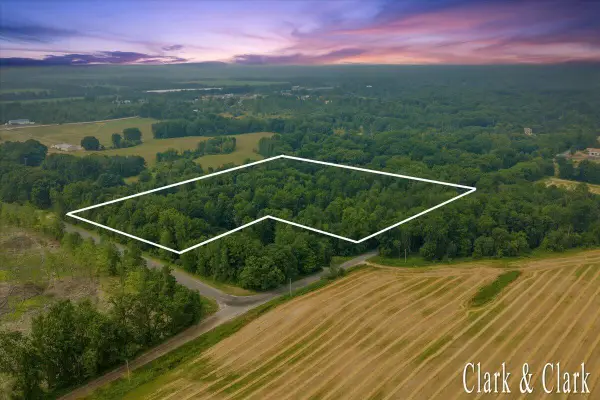 $150,000Active7.67 Acres
3582 Solon, Cedar Springs, MI 49319
MLS# 70548260Listed by: KELLER WILLIAMS GR EAST - New
 $150,000Active7.67 Acres
3582 Solon Street Ne, Cedar Springs, MI 49319
MLS# 26038591Listed by: KELLER WILLIAMS GR EAST - New
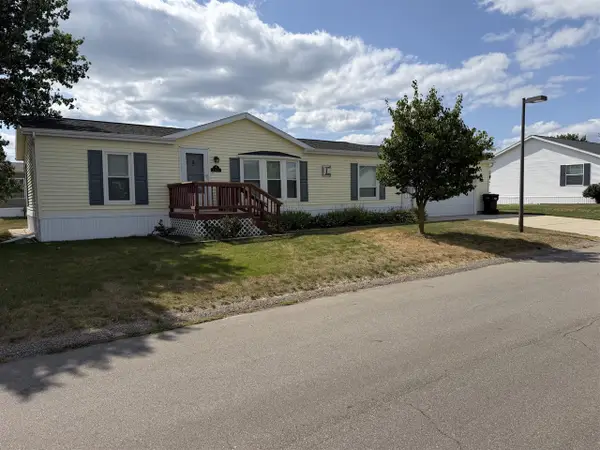 $169,900Active3 beds 2 baths1,344 sq. ft.
13621 Ladyslipper, Cedar Springs, MI 49319
MLS# 70547903Listed by: FIVE STAR REAL ESTATE (M6)  $315,000Pending3 beds 2 baths1,296 sq. ft.
1500 18 Mile, Cedar Springs, MI 49319
MLS# 70547680Listed by: FIVE STAR REAL ESTATE GH- New
 $540,000Active3 beds 4 baths1,800 sq. ft.
3160 Cottage, Cedar Springs, MI 49319
MLS# 70547719Listed by: FIVE STAR REAL ESTATE GH - New
 $254,900Active3 beds 1 baths925 sq. ft.
280 Ronald Street Ne, Cedar Springs, MI 49319
MLS# 26037414Listed by: MICHIGAN PRIME REALTY LLC


Protect your home and budget from life's surprises with an Assurant Home Warranty, backed by a partner that supports you through every step of homeownership. Explore Plans.
©2026 Century 21 Real Estate LLC. All rights reserved. CENTURY 21®, the CENTURY 21 Logo and C21® are service marks owned by Century 21 Real Estate LLC. Century 21 Real Estate LLC fully supports the principles of the Fair Housing Act and the Equal Opportunity Act. Each office is independently owned and operated. Listing information is deemed reliable but not guaranteed accurate.