
1698 Trent Ridge, Cedar Springs, MI 49319
Local realty services provided by:CENTURY 21 Northland
1698 Trent Ridge,Cedar Springs, MI 49319
$335,000
- 3 Beds
- 2 Baths
- 1,038 sq. ft.
- Single family
- Active
Listed by: sandra beelen
Office: jason mitchell real estate group
MLS#:70564144
Source:MI_REALSOURCE
Price summary
- Price:$335,000
- Price per sq. ft.:$172.86
- Monthly HOA dues:$35
About this home
Beautifully Maintained Home in Cedar Springs - Don't Miss Out! Discover this well-cared-for 3-bedroom, 2-bath home on a large lot in a desirable Cedar Springs neighborhood! The inviting open floor plan offers comfortable living, while the finished walkout basement provides valuable additional space with easy access to the outdoors. The spacious primary bedroom features a large walk-in closet. Enjoy peace of mind with a new roof, furnace, A/C, and hot water heater(replaced in 2022)! The kitchen and bathroom were tastefully updated in 2024, adding a fresh, modern touch. Homes like this are a great find! With major updates already completed, a spacious lot, and a desirable location, this home is ready for its next owner. Don't wait and risk missing out--schedule your private showing today and see all this Cedar Springs gem has to offer!
Contact an agent
Home facts
- Year built:2013
- Listing ID #:70564144
- Added:7 day(s) ago
- Updated:October 15, 2026 at 07:40 AM
Rooms and interior
- Bedrooms:3
- Total bathrooms:2
- Full bathrooms:2
- Rooms Total:8
- Kitchen Description:Dishwasher, Microwave, Range/Oven, Refrigerator
- Basement Description:Egress/Daylight Windows
- Living area:1,038 sq. ft.
Heating and cooling
- Heating:Forced Air, LP/Propane Gas
Structure and exterior
- Year built:2013
- Building area:1,038 sq. ft.
- Lot area:0.69 Acres
- Construction Materials:Stone, Vinyl Siding
- Levels:2 Story
Finances and disclosures
- Price:$335,000
- Price per sq. ft.:$172.86
- Tax amount:$3,863
Features and amenities
- Appliances:Dishwasher, Dryer, Microwave, Range/Oven, Refrigerator, Washer
- Laundry features:Dryer, Washer
Parking
- Parking description:Attached Garage, Garage Door Opener
- Garage spaces:2
 Provided through IDX via MiRealSource. Courtesy of MiRealSource Shareholder. Copyright MiRealSource. The information published and disseminated by MiRealSource is communicated verbatim, without change by MiRealSource, as filed with MiRealSource by its members. The accuracy of all information, regardless of source, is not guaranteed or warranted. All information should be independently verified. Copyright 2026 MiRealSource. All rights reserved. The information provided hereby constitutes proprietary information of MiRealSource, Inc. and its shareholders, affiliates and licensees and may not be reproduced or transmitted in any form or by any means, electronic or mechanical, including photocopy, recording, scanning or any information storage and retrieval system, without written permission from MiRealSource, Inc. MI_REALSOURCE Member Broker: Brad Platt
New listings near 1698 Trent Ridge
- New
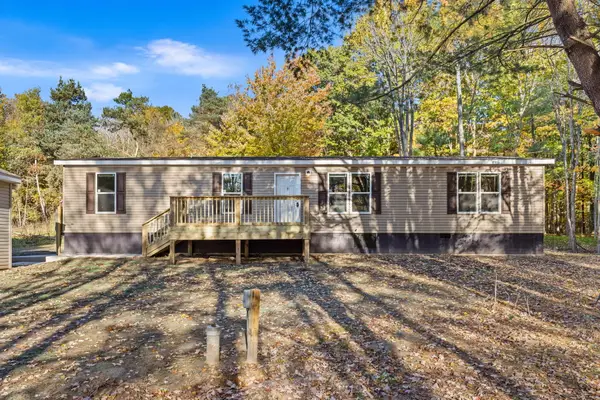 $317,000Active4 beds 2 baths1,680 sq. ft.
15250 Algoma Avenue Ne, Cedar Springs, MI 49319
MLS# 26055862Listed by: BELLABAY REALTY (SW) - New
 $54,900Active1.21 Acres
11212 18 Mile Road Ne, Cedar Springs, MI 49319
MLS# 26055622Listed by: FORGED REAL ESTATE AND LAND  $199,900Pending1 beds 2 baths1,752 sq. ft.
2925 Wiersma Street Ne, Cedar Springs, MI 49319
MLS# 26055148Listed by: EXP REALTY LLC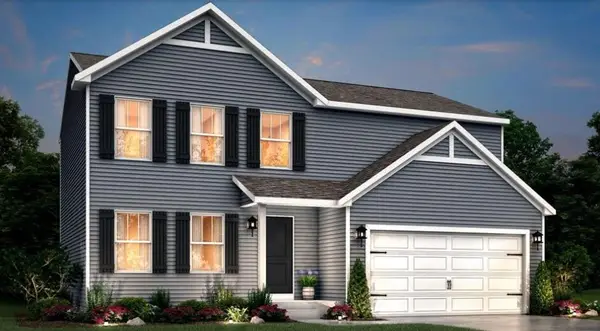 $374,900Pending4 beds 3 baths1,883 sq. ft.
570 Snow Pine Court Ne, Cedar Springs, MI 49319
MLS# 26055038Listed by: ALLEN EDWIN REALTY- New
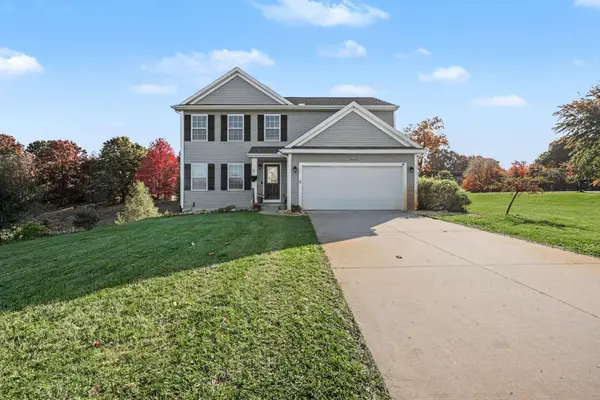 $429,999Active5 beds 3 baths2,245 sq. ft.
12006 White Cedar Drive, Cedar Springs, MI 49319
MLS# 26054646Listed by: REALIFY PROPERTIES - New
 $335,000Active3 beds 2 baths1,938 sq. ft.
1698 Trent Ridge Court Ne, Cedar Springs, MI 49319
MLS# 26054497Listed by: JASON MITCHELL REAL ESTATE GROUP 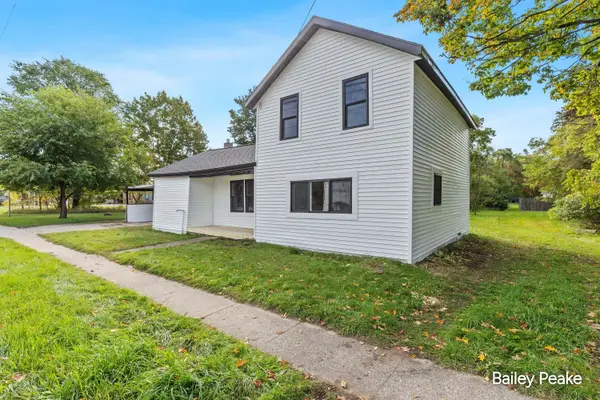 $239,900Active3 beds 1 baths1,356 sq. ft.
178 W Muskegon Street Ne, Cedar Springs, MI 49319
MLS# 26053307Listed by: APEX REALTY GROUP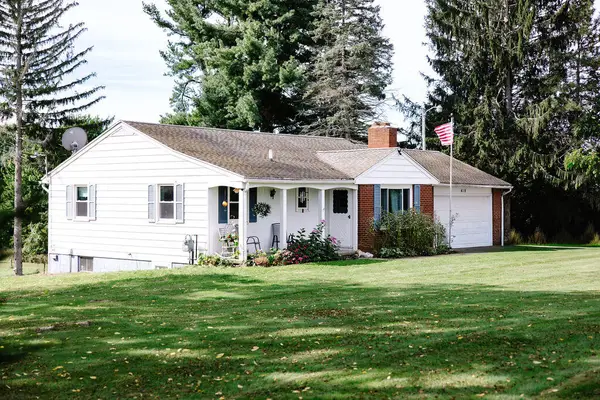 $645,000Active3 beds 2 baths1,720 sq. ft.
410 20 Mile Road Ne, Cedar Springs, MI 49319
MLS# 26053031Listed by: GREENRIDGE REALTY (CALEDONIA) $437,500Active4 beds 3 baths2,295 sq. ft.
2033 Winston View Drive Ne, Cedar Springs, MI 49319
MLS# 26052877Listed by: COLDWELL BANKER SCHMIDT FREMONT


Protect your home and budget from life's surprises with an Assurant Home Warranty, backed by a partner that supports you through every step of homeownership. Explore Plans.
©2026 Century 21 Real Estate LLC. All rights reserved. CENTURY 21®, the CENTURY 21 Logo and C21® are service marks owned by Century 21 Real Estate LLC. Century 21 Real Estate LLC fully supports the principles of the Fair Housing Act and the Equal Opportunity Act. Each office is independently owned and operated. Listing information is deemed reliable but not guaranteed accurate.