2227 Avalon View, Cedar Springs, MI 49319
Local realty services provided by:CENTURY 21 Realty North
2227 Avalon View,Cedar Springs, MI 49319
$350,000
- 4 Beds
- 2 Baths
- 1,028 sq. ft.
- Single family
- Pending
Listed by: brian lorenz
Office: re/max of grand rapids (stndl)
MLS#:70544042
Source:MI_REALSOURCE
Price summary
- Price:$350,000
- Price per sq. ft.:$189.39
- Monthly HOA dues:$70
About this home
Discover the perfect blend of modern comfort & thoughtful design in this 4-bed, 2 bath home in the sought-after Vista View neighborhood in the desired Cedar Springs schools. Ideal for entertaining, the open-concept main floor features a family room with vaulted ceilings, kitchen with new appliances, the dining area, & a brand new deck overlooking a spacious backyard, an ideal spot to relax and unwind. Upstairs you'll find two large bedrooms & a full bath. The walkout level adds a family room, another bedroom & full bath. Downstairs is another bedroom, the laundry room, & a large room that could be used for exercise, a movie room, or another family room. The Vista View community has 10+ wooded acres of community space with walking trails for all to enjoy! This move-in ready home has been fully repainted & includes the new deck, carpet, landscaping, nice built in in living room, and new appliances.
Contact an agent
Home facts
- Year built:2003
- Listing ID #:70544042
- Added:23 day(s) ago
- Updated:August 01, 2026 at 08:39 AM
Rooms and interior
- Bedrooms:4
- Total bathrooms:2
- Full bathrooms:2
- Rooms Total:6
- Kitchen Description:Dishwasher, Microwave, On Main Level, Range/Oven, Refrigerator
- Bedroom Description:Bedroom 2 on Upper Level, Bedroom 3 on Lower Level, Bedroom 4 in Basement
- Living area:1,028 sq. ft.
Heating and cooling
- Heating:Forced Air, Natural Gas
Structure and exterior
- Year built:2003
- Building area:1,028 sq. ft.
- Lot area:0.75 Acres
- Construction Materials:Vinyl Siding
- Foundation Description:Basement
- Levels:2 Story
Finances and disclosures
- Price:$350,000
- Price per sq. ft.:$189.39
Features and amenities
- Appliances:Dishwasher, Dryer, Microwave, Range/Oven, Refrigerator, Washer
- Laundry features:Dryer, Washer
Parking
- Parking description:Attached Garage, Garage Door Opener
- Garage spaces:2
 Provided through IDX via MiRealSource. Courtesy of MiRealSource Shareholder. Copyright MiRealSource. The information published and disseminated by MiRealSource is communicated verbatim, without change by MiRealSource, as filed with MiRealSource by its members. The accuracy of all information, regardless of source, is not guaranteed or warranted. All information should be independently verified. Copyright 2026 MiRealSource. All rights reserved. The information provided hereby constitutes proprietary information of MiRealSource, Inc. and its shareholders, affiliates and licensees and may not be reproduced or transmitted in any form or by any means, electronic or mechanical, including photocopy, recording, scanning or any information storage and retrieval system, without written permission from MiRealSource, Inc.
New listings near 2227 Avalon View
- New
 $365,000Active5 beds 3 baths1,184 sq. ft.
14627 Ivorystone, Cedar Springs, MI 49319
MLS# 70549413Listed by: LANDMARK REAL ESTATE GROUP - New
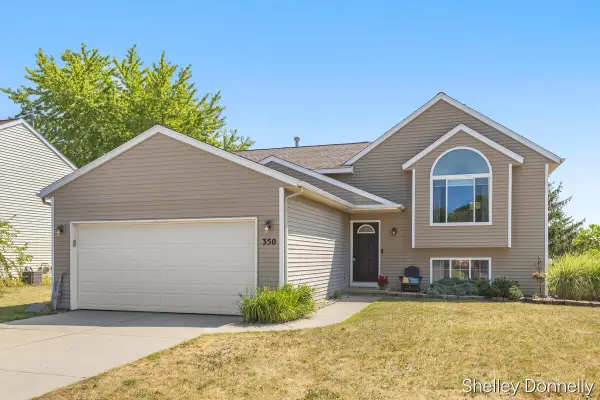 $324,900Active3 beds 2 baths1,018 sq. ft.
350 Pioneer, Cedar Springs, MI 49319
MLS# 70549322Listed by: RE/MAX LAKESHORE - New
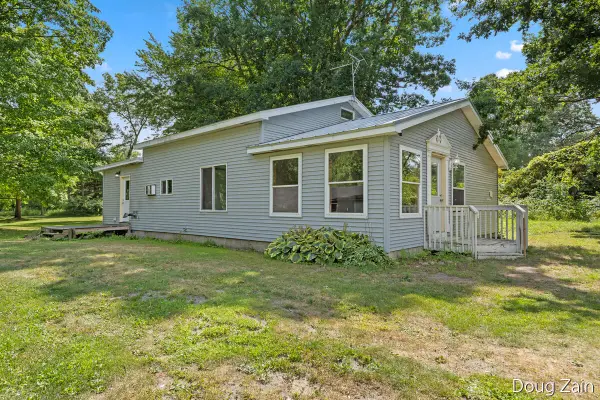 $259,900Active2 beds 2 baths1,630 sq. ft.
10680 15 Mile Road Ne, Cedar Springs, MI 49319
MLS# 26039583Listed by: ERA REARDON REALTY GREAT LAKES - New
 $374,999Active3 beds 2 baths2,930 sq. ft.
427 S Main, Cedar Springs, MI 49319
MLS# 70548960Listed by: KOLDERMAN REALTY, LLC - Open Sun, 2 to 4pmNew
 $374,999Active3 beds 2 baths2,930 sq. ft.
427 S Main, CedarSprings, MI 49319
MLS# 65026039295Listed by: KOLDERMAN REALTY, LLC - New
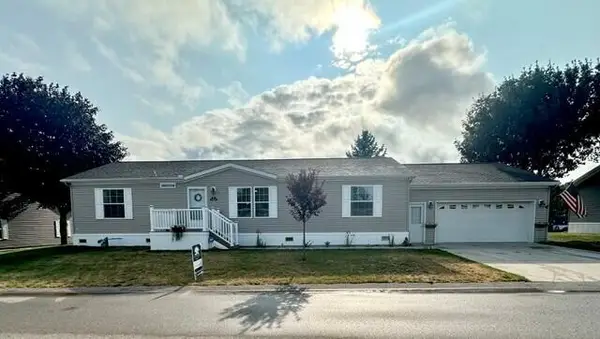 $199,900Active3 beds 2 baths1,568 sq. ft.
13763 Shamrock, Cedar Springs, MI 49319
MLS# 70548628Listed by: GREENRIDGE REALTY (EGR) - New
 $429,900Active-- beds 2 baths
88 N Main Street Ne, Cedar Springs, MI 49319
MLS# 26038716Listed by: KELLER WILLIAMS GR NORTH - New
 $429,900Active-- beds -- baths
88 N Main, Cedar Springs, MI 49319
MLS# 70548386Listed by: KELLER WILLIAMS GR NORTH - New

 $189,900Active4 beds 2 baths2,100 sq. ft.
13686 Snapdragon Lane, Cedar Springs, MI 49319
MLS# 26038638Listed by: CENTURY 21 C. HOWARD - New
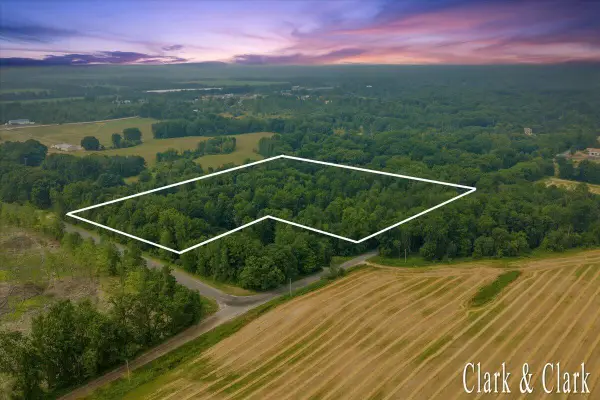 $150,000Active7.67 Acres
3582 Solon, Cedar Springs, MI 49319
MLS# 70548260Listed by: KELLER WILLIAMS GR EAST


Protect your home and budget from life's surprises with an Assurant Home Warranty, backed by a partner that supports you through every step of homeownership. Explore Plans.
©2026 Century 21 Real Estate LLC. All rights reserved. CENTURY 21®, the CENTURY 21 Logo and C21® are service marks owned by Century 21 Real Estate LLC. Century 21 Real Estate LLC fully supports the principles of the Fair Housing Act and the Equal Opportunity Act. Each office is independently owned and operated. Listing information is deemed reliable but not guaranteed accurate.