
236 Jeffrey Street Ne, Cedar Springs, MI 49319
Local realty services provided by:CENTURY 21 Riverpointe
236 Jeffrey Street Ne,Cedar Springs, MI 49319
$430,000
- 3 Beds
- 2 Baths
- 2,166 sq. ft.
- Single family
- Active
Listed by: daniel c mccrath, jj lozano
Office: coldwell banker woodland schmidt art office
MLS#:26057384
Source:MI_MICHRIC
Price summary
- Price:$430,000
- Price per sq. ft.:$198.52
About this home
Welcome home to this well maintained 3- bedroom, 2-bath home situated on a double lot located at the end of a cul-de-sac in Cedar Springs! Inside, you'll find vaulted ceilings and an open concept with 2 main floor living areas. Enjoy the gas fireplace and a large kitchen with beautiful hickory cabinets. The large primary suite has a walk-in closet, en-suite bath with large walk-in tile shower and updated fixtures. Outside, in the fenced backyard, you'll find a beautiful 16 x 24 Azek composite back patio, a Whole-Home Generac generator system and a 2-stall attached garage. Need more room? The 28X 32 pole barn is insulated and heated and features 220-amp service. This barn is ideal for recreational vehicle storage, work shop environment or whatever else you decider when you make this home your home.
Contact an agent
Home facts
- Year built:1957
- Listing ID #:26057384
- Added:1 day(s) ago
- Updated:October 29, 2026 at 10:48 AM
Rooms and interior
- Bedrooms:3
- Total bathrooms:2
- Full bathrooms:2
- Rooms Total:9
- Kitchen Description:Dishwasher, Microwave, Oven, Refrigerator
- Basement:Yes
- Basement Description:Crawl Space
- Living area:2,166 sq. ft.
Heating and cooling
- Heating:Forced Air
- Central air:Yes
Structure and exterior
- Year built:1957
- Building area:2,166 sq. ft.
- Lot area:0.39 Acres
- Lot Features:Cul-De-Sac
- Construction Materials:Brick, Vinyl Siding
Finances and disclosures
- Price:$430,000
- Price per sq. ft.:$198.52
- Tax amount:$3,780 (2025)
Features and amenities
- Laundry features:Washer
Parking
- Garage:Yes
- Garage spaces:2
New listings near 236 Jeffrey Street Ne
- New
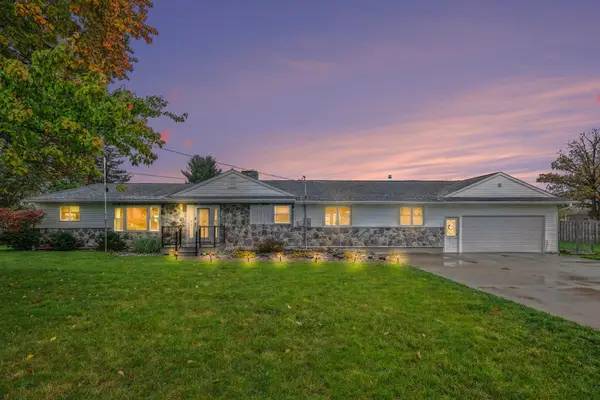 $430,000Active3 beds 2 baths2,166 sq. ft.
236 Jeffrey Street NE, CedarSprings, MI 49319
MLS# 65026057384Listed by: COLDWELL BANKER WOODLAND SCHMIDT ART OFFICE
- New
 $68,500Active0.86 Acres
197 E Elm, Cedar Springs, MI 49319
MLS# 70566952Listed by: CITY2SHORE REAL ESTATE (GR) - New
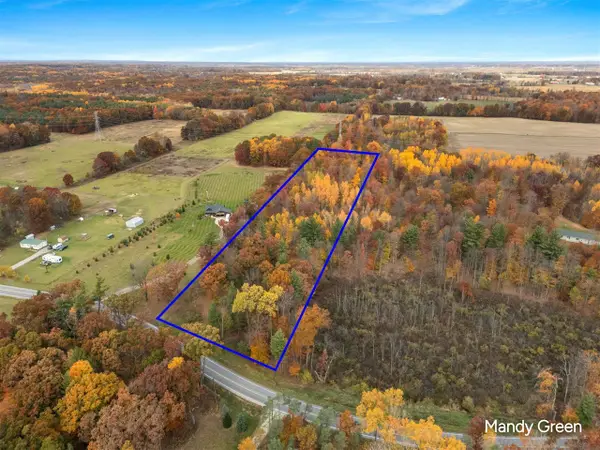 $165,000Active5 Acres
10021 16 Mile, Cedar Springs, MI 49319
MLS# 70566881Listed by: FIVE STAR REAL ESTATE (E. DIVISION) - New
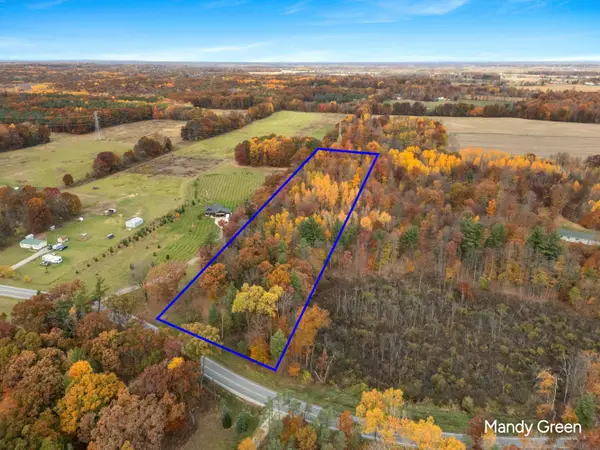 $165,000Active5 Acres
10021 16 Mile Road Ne, Cedar Springs, MI 49319
MLS# 26057229Listed by: FIVE STAR REAL ESTATE (E. DIVISION) - New
 $350,000Active3 beds 3 baths1,288 sq. ft.
6770 Wildwood, Cedar Springs, MI 49319
MLS# 70566735Listed by: ENSLEY REAL ESTATE - New
 $200,000Active3 beds 2 baths1,232 sq. ft.
1544 18 Mile, Cedar Springs, MI 49319
MLS# 70566448Listed by: KELLER WILLIAMS GR NORTH - New
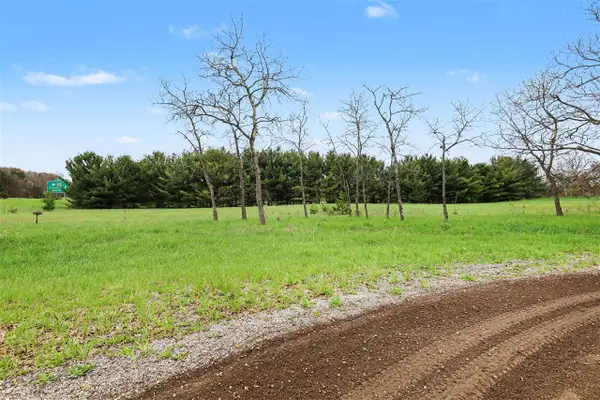 $129,900Active3.27 Acres
3750 Russell, Cedar Springs, MI 49319
MLS# 70566081Listed by: BERKSHIRE HATHAWAY HOMESERVICES MICHIGAN REAL ESTATE (ROCK) - New
 $114,900Active1.03 Acres
3618 Russell, Cedar Springs, MI 49319
MLS# 70566082Listed by: BERKSHIRE HATHAWAY HOMESERVICES MICHIGAN REAL ESTATE (ROCK) - New
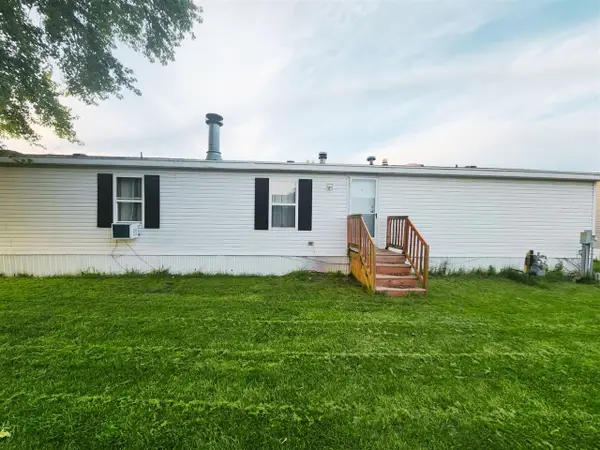 $60,000Active3 beds 2 baths1,400 sq. ft.
356 Carol, Cedar Springs, MI 49319
MLS# 70566086Listed by: PEACOCK REAL ESTATE


Protect your home and budget from life's surprises with an Assurant Home Warranty, backed by a partner that supports you through every step of homeownership. Explore Plans.
©2026 Century 21 Real Estate LLC. All rights reserved. CENTURY 21®, the CENTURY 21 Logo and C21® are service marks owned by Century 21 Real Estate LLC. Century 21 Real Estate LLC fully supports the principles of the Fair Housing Act and the Equal Opportunity Act. Each office is independently owned and operated. Listing information is deemed reliable but not guaranteed accurate.