
2925 Wiersma ST NE, Cedar Springs, MI 49319
Local realty services provided by:CENTURY 21 Signature Realty
2925 Wiersma ST NE,Cedarsprings, MI 49319
$199,900
- 1 Beds
- 2 Baths
- 1,016 sq. ft.
- Single family
- Pending
Listed by: al abdallah
Office: exp realty main
MLS#:20261084722
Source:MI_REALCOMP
Price summary
- Price:$199,900
- Price per sq. ft.:$196.75
About this home
Room to breathe on nearly 2 acres in Cedar Springs! This recently remodeled 1 bedroom, 1.5 bath home offers fresh updates throughout and a peaceful setting with space to spread out, garden, or simply enjoy the outdoors. A great option for anyone looking to downsize, start out, or find a quiet retreat while staying within easy reach of town. The home is being sold as-is, making it a solid opportunity for a buyer ready to add their own finishing touches. Schedule your showing today!
Contact an agent
Home facts
- Year built:1940
- Listing ID #:20261084722
- Added:1 day(s) ago
- Updated:October 22, 2026 at 04:01 PM
Rooms and interior
- Bedrooms:1
- Total bathrooms:2
- Full bathrooms:1
- Half bathrooms:1
- Rooms Total:5
- Basement Description:Unfinished, Walk-Up Access
- Living area:1,016 sq. ft.
Heating and cooling
- Heating:Forced Air, Natural Gas
Structure and exterior
- Roof:Asphalt
- Year built:1940
- Building area:1,016 sq. ft.
- Lot area:1.96 Acres
- Architectural Style:Ranch
- Construction Materials:Vinyl Siding
- Exterior Features:Covered, Patio, Porch
- Foundation Description:Basement, Poured
- Levels:One
Utilities
- Water:Well
- Sewer:Septic Tank
Finances and disclosures
- Price:$199,900
- Price per sq. ft.:$196.75
- Tax amount:$1,313
Parking
- Parking description:Detached, Driveway, Electricity In Garage, Garage Door Opener, Oversized, Side Entrance, Six or More Car Garage, Workshop in Garage
- Garage spaces:6

New listings near 2925 Wiersma ST NE
- New
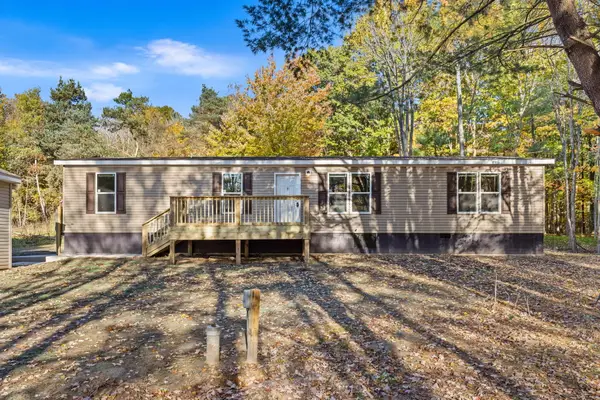 $317,000Active4 beds 2 baths1,680 sq. ft.
15250 Algoma Avenue Ne, Cedar Springs, MI 49319
MLS# 26055862Listed by: BELLABAY REALTY (SW) - New
 $54,900Active1.21 Acres
11212 18 Mile Road Ne, Cedar Springs, MI 49319
MLS# 26055622Listed by: FORGED REAL ESTATE AND LAND  $199,900Pending1 beds 2 baths1,752 sq. ft.
2925 Wiersma Street Ne, Cedar Springs, MI 49319
MLS# 26055148Listed by: EXP REALTY LLC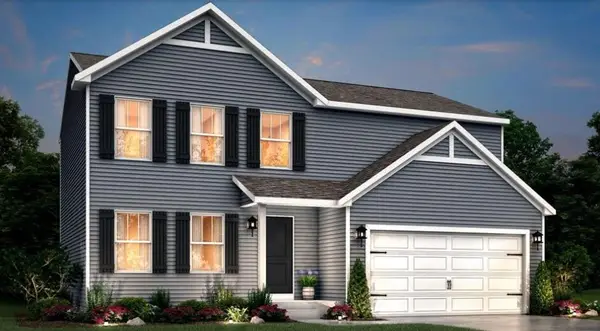 $374,900Pending4 beds 3 baths1,883 sq. ft.
570 Snow Pine Court Ne, Cedar Springs, MI 49319
MLS# 26055038Listed by: ALLEN EDWIN REALTY- New
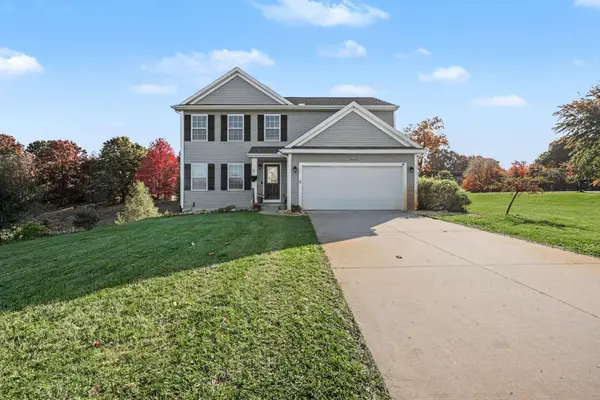 $429,999Active5 beds 3 baths2,245 sq. ft.
12006 White Cedar Drive, Cedar Springs, MI 49319
MLS# 26054646Listed by: REALIFY PROPERTIES - New
 $335,000Active3 beds 2 baths1,938 sq. ft.
1698 Trent Ridge Court Ne, Cedar Springs, MI 49319
MLS# 26054497Listed by: JASON MITCHELL REAL ESTATE GROUP 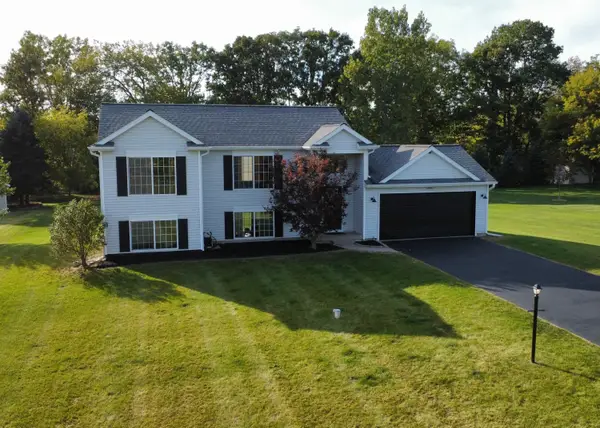 $325,000Active4 beds 2 baths1,786 sq. ft.
14735 Ivorystone Drive Ne, Cedar Springs, MI 49319
MLS# 26053671Listed by: EPIQUE REALTY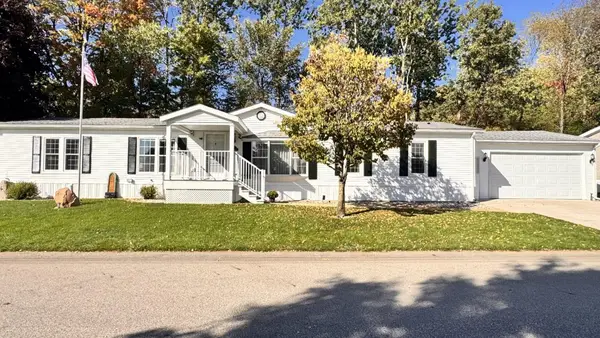 $139,900Active3 beds 3 baths1,690 sq. ft.
3485 Cloverfield Drive, Cedar Springs, MI 49319
MLS# 26053533Listed by: CHILDRESS ASSOCIATES REALTY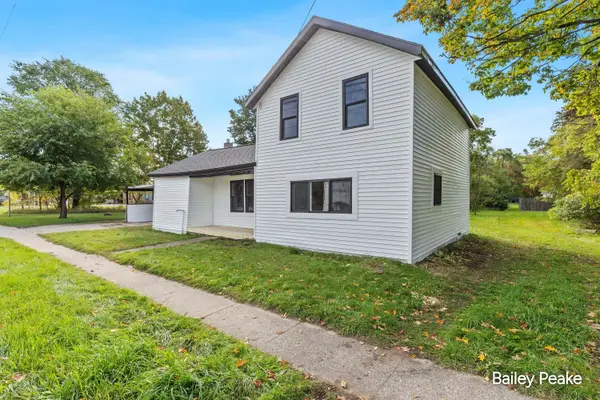 $239,900Active3 beds 1 baths1,356 sq. ft.
178 W Muskegon Street Ne, Cedar Springs, MI 49319
MLS# 26053307Listed by: APEX REALTY GROUP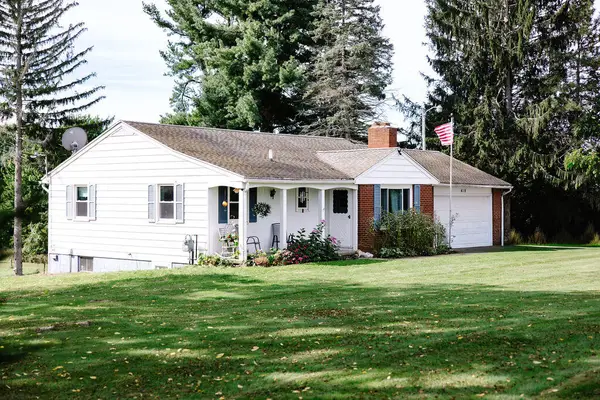 $645,000Active3 beds 2 baths1,720 sq. ft.
410 20 Mile Road Ne, Cedar Springs, MI 49319
MLS# 26053031Listed by: GREENRIDGE REALTY (CALEDONIA)


Protect your home and budget from life's surprises with an Assurant Home Warranty, backed by a partner that supports you through every step of homeownership. Explore Plans.
©2026 Century 21 Real Estate LLC. All rights reserved. CENTURY 21®, the CENTURY 21 Logo and C21® are service marks owned by Century 21 Real Estate LLC. Century 21 Real Estate LLC fully supports the principles of the Fair Housing Act and the Equal Opportunity Act. Each office is independently owned and operated. Listing information is deemed reliable but not guaranteed accurate.