
350 Tall Grass Drive, Cedar Springs, MI 49319
Local realty services provided by:CENTURY 21 Affiliated
350 Tall Grass Drive,Cedar Springs, MI 49319
$314,900
- 3 Beds
- 2 Baths
- 1,712 sq. ft.
- Single family
- Active
Upcoming open houses
- Mon, Aug 3105:00 pm - 07:00 pm
Listed by: brenda j smith
Office: city2shore gateway group
MLS#:26045355
Source:MI_MICHRIC
Price summary
- Price:$314,900
- Price per sq. ft.:$311.17
About this home
Welcome to Cedar Springs, just 20 minutes from downtown Grand Rapids! The open kitchen features an island and flows into the dining area with access to the new deck. The main level offers large living room, 2 bedrooms, including an en suite, and a full bath. The walkout lower level features a spacious living area, wet bar, and a third bedroom with oversized closet, storage, and plumbing for a future third full bath. Enjoy the private, fully fenced backyard. New roof and new deck!
Contact an agent
Home facts
- Year built:1999
- Subdivision & Development:Prairie Run
- Listing ID #:26045355
- Added:4 day(s) ago
- Updated:August 31, 2026 at 03:32 PM
Rooms and interior
- Bedrooms:3
- Total bathrooms:2
- Full bathrooms:2
- Rooms Total:4
- Kitchen Description:Dishwasher, Microwave, Range, Refrigerator, Wet Bar
- Basement:Yes
- Basement Description:Daylight
- Living area:1,712 sq. ft.
Heating and cooling
- Heating:Forced Air
- Central air:Yes
Structure and exterior
- Year built:1999
- Building area:1,712 sq. ft.
- Lot area:0.18 Acres
- Lot Features:Cul-De-Sac
- Construction Materials:Vinyl Siding
Utilities
- Water:Public
Finances and disclosures
- Price:$314,900
- Price per sq. ft.:$311.17
- Tax amount:$6,120 (2026)
Features and amenities
- Laundry features:Washer
Parking
- Garage:Yes
- Garage spaces:2
New listings near 350 Tall Grass Drive
- New
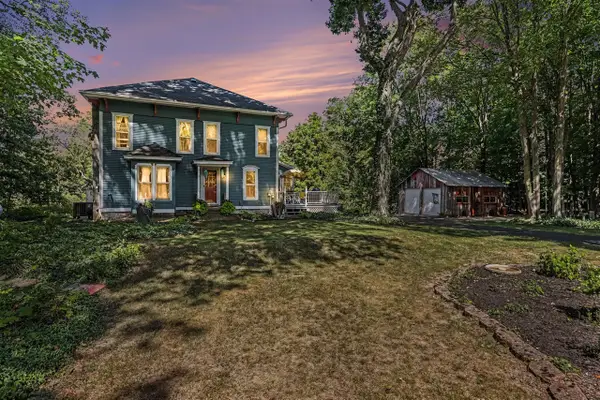 $650,000Active3 beds 2 baths2,160 sq. ft.
8967 18 Mile, Cedar Springs, MI 49319
MLS# 70555147Listed by: MARIE ANN HILLERY
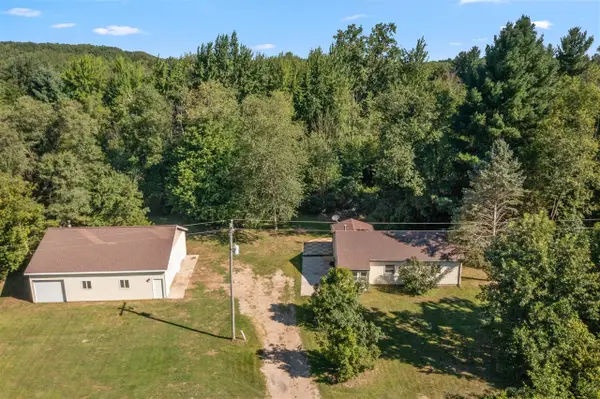 $250,000Pending2 beds 2 baths1,008 sq. ft.
4495 Egner, Cedar Springs, MI 49319
MLS# 70554740Listed by: FIVE STAR REAL ESTATE (MAIN)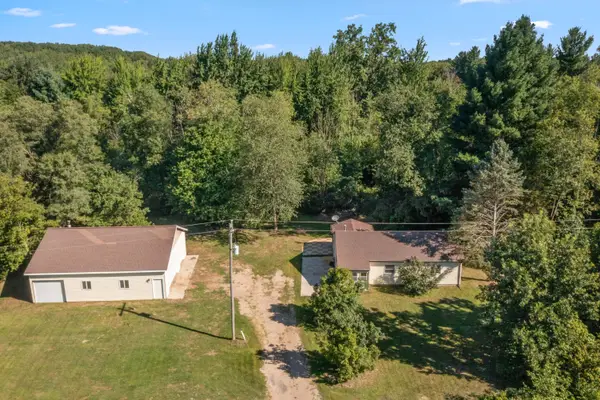 $250,000Pending2 beds 2 baths1,008 sq. ft.
4495 Egner Street Ne, Cedar Springs, MI 49319
MLS# 26045077Listed by: FIVE STAR REAL ESTATE (MAIN)- New
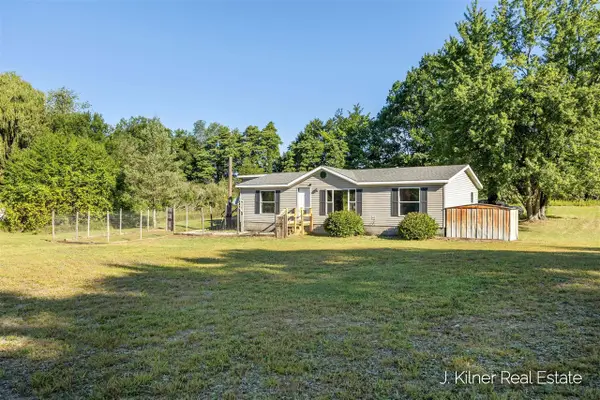 $249,900Active3 beds 2 baths1,488 sq. ft.
11250 20 Mile, Cedar Springs, MI 49319
MLS# 70554515Listed by: KILNER GROUP REALTY - New
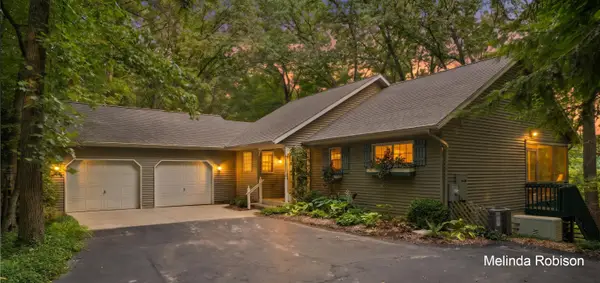 $449,900Active3 beds 3 baths2,018 sq. ft.
11020 Crawford Lake Trail, Cedar Springs, MI 49319
MLS# 26044680Listed by: FIVE STAR REAL ESTATE (MAIN) 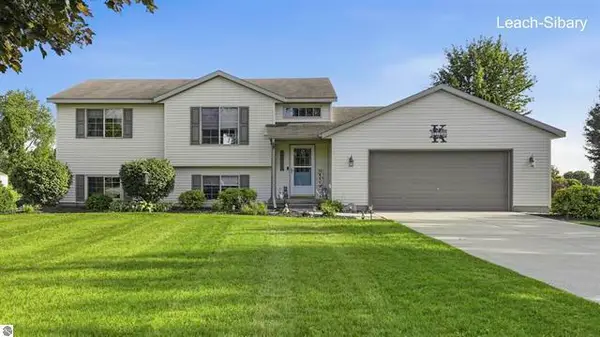 $380,000Pending3 beds 2 baths876 sq. ft.
4966 Dio Drive Ne, Cedar Springs, MI 49319
MLS# 26044473Listed by: COLDWELL BANKER SCHMIDT CADILLAC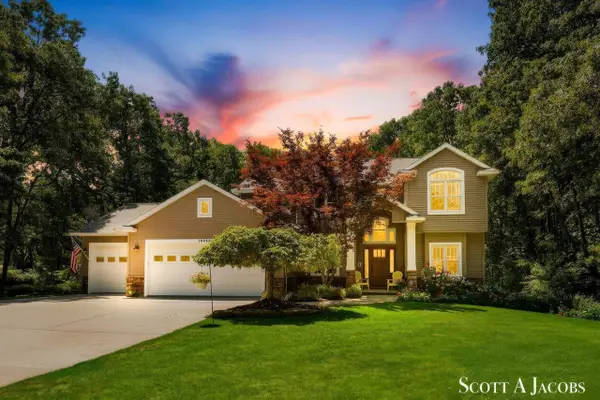 $565,000Pending4 beds 4 baths2,762 sq. ft.
10980 Sandy Oak, Cedar Springs, MI 49319
MLS# 70554053Listed by: GREEN CROWN REAL ESTATE LLC- New
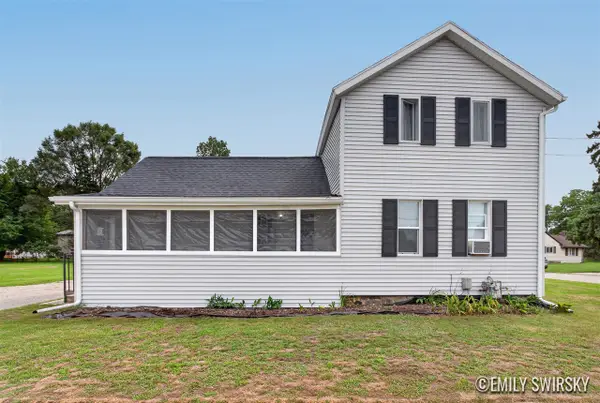 $285,000Active3 beds 1 baths1,411 sq. ft.
292 W Muskegon, Cedar Springs, MI 49319
MLS# 70553620Listed by: KELLER WILLIAMS GR NORTH  $259,900Active4 beds 2 baths1,656 sq. ft.
120 S 1st Street, Cedar Springs, MI 49319
MLS# 26043667Listed by: FIVE STAR REAL ESTATE GH


Protect your home and budget from life's surprises with an Assurant Home Warranty, backed by a partner that supports you through every step of homeownership. Explore Plans.
©2026 Century 21 Real Estate LLC. All rights reserved. CENTURY 21®, the CENTURY 21 Logo and C21® are service marks owned by Century 21 Real Estate LLC. Century 21 Real Estate LLC fully supports the principles of the Fair Housing Act and the Equal Opportunity Act. Each office is independently owned and operated. Listing information is deemed reliable but not guaranteed accurate.