3688 Hollyfield, Cedar Springs, MI 49319
Local realty services provided by:CENTURY 21 Realty North
3688 Hollyfield,Cedar Springs, MI 49319
$219,900
- 3 Beds
- 2 Baths
- 1,800 sq. ft.
- Single family
- Active
Listed by: corey lee
Office: five star real estate (m6)
MLS#:70541846
Source:MI_REALSOURCE
Price summary
- Price:$219,900
- Price per sq. ft.:$122.17
- Monthly HOA dues:$775
About this home
Welcome to this beautifully maintained 2020 home in the highly desirable 55+ Cedarfield community of Cedar Springs. Offering approximately 1,800 square feet, this home features 3 bedrooms, 2 full baths, an open-concept design, a spacious kitchen with a large island, and a bright sunroom. The primary suite includes a private bath and generous closet space. You'll appreciate the generator-ready setup, insulated and heated 24' x 32' garage with an 8' overhead door, extra-wide concrete driveway, storage shed, and expanded rear patio for outdoor enjoyment. Community amenities include walking trails, a clubhouse, playground, outdoor patio, optional storage, and a convenient location near Meijer, shopping, and dining.
Contact an agent
Home facts
- Year built:2019
- Listing ID #:70541846
- Added:32 day(s) ago
- Updated:July 29, 2026 at 10:46 AM
Rooms and interior
- Bedrooms:3
- Total bathrooms:2
- Full bathrooms:2
- Rooms Total:3
- Kitchen Description:Dishwasher, Microwave, On Main Level, Range/Oven, Refrigerator
- Bedroom Description:Bedroom 2 on Main Level, Bedroom 3 on Main Level
- Living area:1,800 sq. ft.
Heating and cooling
- Heating:Forced Air, Natural Gas
Structure and exterior
- Year built:2019
- Building area:1,800 sq. ft.
- Construction Materials:Vinyl Siding
- Foundation Description:Slab
- Levels:1 Story
Utilities
- Water:Public Water
Finances and disclosures
- Price:$219,900
- Price per sq. ft.:$122.17
- Tax amount:$200
Features and amenities
- Appliances:Dishwasher, Dryer, Microwave, Range/Oven, Refrigerator, Washer
- Laundry features:Dryer, Washer
- Amenities:Playground
Parking
- Parking description:Attached Garage, Garage Door Opener
- Garage spaces:2
 Provided through IDX via MiRealSource. Courtesy of MiRealSource Shareholder. Copyright MiRealSource. The information published and disseminated by MiRealSource is communicated verbatim, without change by MiRealSource, as filed with MiRealSource by its members. The accuracy of all information, regardless of source, is not guaranteed or warranted. All information should be independently verified. Copyright 2026 MiRealSource. All rights reserved. The information provided hereby constitutes proprietary information of MiRealSource, Inc. and its shareholders, affiliates and licensees and may not be reproduced or transmitted in any form or by any means, electronic or mechanical, including photocopy, recording, scanning or any information storage and retrieval system, without written permission from MiRealSource, Inc.
New listings near 3688 Hollyfield
- New
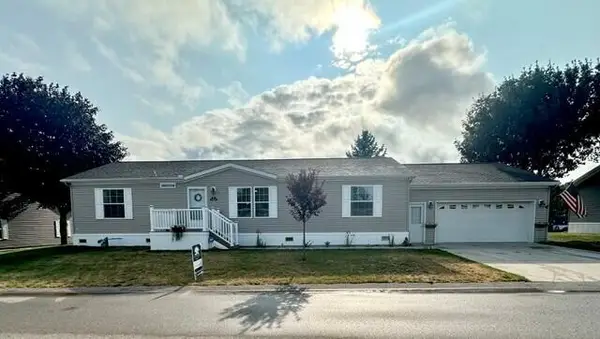 $199,900Active3 beds 2 baths1,568 sq. ft.
13763 Shamrock, Cedar Springs, MI 49319
MLS# 70548628Listed by: GREENRIDGE REALTY (EGR) - New
 $429,900Active-- beds 2 baths
88 N Main Street Ne, Cedar Springs, MI 49319
MLS# 26038716Listed by: KELLER WILLIAMS GR NORTH - New
 $429,900Active-- beds -- baths
88 N Main, Cedar Springs, MI 49319
MLS# 70548386Listed by: KELLER WILLIAMS GR NORTH - New

 $189,900Active4 beds 2 baths2,100 sq. ft.
13686 Snapdragon Lane, Cedar Springs, MI 49319
MLS# 26038638Listed by: CENTURY 21 C. HOWARD - New
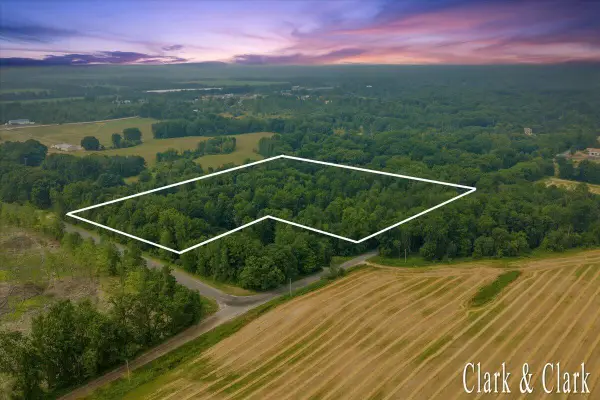 $150,000Active7.67 Acres
3582 Solon, Cedar Springs, MI 49319
MLS# 70548260Listed by: KELLER WILLIAMS GR EAST - New
 $150,000Active7.67 Acres
3582 Solon Street Ne, Cedar Springs, MI 49319
MLS# 26038591Listed by: KELLER WILLIAMS GR EAST - New
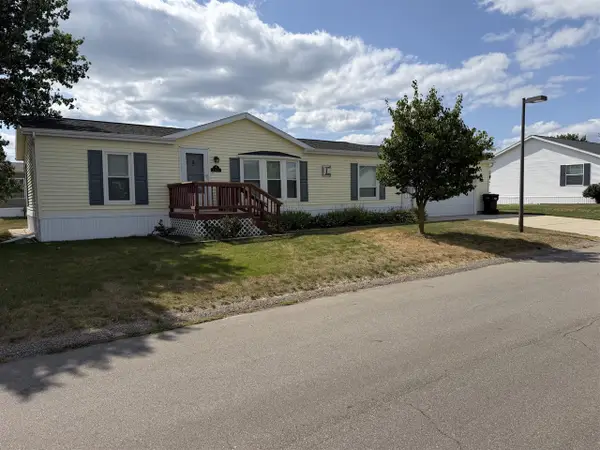 $169,900Active3 beds 2 baths1,344 sq. ft.
13621 Ladyslipper, Cedar Springs, MI 49319
MLS# 70547903Listed by: FIVE STAR REAL ESTATE (M6)  $315,000Pending3 beds 2 baths1,296 sq. ft.
1500 18 Mile, Cedar Springs, MI 49319
MLS# 70547680Listed by: FIVE STAR REAL ESTATE GH- New
 $540,000Active3 beds 4 baths1,800 sq. ft.
3160 Cottage, Cedar Springs, MI 49319
MLS# 70547719Listed by: FIVE STAR REAL ESTATE GH - New
 $254,900Active3 beds 1 baths925 sq. ft.
280 Ronald Street Ne, Cedar Springs, MI 49319
MLS# 26037414Listed by: MICHIGAN PRIME REALTY LLC


Protect your home and budget from life's surprises with an Assurant Home Warranty, backed by a partner that supports you through every step of homeownership. Explore Plans.
©2026 Century 21 Real Estate LLC. All rights reserved. CENTURY 21®, the CENTURY 21 Logo and C21® are service marks owned by Century 21 Real Estate LLC. Century 21 Real Estate LLC fully supports the principles of the Fair Housing Act and the Equal Opportunity Act. Each office is independently owned and operated. Listing information is deemed reliable but not guaranteed accurate.