
11506 S Cedar, Cedar, MI 49621
Local realty services provided by:CENTURY 21 Realty North
11506 S Cedar,Cedar, MI 49621
$549,900
- 3 Beds
- 2 Baths
- 2,114 sq. ft.
- Single family
- Active
Listed by: tj shimek
Office: the mitten real estate group
MLS#:80075493
Source:MI_REALSOURCE
Price summary
- Price:$549,900
- Price per sq. ft.:$260.12
About this home
Looking for space, privacy, and that connection to nature? This one-of-a-kind property situated on 28.8 acres offers just that. Tucked among towering trees with Cedar Creek flowing through the property, it’s the kind of place where every day feels like a getaway. Trails weave through the land, inviting you to walk and take an adventure. Wildlife is a constant companion here—you might spot whitetail deer, catch porcupines lumbering by, or hear the songs of countless birds. And with 200+ acres of State Land across the road, your opportunities for hiking, hunting, and year-round recreation abound. The big projects are already done. A brand-new roof offers peace of mind for years to come, and a newly added primary bedroom and bathroom give you the foundation for your ultimate private suite. Inside, the home has timeless charm, the home has timeless charm. A newly finished upstairs bedroom, complete with updated insulation and windows, feels bright and welcoming. Wood floors add character and the freshly painted kitchen and living spaces feature brand-new appliances. The property offers freedom and flexibility. Dream of growing your own food? The land is ready for gardens. Want chickens? A coop is already in place. A versatile outbuilding adds even more potential—transform it into a workshop, studio, or private hideaway. Every inch of this property is waiting for you to make it your own. And while the setting is peaceful and private, convenience is never far away. With everything Leelanau County just outside your door, and Traverse City just 20 minutes away, you’ll have easy access to all this area has to offer. Whether you’re seeking a year-round home or a private retreat, this escape brings together comfort, charm, and endless possibilities. Come see where your story begins!...
Contact an agent
Home facts
- Year built:1983
- Subdivision & Development:None
- Listing ID #:80075493
- Added:3 day(s) ago
- Updated:November 21, 2026 at 08:05 AM
Rooms and interior
- Bedrooms:3
- Total bathrooms:2
- Full bathrooms:2
- Dining Description:On Main Level
- Kitchen Description:Dishwasher, On Main Level, Range/Oven, Refrigerator
- Bedroom Description:Bedroom 1 on Main Level, Bedroom 2 on Main Level, Bedroom 3 on Upper Level
- Basement Description:Block, Full, Interior Access, Unfinished
- Living area:2,114 sq. ft.
Heating and cooling
- Cooling:Central A/C
- Heating:Baseboard, Forced Air, LP/Propane Gas, Wood
Structure and exterior
- Year built:1983
- Building area:2,114 sq. ft.
- Lot area:28.8 Acres
- Architectural Style:Ranch
- Construction Materials:Vinyl Siding
- Exterior Features:Deck, Porch
- Foundation Description:Block
- Levels:1 1/2 Story
Utilities
- Water:Private Well
- Sewer:Septic
Finances and disclosures
- Price:$549,900
- Price per sq. ft.:$260.12
Features and amenities
- Appliances:Dishwasher, Dryer, Range/Oven, Refrigerator, Washer
- Laundry features:Dryer, On Main Level, Washer
- Amenities:Bay Window, Cathedral/Vaulted Ceiling
Parking
- Parking description:Attached Garage, Garage
- Garage spaces:1
 Provided through IDX via MiRealSource. Courtesy of MiRealSource Shareholder. Copyright MiRealSource. The information published and disseminated by MiRealSource is communicated verbatim, without change by MiRealSource, as filed with MiRealSource by its members. The accuracy of all information, regardless of source, is not guaranteed or warranted. All information should be independently verified. Copyright 2026 MiRealSource. All rights reserved. The information provided hereby constitutes proprietary information of MiRealSource, Inc. and its shareholders, affiliates and licensees and may not be reproduced or transmitted in any form or by any means, electronic or mechanical, including photocopy, recording, scanning or any information storage and retrieval system, without written permission from MiRealSource, Inc.
New listings near 11506 S Cedar
- New
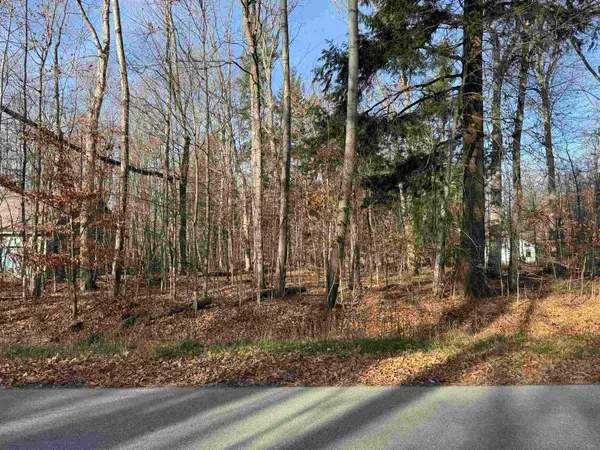 $59,900Active0.27 Acres
Lot 97 E Sugar Maple, Cedar, MI 49621
MLS# 80075568Listed by: THE MITTEN REAL ESTATE GROUP - New
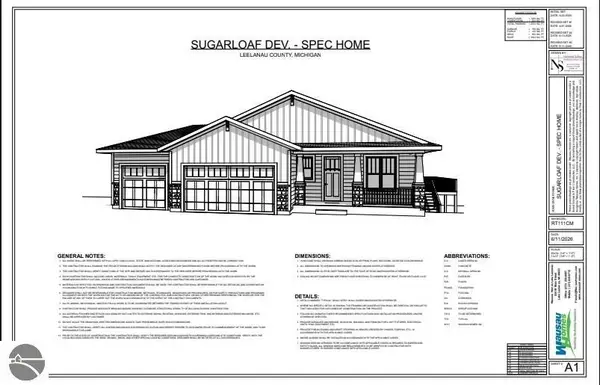 $895,000Active4 beds 3 baths2,410 sq. ft.
15 S Club Drive, Cedar, MI 49621
MLS# 1952634Listed by: COLDWELL BANKER SCHMIDT-S.BAY 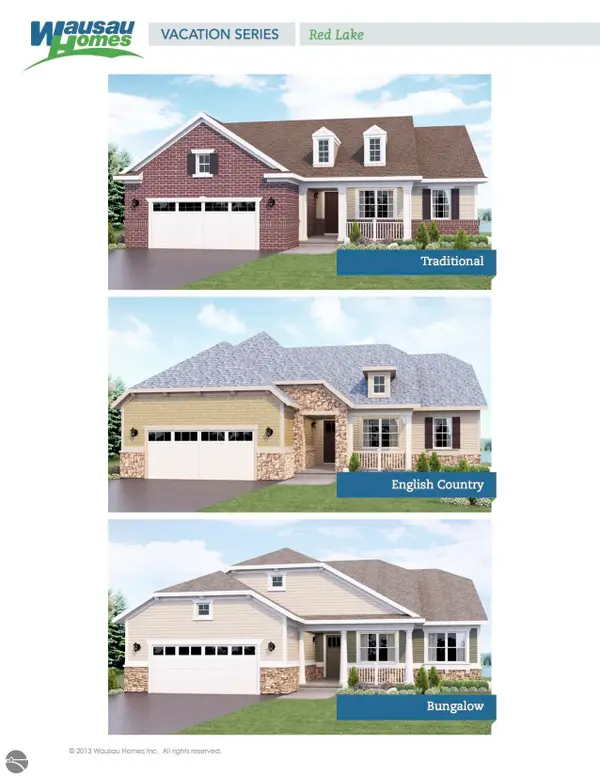 $940,000Active3 beds 2 baths1,657 sq. ft.
6 S Club Drive #6, Cedar, MI 49621
MLS# 1942913Listed by: COLDWELL BANKER SCHMIDT-S.BAY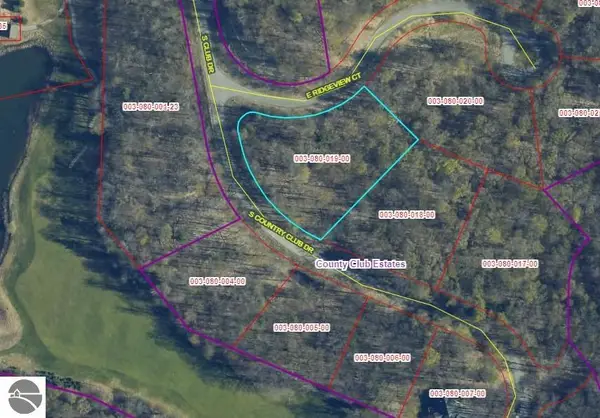 $145,000Active1.37 Acres
Lot 19 S Club Drive, Cedar, MI 49621
MLS# 1942924Listed by: COLDWELL BANKER SCHMIDT-S.BAY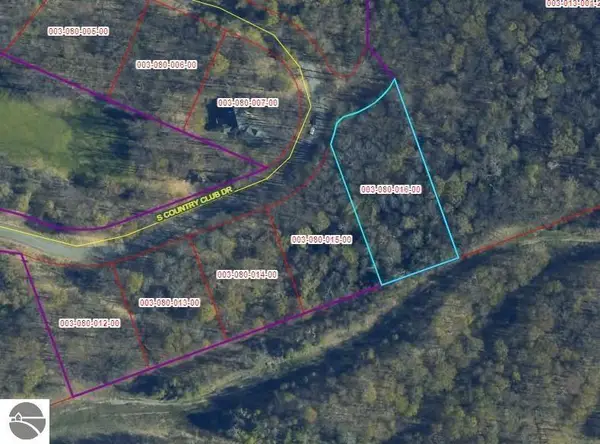 $135,000Active1.08 Acres
Lot 16 S Club Drive, Cedar, MI 49621
MLS# 1942927Listed by: COLDWELL BANKER SCHMIDT-S.BAY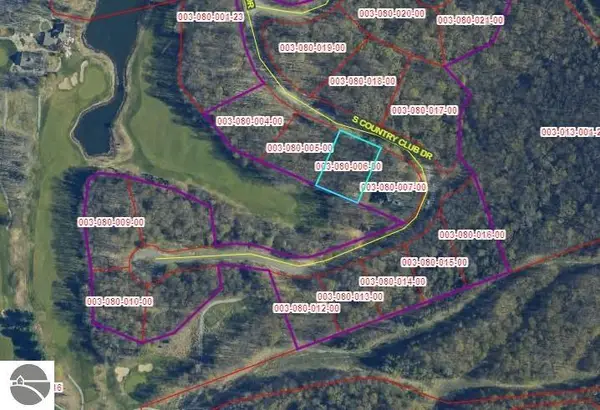 $160,000Active0.69 Acres
Lot 6 S Club Drive, Cedar, MI 49621
MLS# 1942928Listed by: COLDWELL BANKER SCHMIDT-S.BAY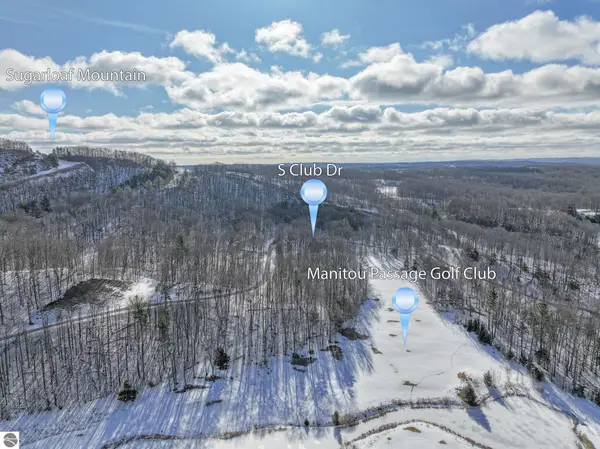 $125,000Active0.7 Acres
Lot 13 S Club Drive, Cedar, MI 49621
MLS# 1942932Listed by: COLDWELL BANKER SCHMIDT-S.BAY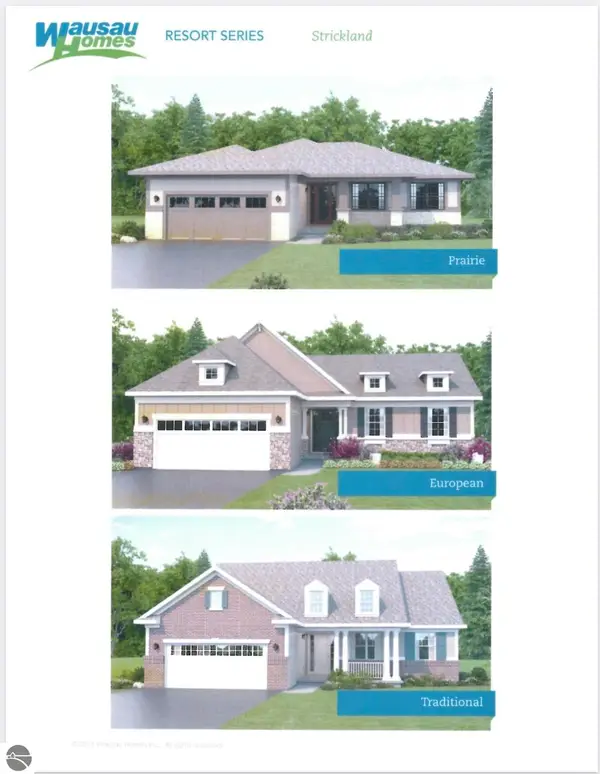 $830,000Active3 beds 2 baths1,585 sq. ft.
16 S Club Drive #16, Cedar, MI 49621
MLS# 1943011Listed by: COLDWELL BANKER SCHMIDT-S.BAY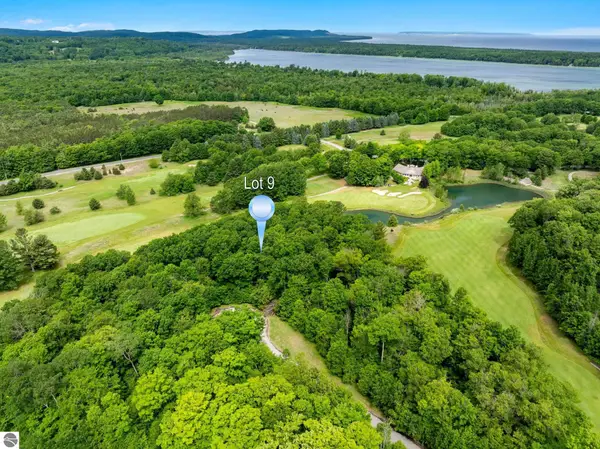 $140,000Active1.13 Acres
9 S Club Drive, Cedar, MI 49621
MLS# 1944328Listed by: COLDWELL BANKER SCHMIDT-S.BAY


Protect your home and budget from life's surprises with an Assurant Home Warranty, backed by a partner that supports you through every step of homeownership. Explore Plans.
©2026 Century 21 Real Estate LLC. All rights reserved. CENTURY 21®, the CENTURY 21 Logo and C21® are service marks owned by Century 21 Real Estate LLC. Century 21 Real Estate LLC fully supports the principles of the Fair Housing Act and the Equal Opportunity Act. Each office is independently owned and operated. Listing information is deemed reliable but not guaranteed accurate.