
4843 S Skyline, Cedar, MI 49621
Local realty services provided by:CENTURY 21 Signature Realty
Listed by: jonathan crane, matthew crane
Office: berkshire hathaway homeservices - tc
MLS#:80074463
Source:MI_REALSOURCE
Price summary
- Price:$895,000
- Price per sq. ft.:$520.35
About this home
Set in one of Northern Michigan’s most desirable areas, this inviting single-story home offers 64 feet of private sandy-bottom frontage on South Lake Leelanau. Located on a quiet stretch of private Skyline Drive, shared by only a few homes, the property features expansive lake views from the kitchen, living and dining areas, and spacious outdoor deck. With an open concept floor plan, four bedrooms and two updated bathrooms, there's plenty of room for the whole family too. The kitchen features granite countertops, stainless steel appliances, and an island, while Brazilian cherry flooring extends through the dining and living areas. The bunk room can also work well as a bonus room or secondary living space. Comfort is provided by electric baseboard heat and mini-split systems throughout the home. A detached two-car garage adds convenient storage, and recently installed holding tanks provide an important recent update. The home is offered mostly furnished, including the dock and hoist, making it easy to settle in and enjoy the lake. Renowned wineries are close by, and the home is approximately 10 minutes from the town of Lake Leelanau and 15 minutes from downtown Leland. The recently revitalized Sugarloaf Mountain is just 15 minutes away, offering hiking and mountain biking, while Cherry Capital Airport is approximately 35 minutes away. This property is well suited as a Northern Michigan family retreat or potential short-term rental opportunity. Don't miss your chance at owning a turn-key cottage with premium frontage on one of Northern Michigan's most sought after lakes!...
Contact an agent
Home facts
- Year built:1973
- Subdivision & Development:N/A
- Listing ID #:80074463
- Added:11 day(s) ago
- Updated:October 24, 2026 at 03:47 PM
Rooms and interior
- Bedrooms:4
- Total bathrooms:2
- Full bathrooms:2
- Dining Description:On Main Level
- Kitchen Description:Dishwasher, Microwave, On Main Level, Range/Oven, Refrigerator
- Bedroom Description:Bedroom 1 on Main Level, Bedroom 2 on Main Level, Bedroom 3 on Main Level, Bedroom 4 on Main Level
- Living area:1,720 sq. ft.
Heating and cooling
- Heating:Baseboard, LP/Propane Gas
Structure and exterior
- Year built:1973
- Building area:1,720 sq. ft.
- Lot area:0.34 Acres
- Architectural Style:Ranch
- Construction Materials:Vinyl Siding
- Exterior Features:Deck, Porch
- Foundation Description:Crawl
- Levels:1 Story
Utilities
- Water:Private Well
Finances and disclosures
- Price:$895,000
- Price per sq. ft.:$520.35
Features and amenities
- Appliances:Dishwasher, Dryer, Microwave, Range/Oven, Refrigerator, Washer
- Laundry features:Dryer, On Main Level, Washer
- Amenities:Cathedral/Vaulted Ceiling, Window Treatment(s)
Parking
- Parking description:Detached Garage, Garage
- Garage spaces:2
 Provided through IDX via MiRealSource. Courtesy of MiRealSource Shareholder. Copyright MiRealSource. The information published and disseminated by MiRealSource is communicated verbatim, without change by MiRealSource, as filed with MiRealSource by its members. The accuracy of all information, regardless of source, is not guaranteed or warranted. All information should be independently verified. Copyright 2026 MiRealSource. All rights reserved. The information provided hereby constitutes proprietary information of MiRealSource, Inc. and its shareholders, affiliates and licensees and may not be reproduced or transmitted in any form or by any means, electronic or mechanical, including photocopy, recording, scanning or any information storage and retrieval system, without written permission from MiRealSource, Inc. MI_REALSOURCE Member Broker: Andrew Hauck
New listings near 4843 S Skyline
- New
 $1,500,000Active81.18 Acres
5407 S Good Harbor, Cedar, MI 49621
MLS# 80074725Listed by: THE MITTEN REAL ESTATE GROUP - New
 $895,000Active2 beds 1 baths1,469 sq. ft.
3362 S French Road, Cedar, MI 49621
MLS# 20261085491Listed by: MAX BROOCK, REALTORS-BIRMINGHAM - New
 $125,000Active1.49 Acres
0000 S Bay Bluffs DR, Cedar, MI 49621
MLS# 78080074575Listed by: REO-TCRANDOLPH-233022 - New
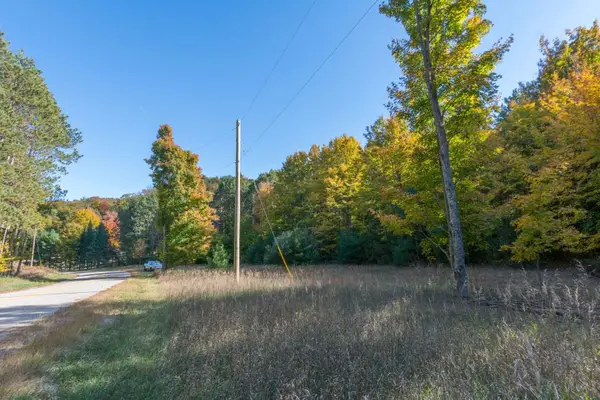 $198,000Active10.53 Acres
0000 W Darga RD, Cedar, MI 49621
MLS# 78080074576Listed by: COLDWELL BANKER SCHMIDT-GLEN A - New
 $649,900Active3 beds 3 baths2,325 sq. ft.
9591 S Cedar, Cedar, MI 49621
MLS# 80074675Listed by: REO-TCRANDOLPH-233022 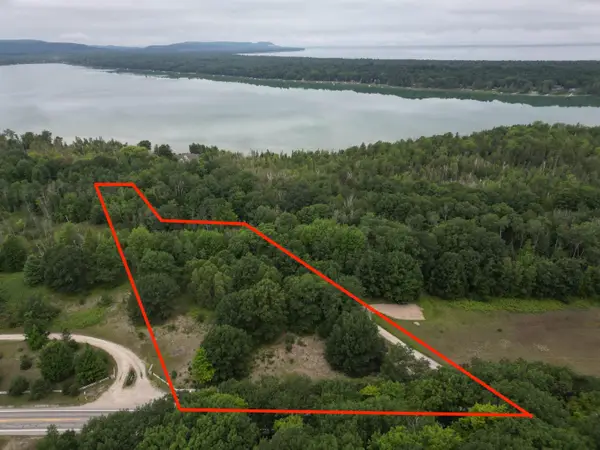 $119,900Active3.16 Acres
0000 E Sandy, Cedar, MI 49621
MLS# 80074437Listed by: THE MITTEN REAL ESTATE GROUP $889,000Active3 beds 3 baths2,980 sq. ft.
1776 E Bellinger, Cedar, MI 49621
MLS# 80074294Listed by: COLDWELL BANKER SCHMIDT-GLEN A $650,000Active3 beds 1 baths1,056 sq. ft.
8280 S Vineyard, Cedar, MI 49621
MLS# 80074278Listed by: REO-TCRANDOLPH-233022 $369,900Active20.24 Acres
Parcel 3 / 4 E Darga, Cedar, MI 49621
MLS# 80074133Listed by: THE MITTEN REAL ESTATE GROUP


Protect your home and budget from life's surprises with an Assurant Home Warranty, backed by a partner that supports you through every step of homeownership. Explore Plans.
©2026 Century 21 Real Estate LLC. All rights reserved. CENTURY 21®, the CENTURY 21 Logo and C21® are service marks owned by Century 21 Real Estate LLC. Century 21 Real Estate LLC fully supports the principles of the Fair Housing Act and the Equal Opportunity Act. Each office is independently owned and operated. Listing information is deemed reliable but not guaranteed accurate.