
788 E Traverse Lake, Cedar, MI 49621
Local realty services provided by:CENTURY 21 Signature Realty
788 E Traverse Lake,Cedar, MI 49621
$2,350,000
- 3 Beds
- 3 Baths
- 2,503 sq. ft.
- Single family
- Active
Listed by: peter fisher
Office: coldwell banker schmidt-glen a
MLS#:80071713
Source:MI_REALSOURCE
Price summary
- Price:$2,350,000
- Price per sq. ft.:$547.79
About this home
LITTLE TRAVERSE LAKE – The quintessential lakeside retreat. This masterfully crafted 4,200-square-foot residence features three bedrooms, two and a half bathrooms, and generous living spaces inside and out. Completed in 2006 of UP-sourced pine, the home has been meticulously preserved as a seasonal escape by its original owners. The timeless materials honor the spirit of Northern Michigan: rich maple floors, slate tile, custom cherry cabinetry, and pine trim and doors —all shielded by a lifetime-warranted metal roof. The main living areas flow seamlessly toward the waterfront, while the lower-level family room features a full wet bar and walk-out access directly to the lakeside lawn. The property boasts 135 feet of sandy frontage with sought-after southern exposure, bathing the property in all-day sun and framing striking views across the lake and toward the recently protected Sugar Loaf Mountain. Little Traverse Lake remains one of Leelanau County’s hidden gems—a picturesque, spring-fed, all-sports lake at the base of Good Harbor Bay. Positioned equidistant to Leland and Glen Arbor, it offers effortless access to the very best of the peninsula. Arrive via a quiet, canopy-lined road where all the acreage across the street is protected National Lakeshore land, offering hiking trails and Lake Michigan beach access just three-quarters of a mile away. Desirable amenities round out this exceptional property, including a heated two-car garage with direct dual-floor access, expansive lakeside decks and patios, a sprawling waterside lawn, a 14'x14' garden shed, and a 16kw whole-house generator....
Contact an agent
Home facts
- Year built:2005
- Subdivision & Development:n/a
- Listing ID #:80071713
- Added:50 day(s) ago
- Updated:September 19, 2026 at 10:28 AM
Rooms and interior
- Bedrooms:3
- Total bathrooms:3
- Full bathrooms:2
- Half bathrooms:1
- Dining Description:On Main Level
- Kitchen Description:Dishwasher, Disposal, Microwave, On Main Level, Refrigerator
- Bedroom Description:Bedroom 1 on Main Level, Bedroom 2 on Lower Level, Bedroom 3 on Lower Level
- Basement Description:Block, Egress/Daylight Windows, Finished, Full, Interior Access, Partially Finished, Walk Out
- Living area:2,503 sq. ft.
Heating and cooling
- Cooling:Ceiling Fan(s), Central A/C, Exhaust Fan
- Heating:Forced Air, Natural Gas
Structure and exterior
- Year built:2005
- Building area:2,503 sq. ft.
- Lot area:1.12 Acres
- Architectural Style:Log Home, Ranch
- Construction Materials:Log
- Exterior Features:Deck, Lawn Sprinkler, Patio, Porch
- Foundation Description:Block
- Levels:1 Story
Utilities
- Water:Private Well
- Sewer:Septic
Finances and disclosures
- Price:$2,350,000
- Price per sq. ft.:$547.79
Features and amenities
- Appliances:Dishwasher, Disposal, Dryer, Microwave, Refrigerator, Washer, Water Softener - Owned
- Laundry features:Dryer, On Main Level, Washer
- Amenities:Cathedral/Vaulted Ceiling, Security System, Window Treatment(s)
Parking
- Parking description:Attached Garage, Garage, Garage Door Opener, Heated Garage
- Garage spaces:2
 Provided through IDX via MiRealSource. Courtesy of MiRealSource Shareholder. Copyright MiRealSource. The information published and disseminated by MiRealSource is communicated verbatim, without change by MiRealSource, as filed with MiRealSource by its members. The accuracy of all information, regardless of source, is not guaranteed or warranted. All information should be independently verified. Copyright 2026 MiRealSource. All rights reserved. The information provided hereby constitutes proprietary information of MiRealSource, Inc. and its shareholders, affiliates and licensees and may not be reproduced or transmitted in any form or by any means, electronic or mechanical, including photocopy, recording, scanning or any information storage and retrieval system, without written permission from MiRealSource, Inc. MI_REALSOURCE Member Broker: Andrew Hauck
New listings near 788 E Traverse Lake
- New
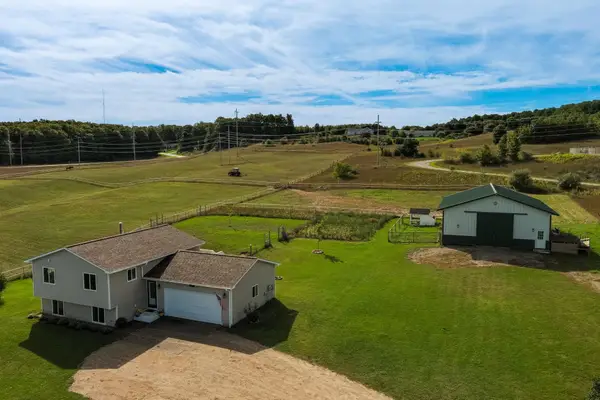 $665,000Active3 beds 2 baths948 sq. ft.
7250 E Lincoln, Cedar, MI 49621
MLS# 80073653Listed by: SCHAUB TEAM PREMIER REALTY - New
 $804,900Active3 beds 3 baths1,912 sq. ft.
TBD lot 2 E Darga, Cedar, MI 49621
MLS# 80073596Listed by: THE MITTEN REAL ESTATE GROUP - New
 $779,900Active3 beds 2 baths1,768 sq. ft.
TBD lot 3 E Darga, Cedar, MI 49621
MLS# 80073597Listed by: THE MITTEN REAL ESTATE GROUP - New
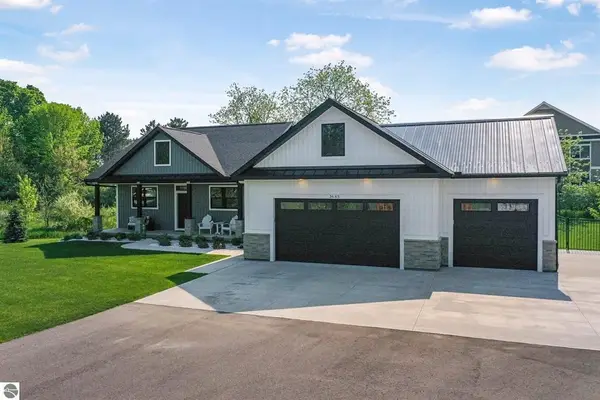 $814,900Active3 beds 2 baths1,967 sq. ft.
TBD Lot 4 E Darga, Cedar, MI 49621
MLS# 80073598Listed by: THE MITTEN REAL ESTATE GROUP - New
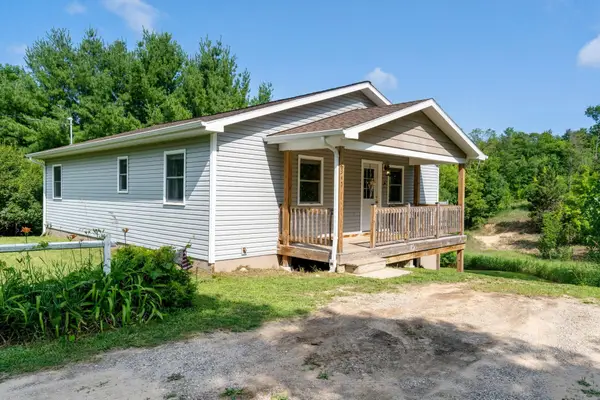 $350,000Active2 beds 2 baths1,152 sq. ft.
6345 E Lincoln, Cedar, MI 49621
MLS# 80073603Listed by: COLDWELL BANKER SCHMIDT TRAVERSE CITY - New
 $945,000Active2 beds 1 baths1,469 sq. ft.
3362 S French Road, Cedar, MI 49621
MLS# 20261073935Listed by: MAX BROOCK, REALTORS-BIRMINGHAM - New
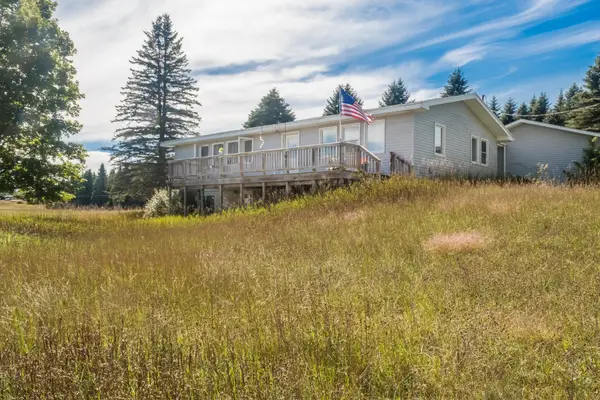 $449,900Active3 beds 2 baths2,047 sq. ft.
1922 E Darga, Cedar, MI 49621
MLS# 78080073418Listed by: THE MITTEN REAL ESTATE GROUP  $650,000Active53.06 Acres
10090 S Cedar, Cedar, MI 49621
MLS# 80073268Listed by: @PROPERTIES CHRISTIE'S INT'L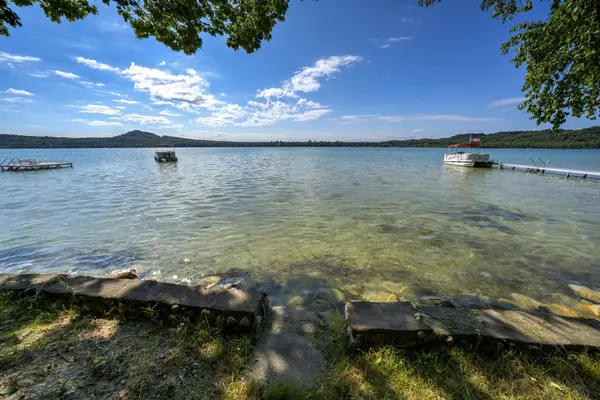 $949,000Active3 beds 1 baths799 sq. ft.
276 E Traverse Lake, Cedar, MI 49621
MLS# 80073144Listed by: SCHAUB TEAM PREMIER REALTY $475,000Active3 beds 2 baths1,414 sq. ft.
4804 S Green, Cedar, MI 49621
MLS# 78080073095Listed by: OLTERSDORF REALTY, LLC


Protect your home and budget from life's surprises with an Assurant Home Warranty, backed by a partner that supports you through every step of homeownership. Explore Plans.
©2026 Century 21 Real Estate LLC. All rights reserved. CENTURY 21®, the CENTURY 21 Logo and C21® are service marks owned by Century 21 Real Estate LLC. Century 21 Real Estate LLC fully supports the principles of the Fair Housing Act and the Equal Opportunity Act. Each office is independently owned and operated. Listing information is deemed reliable but not guaranteed accurate.