
14235 Northmoor DR, Cement City, MI 49233
Local realty services provided by:CENTURY 21 Metro Brokers
14235 Northmoor DR,Cementcity, MI 49233
- 3 Beds
- 3 Baths
- - sq. ft.
- Single family
- Sold
Listed by: jonathan minerick
Office: homecoin.com
MLS#:58050208840
Source:MI_REALCOMP
Sorry, we are unable to map this address
Price summary
- Price:
- Monthly HOA dues:$16.67
About this home
Welcome to 14235 Northmoor Dr - the rare find that gives you beautiful lake views without paying lakefront taxes. Enjoy the view from your back deck overlooking all-sports Lake Somerset, one of the area's best private lakes for fishing, boating, parks, and fun community vibe. This home has been seriously upgraded in the last two years, including: Finished walkout basement with a stylish half bath New carpet throughout New ceiling fans New dishwasher, refrigerator, and garbage disposal New washer and dryer Fresh trim in the master suite Inside, the open-concept kitchen and dining room frame the lake like artwork. Upstairs, the private master suite delivers peaceful, elevated views right from your bed or bathroom. The walkout basement is a bonus - fully finished, loaded with natural light, and beautiful view of the lake. Lake Somerset amenities include beach area, clubhouse, playground, and boat launch! Start enjoying your lake life now! *All photos of rooms are digitally staged.
Contact an agent
Home facts
- Year built:2003
- Subdivision & Development:LAKE SOMERSET - SOMERSET HEIGHTS
- Listing ID #:58050208840
- Added:106 day(s) ago
- Updated:September 09, 2026 at 05:06 PM
Rooms and interior
- Bedrooms:3
- Total bathrooms:3
- Full bathrooms:2
- Half bathrooms:1
- Rooms Total:3
- Basement Description:Finished
Heating and cooling
- Cooling:Central Air
- Heating:Forced Air, Other Heating Source
Structure and exterior
- Year built:2003
- Architectural Style:Cape Cod
- Construction Materials:Vinyl Siding
- Exterior Features:Deck
- Foundation Description:Basement
- Levels:One
Utilities
- Water:Well
- Sewer:Septic Tank
Finances and disclosures
- Price:
- Tax amount:$2,882
Features and amenities
- Appliances:Dishwasher, Disposal, Dryer, Microwave, Oven, Range, Refrigerator, Washer, Water Softener Rented
Parking
- Parking description:Attached, Garage, One Car Garage
- Garage spaces:1

New listings near 14235 Northmoor DR
- New
 $279,900Active3 beds 3 baths1,756 sq. ft.
10375 Ferris Court, Cement City, MI 49233
MLS# 26047103Listed by: THE BROKERAGE HOUSE 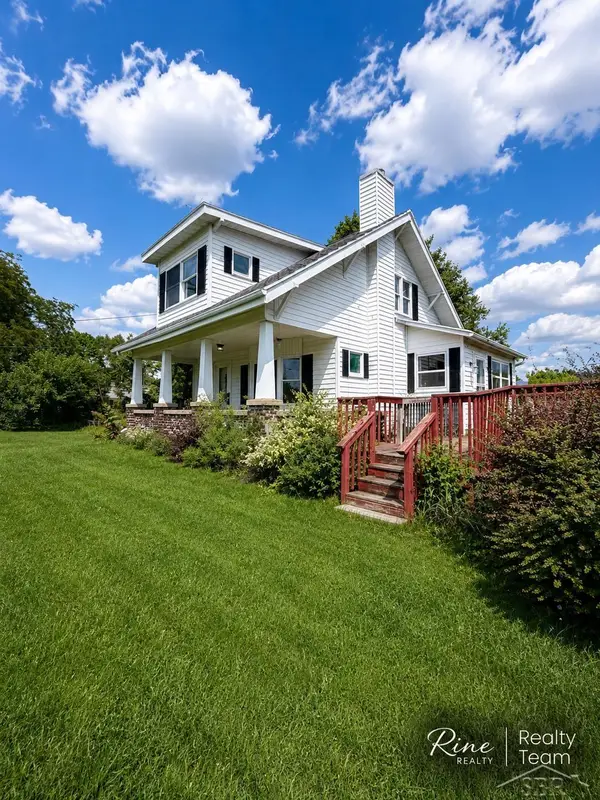 $158,900Active5 beds 2 baths2,500 sq. ft.
115 Perrin ST, CementCity, MI 49233
MLS# 61050219931Listed by: FIVE STAR REAL ESTATE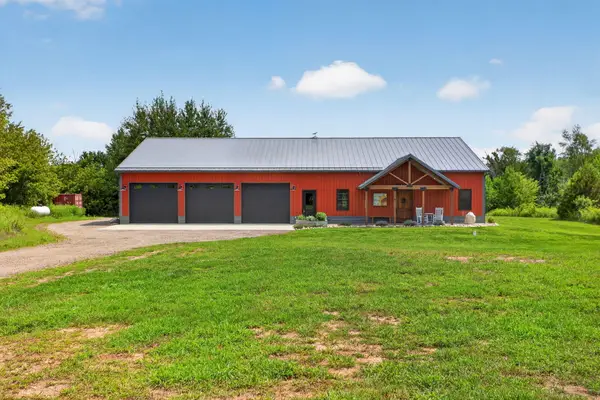 $599,900Active3 beds 3 baths3,090 sq. ft.
11155 Gates Road, Cement City, MI 49233
MLS# 26043981Listed by: THE BROKERAGE HOUSE $429,900Active2 beds 2 baths1,800 sq. ft.
13951 Lane Road, Cement City, MI 49233
MLS# 26043366Listed by: KEY REALTY ONE LLC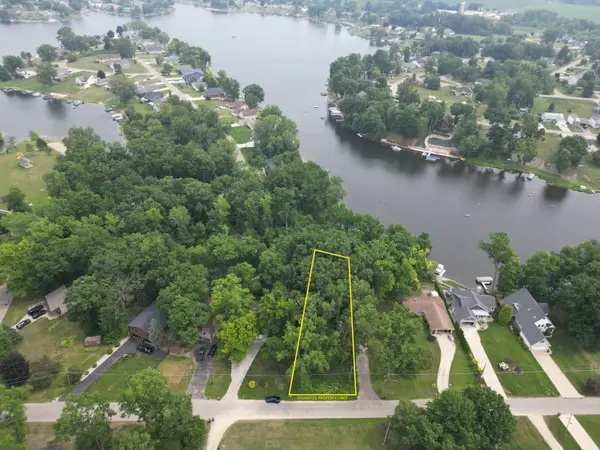 $70,000Pending0.42 Acres
10921 Woodbrook Drive, Cement City, MI 49233
MLS# 26042160Listed by: REAL BROKER LLC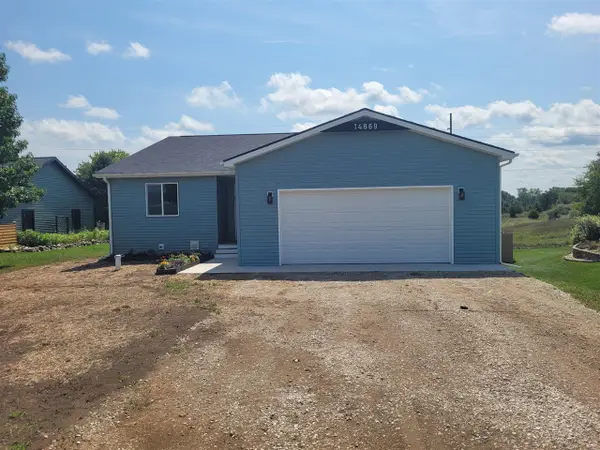 $359,900Active3 beds 2 baths1,587 sq. ft.
14869 Hilltop, Cement City, MI 49233
MLS# 70550130Listed by: RE/MAX IRISH HILLS REALTY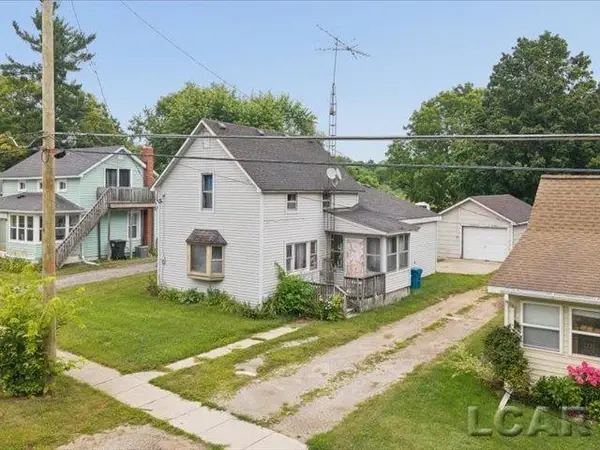 $79,000Active3 beds 1 baths1,504 sq. ft.
215 Woodstock ST, CementCity, MI 49233
MLS# 56050217315Listed by: HOWARD HANNA REAL ESTATE SERVICES-TECUMSEH $225,900Active4 beds 2 baths1,962 sq. ft.
16570 Cement City, Cement City, MI 49233
MLS# 70549234Listed by: HOWARD HANNA REAL ESTATE SERVICES $200,000Active3 beds 2 baths1,404 sq. ft.
17721 Lewis Road, Cement City, MI 49233
MLS# 26038810Listed by: XSELL REALTY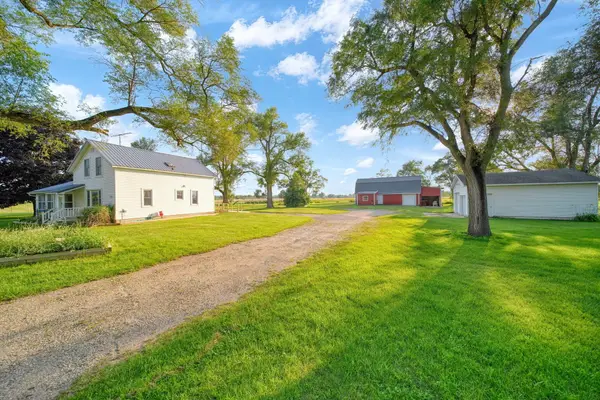 $289,900Active3 beds 2 baths1,600 sq. ft.
11632 Wheaton Road, Cement City, MI 49233
MLS# 26035860Listed by: ERA REARDON - BROOKLYN


Protect your home and budget from life's surprises with an Assurant Home Warranty, backed by a partner that supports you through every step of homeownership. Explore Plans.
©2026 Century 21 Real Estate LLC. All rights reserved. CENTURY 21®, the CENTURY 21 Logo and C21® are service marks owned by Century 21 Real Estate LLC. Century 21 Real Estate LLC fully supports the principles of the Fair Housing Act and the Equal Opportunity Act. Each office is independently owned and operated. Listing information is deemed reliable but not guaranteed accurate.