
502 Jackson Street, Cement City, MI 49233
Local realty services provided by:CENTURY 21 Dynamic Realty
502 Jackson Street,Cementcity, MI 49233
$199,900
- 2 Beds
- 1 Baths
- 1,343 sq. ft.
- Single family
- Active
Listed by: shaney l gorrell
Office: your premiere properties llc.
MLS#:55026049081
Source:MI_REALCOMP
Price summary
- Price:$199,900
- Price per sq. ft.:$129.55
About this home
Loved by the same family for over 50 years, this spacious 1343sqft ranch on 1 acre in Columbia school district offers custom woodwork throughout. A warm inviting open-concept kitchen with vaulted ceilings, dining and living areas designed for gathering and entertaining. A striking fieldstone fireplace brings character to the living space, while a large bay window supply's plenty of natural light. The huge bathroom offers a relaxing retreat with a jetted tub and separate shower. Easy access mud room off from the rear patio has laundry closet and additional storage closet. Attached 3+ car HEATED garage! Featuring both front and rear overhead doors, abundant storage and plenty of room to work, this is the perfect setup for the mechanic, car enthusiast, woodworker or serious hobbyist. Furnace is only 3 years old and has coil so that central air compressor can be added. There are some deferred maintenance and cosmetic items to be addressed, however the bones of this home are solid.Agent is related to the seller....
Contact an agent
Home facts
- Year built:1970
- Listing ID #:55026049081
- Added:1 day(s) ago
- Updated:September 17, 2026 at 10:14 AM
Rooms and interior
- Bedrooms:2
- Total bathrooms:1
- Full bathrooms:1
- Rooms Total:7
- Flooring:Carpet, Wood
- Kitchen Description:Pantry
- Basement Description:Partial
- Living area:1,343 sq. ft.
Heating and cooling
- Cooling:Ceiling Fans
- Heating:Forced Air, Natural Gas
Structure and exterior
- Roof:Shingle
- Year built:1970
- Building area:1,343 sq. ft.
- Lot area:1.1 Acres
- Lot Features:Level
- Architectural Style:Craftsman, Ranch
- Construction Materials:Vinyl Siding
- Exterior Features:Patio
- Foundation Description:Michigan Basement, Partial Basement
Utilities
- Water:Private
- Sewer:Septic Tank
Finances and disclosures
- Price:$199,900
- Price per sq. ft.:$129.55
- Tax amount:$1,971
Features and amenities
- Appliances:Dishwasher, Dryer, Microwave, Oven, Range, Refrigerator, Washer, Water Softener Owned
- Laundry features:Laundry Closet, Washer Hookup
- Amenities:Pantry
Parking
- Parking description:Attached, Concrete, Garage Door Opener, Garage Faces Front, Garage Faces Rear, Heated Garage, Tandem
- Garage spaces:1

New listings near 502 Jackson Street
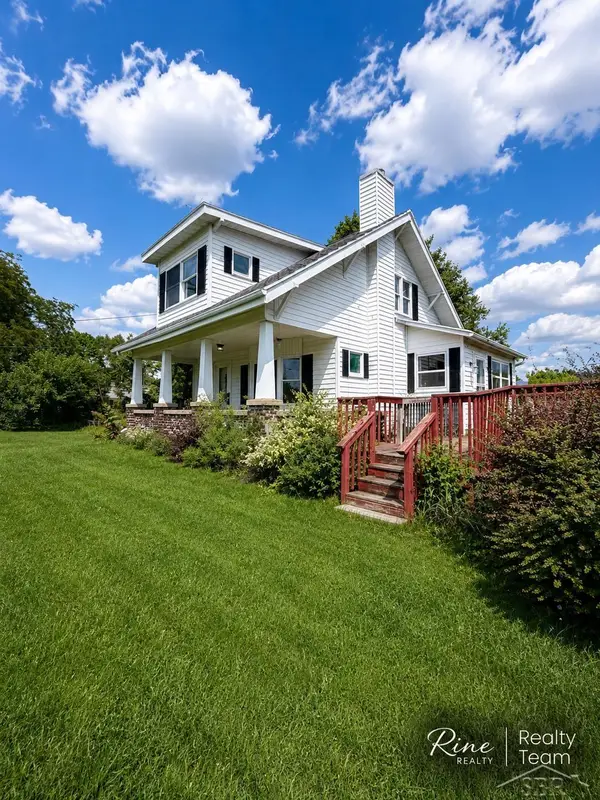 $155,000Active5 beds 2 baths2,500 sq. ft.
115 Perrin ST, CementCity, MI 49233
MLS# 61050219931Listed by: FIVE STAR REAL ESTATE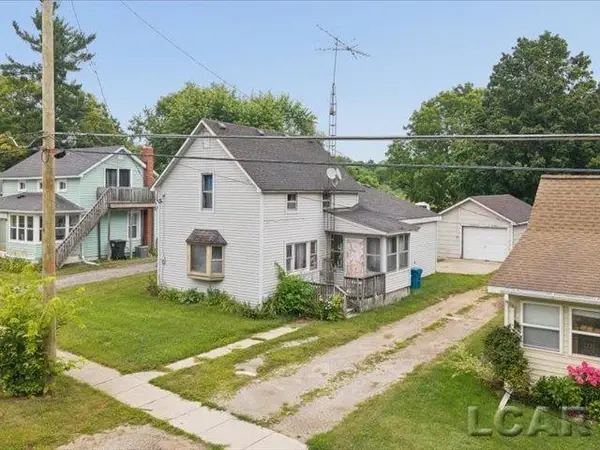 $79,000Active3 beds 1 baths1,504 sq. ft.
215 Woodstock ST, CementCity, MI 49233
MLS# 56050217315Listed by: HOWARD HANNA REAL ESTATE SERVICES-TECUMSEH $225,900Active4 beds 2 baths1,962 sq. ft.
16570 Cement City, Cement City, MI 49233
MLS# 70549234Listed by: HOWARD HANNA REAL ESTATE SERVICES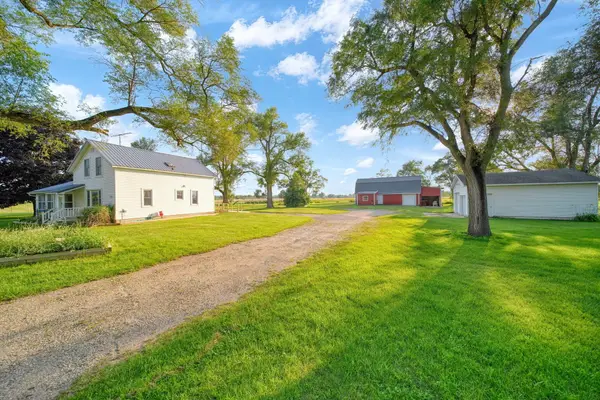 $289,900Active3 beds 2 baths1,600 sq. ft.
11632 Wheaton Road, Cement City, MI 49233
MLS# 26035860Listed by: ERA REARDON - BROOKLYN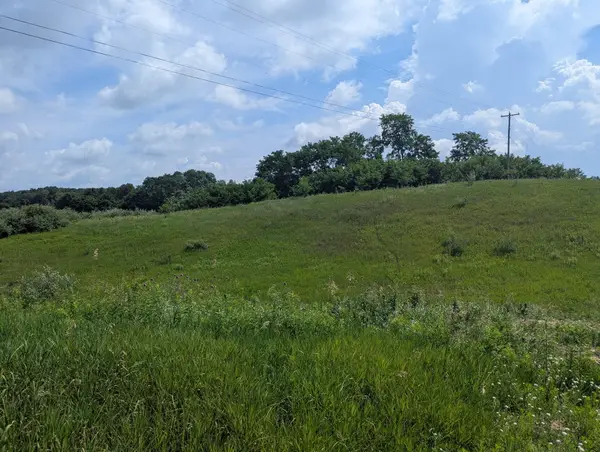 $59,000Active0.82 Acres
Lot 1 Vicary Road, Cement City, MI 49233
MLS# 26035354Listed by: RE/MAX IRISH HILLS REALTY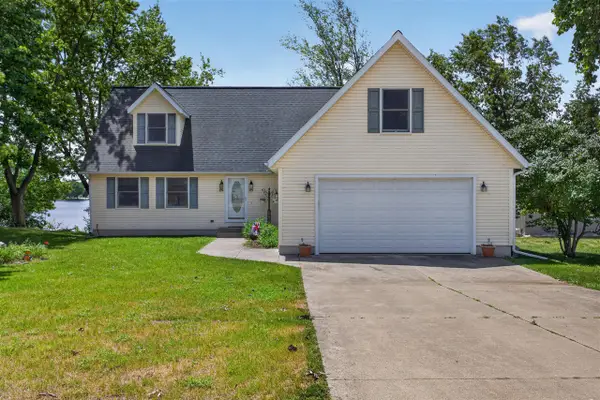 $629,900Active5 beds 4 baths2,253 sq. ft.
14023 Grandview, Cement City, MI 49233
MLS# 70540138Listed by: RE/MAX IRISH HILLS REALTY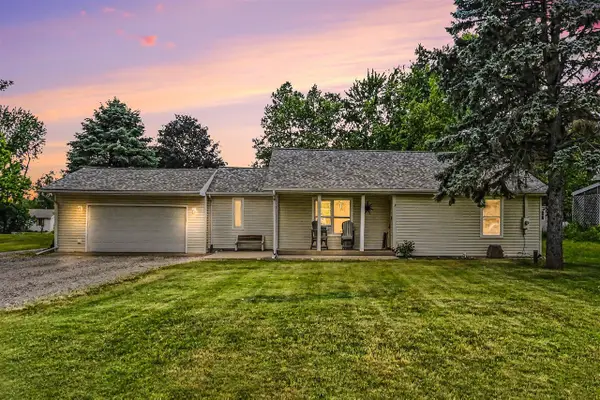 $249,900Active3 beds 2 baths1,600 sq. ft.
11332 Crestview, Cement City, MI 49233
MLS# 70537773Listed by: EXIT REALTY 1ST LLC $499,000Active3 beds 4 baths2,336 sq. ft.
10771 Woodbrook Drive, Cement City, MI 49233
MLS# 26019263Listed by: ERA REARDON REALTY, L.L.C. $495,000Active4 beds 3 baths1,400 sq. ft.
14840 Killorglin, Cement City, MI 49233
MLS# 70527358Listed by: THE BROKERAGE HOUSE


Protect your home and budget from life's surprises with an Assurant Home Warranty, backed by a partner that supports you through every step of homeownership. Explore Plans.
©2026 Century 21 Real Estate LLC. All rights reserved. CENTURY 21®, the CENTURY 21 Logo and C21® are service marks owned by Century 21 Real Estate LLC. Century 21 Real Estate LLC fully supports the principles of the Fair Housing Act and the Equal Opportunity Act. Each office is independently owned and operated. Listing information is deemed reliable but not guaranteed accurate.