8044 Sunburst, Center Line, MI 48015
Local realty services provided by:CENTURY 21 Realty North
8044 Sunburst,Center Line, MI 48015
$228,000
- 3 Beds
- 1 Baths
- 1,502 sq. ft.
- Single family
- Active
Listed by: james cassidy
Office: carrick macross real estate services
MLS#:61040598
Source:MI_REALSOURCE
Price summary
- Price:$228,000
- Price per sq. ft.:$84.38
About this home
Well cared for Ranch in a high pride of ownership neighborhood. Updated kitchen, stainless appliances. Finished basement with wet bar and full bath in the basement. Dining room off the kitchen with sliding door which opens to a deck. Centerline Schools close to expressway.
Contact an agent
Home facts
- Year built:1962
- Subdivision & Development:Temrowski Van Dyke Park Sub
- Listing ID #:61040598
- Added:5 day(s) ago
- Updated:October 26, 2026 at 10:37 AM
Rooms and interior
- Bedrooms:3
- Total bathrooms:1
- Full bathrooms:1
- Rooms Total:7
- Dining Description:On Entry Level
- Kitchen Description:On Entry Level
- Bedroom Description:Bedroom 1 on Entry Level, Bedroom 2 on Entry Level, Bedroom 3 on Entry Level
- Basement Description:Finished
- Living area:1,502 sq. ft.
Heating and cooling
- Heating:Forced Air, Natural Gas
Structure and exterior
- Year built:1962
- Building area:1,502 sq. ft.
- Lot area:0.18 Acres
- Architectural Style:Ranch
- Construction Materials:Brick
- Exterior Features:Deck
- Foundation Description:Basement
- Levels:1 Story
Utilities
- Water:Public Water
Finances and disclosures
- Price:$228,000
- Price per sq. ft.:$84.38
- Tax amount:$3,332
Parking
- Parking description:Detached Garage
- Garage spaces:2
 Provided through IDX via MiRealSource. Courtesy of MiRealSource Shareholder. Copyright MiRealSource. The information published and disseminated by MiRealSource is communicated verbatim, without change by MiRealSource, as filed with MiRealSource by its members. The accuracy of all information, regardless of source, is not guaranteed or warranted. All information should be independently verified. Copyright 2026 MiRealSource. All rights reserved. The information provided hereby constitutes proprietary information of MiRealSource, Inc. and its shareholders, affiliates and licensees and may not be reproduced or transmitted in any form or by any means, electronic or mechanical, including photocopy, recording, scanning or any information storage and retrieval system, without written permission from MiRealSource, Inc.
New listings near 8044 Sunburst
- New
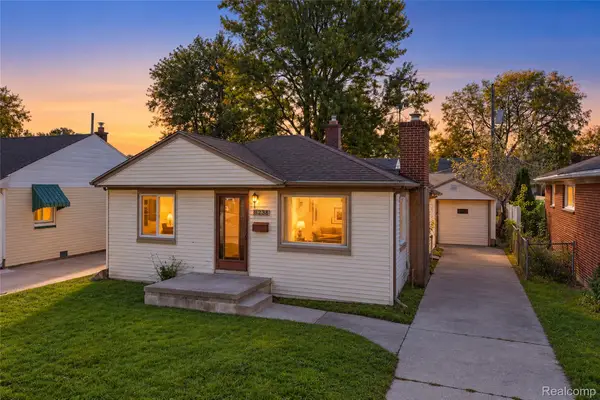 $95,000Active2 beds 1 baths1,091 sq. ft.
8238 Kaltz, CenterLine, MI 48015
MLS# 20261079205Listed by: KW DOMAIN - New
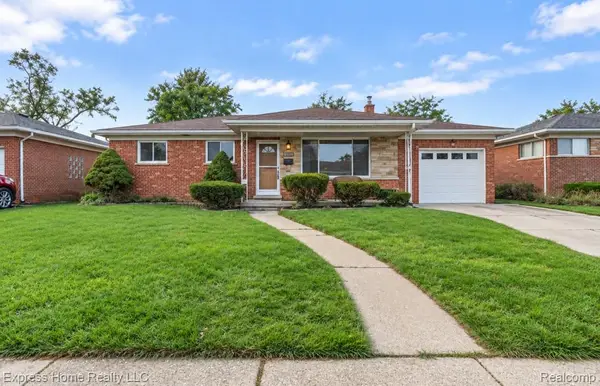 $245,000Active3 beds 2 baths2,351 sq. ft.
8634 Dale, CenterLine, MI 48015
MLS# 20261083675Listed by: EXPRESS HOME REALTY LLC - New
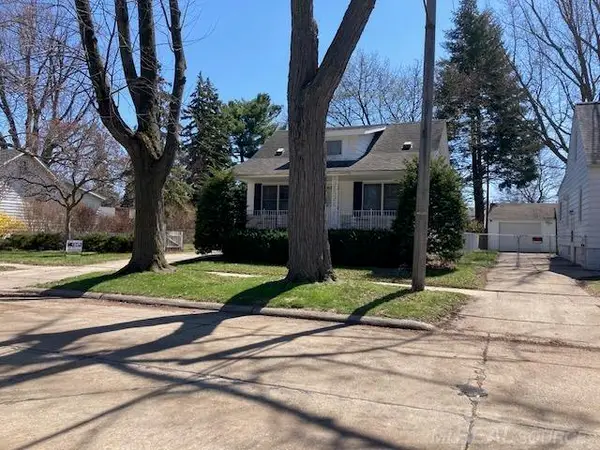 $95,000Active3 beds 1 baths780 sq. ft.
8442 Central ST, CenterLine, MI 48015
MLS# 58050224930Listed by: CHAPS REALTY - New
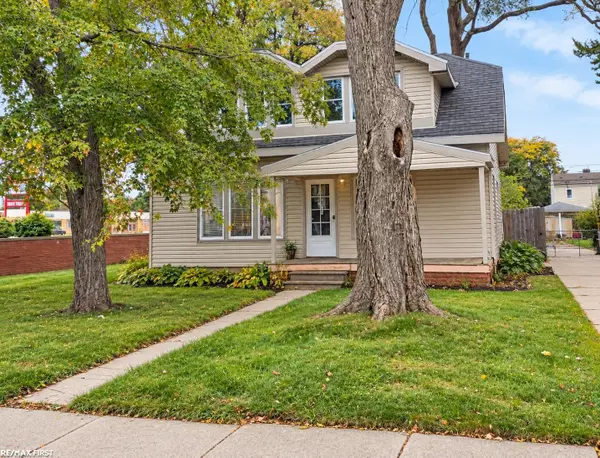 $85,000Active4 beds 2 baths1,384 sq. ft.
7594 Stephens RD, CenterLine, MI 48015
MLS# 58050225371Listed by: RE/MAX FIRST 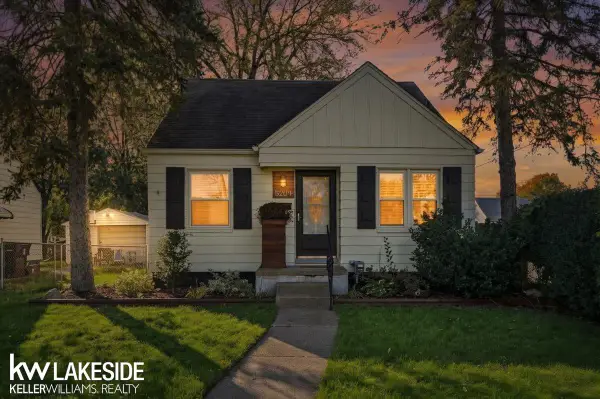 $145,000Pending3 beds 1 baths1,054 sq. ft.
8204 Standard, Center Line, MI 48015
MLS# 50225459Listed by: KELLER WILLIAMS REALTY LAKESIDE- New
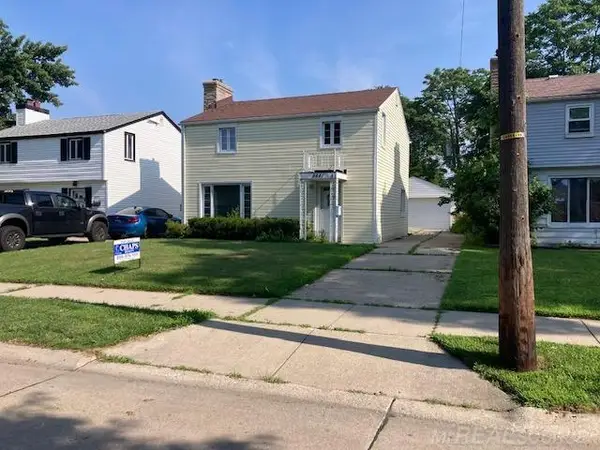 $150,000Active3 beds 1 baths1,468 sq. ft.
8641 Harding, Center Line, MI 48015
MLS# 50225076Listed by: CHAPS REALTY 
 $140,000Active3 beds 2 baths1,200 sq. ft.
7276 Sterling, CenterLine, MI 48015
MLS# 20261081573Listed by: CENTURY 21 CURRAN & OBERSKI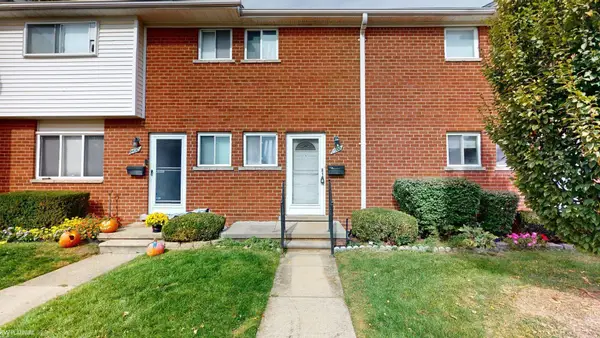 $54,000Active2 beds 2 baths900 sq. ft.
8608 Kaltz, Center Line, MI 48015
MLS# 50224672Listed by: KW PLATINUM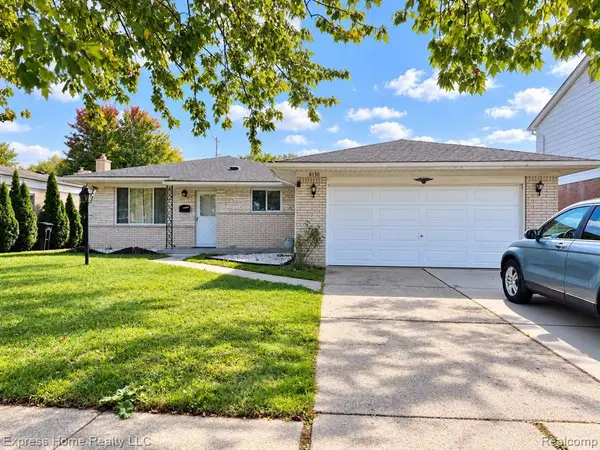 $260,000Active3 beds 3 baths1,565 sq. ft.
8330 Sunburst, Center Line, MI 48015
MLS# 61037938Listed by: EXPRESS HOME REALTY LLC


Protect your home and budget from life's surprises with an Assurant Home Warranty, backed by a partner that supports you through every step of homeownership. Explore Plans.
©2026 Century 21 Real Estate LLC. All rights reserved. CENTURY 21®, the CENTURY 21 Logo and C21® are service marks owned by Century 21 Real Estate LLC. Century 21 Real Estate LLC fully supports the principles of the Fair Housing Act and the Equal Opportunity Act. Each office is independently owned and operated. Listing information is deemed reliable but not guaranteed accurate.