
8458 Dale, Center Line, MI 48015
Local realty services provided by:CENTURY 21 Dynamic Realty
8458 Dale,Centerline, MI 48015
$219,900
- 3 Beds
- 2 Baths
- 2,214 sq. ft.
- Single family
- Active
Upcoming open houses
- Sun, Nov 0812:00 pm - 02:00 pm
Listed by: albert hakim
Office: re/max first
MLS#:20261087387
Source:MI_REALCOMP
Price summary
- Price:$219,900
- Price per sq. ft.:$99.32
About this home
OPEN HOUSE SUNDAY 11/8/2026 NOON ~ 2 P.M. REDUCED; SELLER MOTIVATED!! A rare gem in the heart of Metro Detroit that is turn-key ready. This thoughtfully modernized three-bedroom, two-full-bath, brick ranch blends timeless charm with everyday comfort. A newer roof and a welcoming three-season room provides an inviting spot for morning tea or coffee, while the stylish kitchen features granite countertops, new waterproof vinyl flooring, a gas stove, and newer stainless steel appliances. The finished basement extends the living space with areas to relax and entertain, a kitchenette, and a dedicated workout station. The basement also features for peace of mind drain tile system, Rheem furnace and 3 closets for storage. There is an expansive backyard with intentional landscaping for outdoor gathering featuring a gazebo equipped with electricity. The generous 2 1/2 car garage and adjoining awning with recessed lighting provide added convenience and a covered patio setting. This distinctive residence is walking distance to all Center Line schools. There are also plenty of grocery stores and shopping nearby. Don't let this beautiful home pass by....
Contact an agent
Home facts
- Year built:1959
- Subdivision & Development:H H RENSHAWS CENTERLINE
- Listing ID #:20261087387
- Added:7 day(s) ago
- Updated:November 05, 2026 at 11:25 AM
Rooms and interior
- Bedrooms:3
- Total bathrooms:2
- Full bathrooms:2
- Rooms Total:6
- Bathrooms Description:Dual Flush Toilets, WaterSense Labeled Toilet(s)
- Basement Description:Finished, Full
- Living area:2,214 sq. ft.
Heating and cooling
- Cooling:Ceiling Fans, Central Air
- Heating:Forced Air, Natural Gas
Structure and exterior
- Year built:1959
- Building area:2,214 sq. ft.
- Lot area:0.17 Acres
- Architectural Style:Ranch
- Construction Materials:Brick, Vinyl Siding
- Exterior Features:Awnings, Enclosed, Porch
- Foundation Description:Basement, Block, Brick Mortar, Sump Pump
- Levels:One
Utilities
- Water:Public
- Sewer:Public Sewer
Finances and disclosures
- Price:$219,900
- Price per sq. ft.:$99.32
- Tax amount:$4,196
Features and amenities
- Appliances:Bar Fridge, Dishwasher, Disposal, Exhaust Fan, Free Standing Gas Range, Free Standing Refrigerator, Microwave
- Amenities:Dual Flush Toilets, Entrance Foyer, WaterSense Labeled Toilet(s)
- Pool features:Above Ground
Parking
- Parking description:Detached, Two Car Garage
- Garage spaces:2

New listings near 8458 Dale
- New
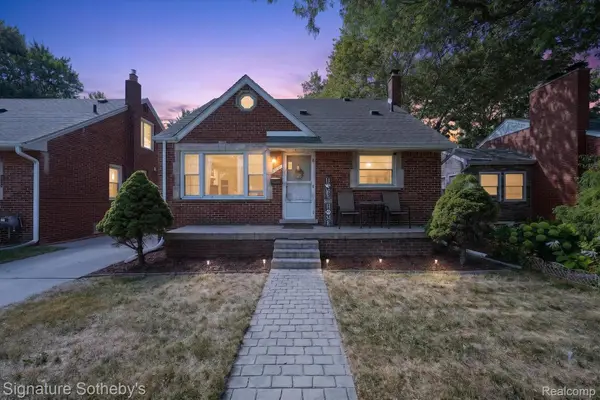 $184,000Active3 beds 2 baths2,124 sq. ft.
7348 Helen RD N, CenterLine, MI 48015
MLS# 20261089083Listed by: SIGNATURE SOTHEBY'S INTERNATIONAL REALTY BHAM 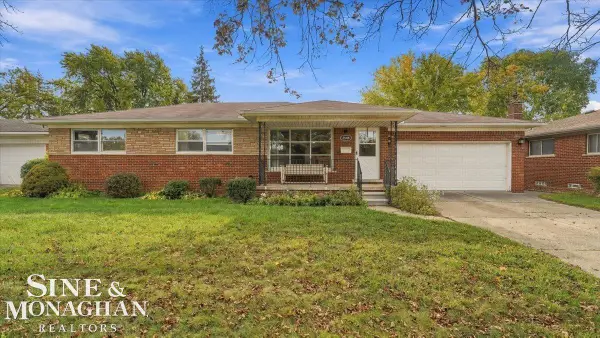 $184,900Pending3 beds 2 baths1,305 sq. ft.
8548 Menge, Center Line, MI 48015
MLS# 50226491Listed by: SINE & MONAGHAN REALTORS LLC ST CLAIR- New
 $179,900Active3 beds 1 baths1,664 sq. ft.
8640 Harding ST, CenterLine, MI 48015
MLS# 20261086871Listed by: NATIONAL REALTY CENTERS, INC - New
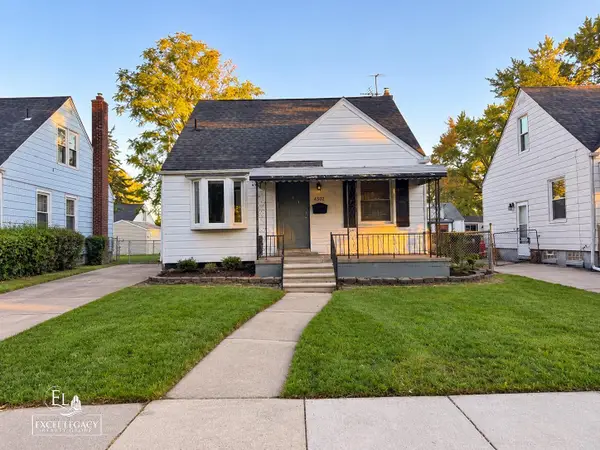 $119,899Active3 beds 1 baths984 sq. ft.
8219 Standard, Center Line, MI 48015
MLS# 50225979Listed by: EXCEL LEGACY REALTY GROUP 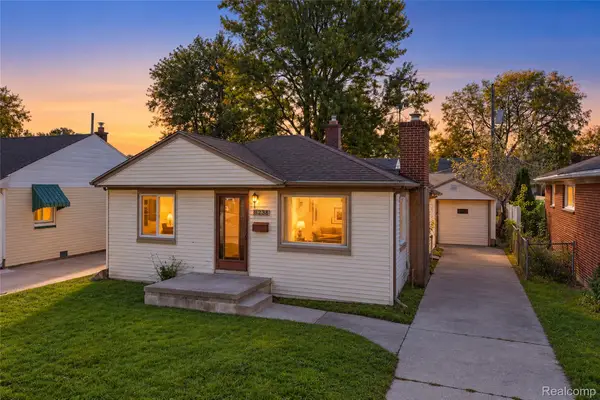 $95,000Active2 beds 1 baths1,091 sq. ft.
8238 Kaltz, CenterLine, MI 48015
MLS# 20261079205Listed by: KW DOMAIN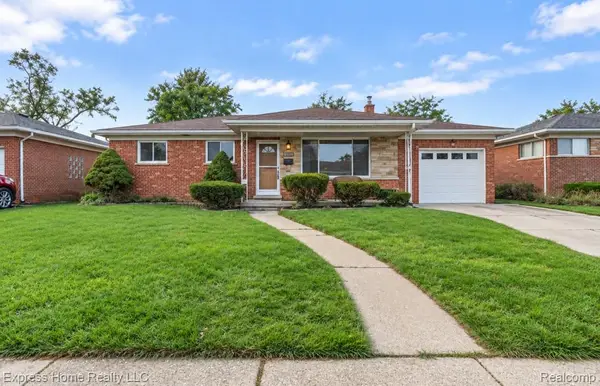 $245,000Active3 beds 2 baths2,351 sq. ft.
8634 Dale, CenterLine, MI 48015
MLS# 20261083675Listed by: EXPRESS HOME REALTY LLC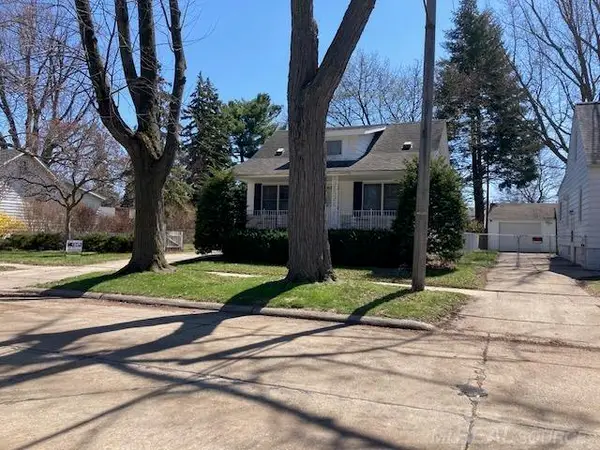 $95,000Active3 beds 1 baths780 sq. ft.
8442 Central ST, CenterLine, MI 48015
MLS# 58050224930Listed by: CHAPS REALTY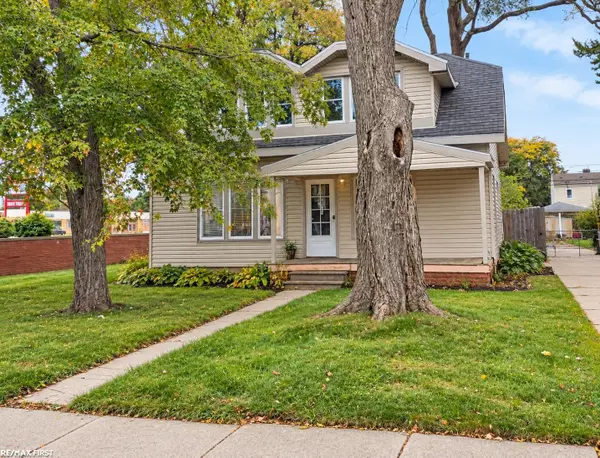 $85,000Active4 beds 2 baths1,384 sq. ft.
7594 Stephens RD, CenterLine, MI 48015
MLS# 58050225371Listed by: RE/MAX FIRST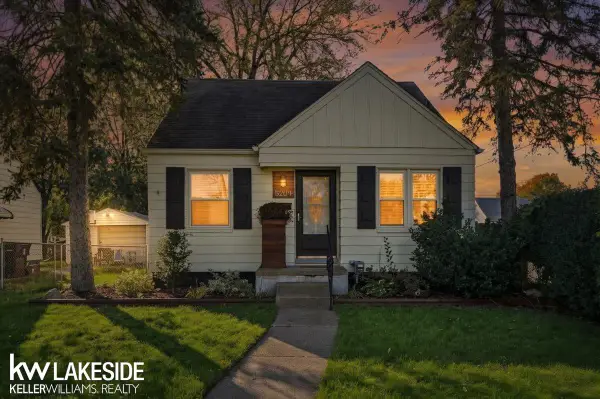 $145,000Pending3 beds 1 baths1,054 sq. ft.
8204 Standard, Center Line, MI 48015
MLS# 50225459Listed by: KELLER WILLIAMS REALTY LAKESIDE


Protect your home and budget from life's surprises with an Assurant Home Warranty, backed by a partner that supports you through every step of homeownership. Explore Plans.
©2026 Century 21 Real Estate LLC. All rights reserved. CENTURY 21®, the CENTURY 21 Logo and C21® are service marks owned by Century 21 Real Estate LLC. Century 21 Real Estate LLC fully supports the principles of the Fair Housing Act and the Equal Opportunity Act. Each office is independently owned and operated. Listing information is deemed reliable but not guaranteed accurate.