
10862 Torchlight #2 & 3 Lot: 2 & 3, Central Lake, MI 49622
Local realty services provided by:CENTURY 21 Signature Realty
10862 Torchlight #2 & 3 Lot: 2 & 3,Central Lake, MI 49622
$697,900
- 3 Beds
- 1 Baths
- 902 sq. ft.
- Single family
- Active
Listed by: kimberly leahy, darci springborn
Office: reo - elk rapids-101308
MLS#:80070317
Source:MI_REALSOURCE
Price summary
- Price:$697,900
- Price per sq. ft.:$773.73
About this home
Welcome to the Guest House—your opportunity to enjoy attainable Torch Lake living. Beautifully updated and thoughtfully designed, this inviting three-bedroom, one-bath home offers comfortable year-round living or the perfect Northern Michigan getaway. The bright, open floor plan creates an easy flow between the kitchen, dining, and living areas, while the convenient laundry/mudroom is ideal after a day spent on the water. Step outside to the spacious deck, perfect for morning coffee, summer barbecues, or relaxing after a day on the lake. Just a one-minute walk brings you to the shared deeded Torch Lake frontage and dock, where you can enjoy boating, swimming, paddleboarding, or simply taking in the crystal-clear waters that make Torch Lake legendary. As an added bonus, the property includes the adjacent vacant lot, providing extra privacy today and exciting possibilities for tomorrow. Whether you're searching for a seasonal escape, a full-time residence, or an investment in one of Northern Michigan's most sought-after destinations, the Guest House offers an exceptional opportunity to enjoy the Torch Lake lifestyle at an attainable price....
Contact an agent
Home facts
- Year built:1946
- Subdivision & Development:Torchlight Condo
- Listing ID #:80070317
- Added:76 day(s) ago
- Updated:September 11, 2026 at 10:58 AM
Rooms and interior
- Bedrooms:3
- Total bathrooms:1
- Full bathrooms:1
- Dining Description:On Main Level
- Kitchen Description:Dishwasher, Freezer, Microwave, On Main Level, Range/Oven, Refrigerator
- Bedroom Description:Bedroom 1 on Main Level, Bedroom 2 on Main Level, Bedroom 3 on Main Level
- Living area:902 sq. ft.
Heating and cooling
- Cooling:Ceiling Fan(s), Window Unit(s)
- Heating:Forced Air, LP/Propane Gas
Structure and exterior
- Year built:1946
- Building area:902 sq. ft.
- Lot area:0.34 Acres
- Architectural Style:Ranch
- Construction Materials:Cement Siding
- Exterior Features:Deck, Porch
- Foundation Description:Crawl
- Levels:1 Story
Utilities
- Water:Community Well
- Sewer:Septic
Finances and disclosures
- Price:$697,900
- Price per sq. ft.:$773.73
Features and amenities
- Appliances:Dishwasher, Dryer, Freezer, Microwave, Range/Oven, Refrigerator, Washer
- Laundry features:Dryer, On Main Level, Washer
- Amenities:Cathedral/Vaulted Ceiling, Grounds Maintenance, Window Treatment(s)
 Provided through IDX via MiRealSource. Courtesy of MiRealSource Shareholder. Copyright MiRealSource. The information published and disseminated by MiRealSource is communicated verbatim, without change by MiRealSource, as filed with MiRealSource by its members. The accuracy of all information, regardless of source, is not guaranteed or warranted. All information should be independently verified. Copyright 2026 MiRealSource. All rights reserved. The information provided hereby constitutes proprietary information of MiRealSource, Inc. and its shareholders, affiliates and licensees and may not be reproduced or transmitted in any form or by any means, electronic or mechanical, including photocopy, recording, scanning or any information storage and retrieval system, without written permission from MiRealSource, Inc. MI_REALSOURCE Member Broker: Andrew Hauck
New listings near 10862 Torchlight #2 & 3 Lot: 2 & 3
- New
 $224,900Active4 beds 2 baths1,632 sq. ft.
8079 Streamwood, Central Lake, MI 49622
MLS# 61028178Listed by: REALTY EXECUTIVES MAIN ST LLC  $399,500Pending2 beds 1 baths890 sq. ft.
2371 Green, Central Lake, MI 49622
MLS# 80073246Listed by: REO-TCBELLAIRE-233025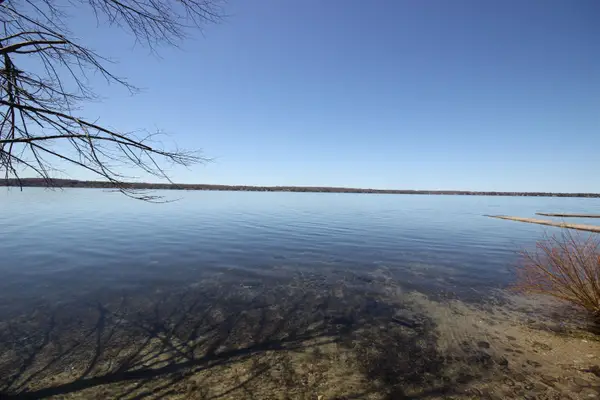 $39,000Active1.03 Acres
00 Maple View, CentralLake, MI 49662
MLS# 78080067813Listed by: KELLER WILLIAMS NORTHERN MICHIGAN- New
 $279,900Active3 beds 2 baths891 sq. ft.
1627 W Intermediate, Central Lake, MI 49622
MLS# 80073134Listed by: COLDWELL BANKER SCHMIDT-BELLAI - New
 $1,875,000Active3 beds 3 baths2,087 sq. ft.
10888 Quin Sig A Mond LN, CentralLake, MI 49622
MLS# 78080073100Listed by: REMAX OF ELK RAPIDS - New
 $1,875,000Active3 beds 3 baths2,087 sq. ft.
10888 Quin Sig A Mond, Central Lake, MI 49622
MLS# 80073100Listed by: REMAX OF ELK RAPIDS - New
 $3,600,000Active3 beds 4 baths3,804 sq. ft.
4719 NE Torch Lake, Central Lake, MI 49622
MLS# 80073063Listed by: REMAX OF ELK RAPIDS  $3,495,000Active4 beds 6 baths4,599 sq. ft.
3463 NE Torch Lake, Central Lake, MI 49622
MLS# 80072734Listed by: REMAX OF ELK RAPIDS $212,900Pending3 beds 1 baths980 sq. ft.
2173 West, Central Lake, MI 49622
MLS# 80072684Listed by: REO-TCBELLAIRE-233025 $247,900Pending2 beds 1 baths1,060 sq. ft.
2183 Howard, Central Lake, MI 49622
MLS# 80072669Listed by: REO-TCBELLAIRE-233025


Protect your home and budget from life's surprises with an Assurant Home Warranty, backed by a partner that supports you through every step of homeownership. Explore Plans.
©2026 Century 21 Real Estate LLC. All rights reserved. CENTURY 21®, the CENTURY 21 Logo and C21® are service marks owned by Century 21 Real Estate LLC. Century 21 Real Estate LLC fully supports the principles of the Fair Housing Act and the Equal Opportunity Act. Each office is independently owned and operated. Listing information is deemed reliable but not guaranteed accurate.