3520 Childs Lane, Central Lake, MI 49622
Local realty services provided by:CENTURY 21 Signature Realty
3520 Childs Lane,Central Lake, MI 49622
$700,000
- 3 Beds
- - Baths
- 3,504 sq. ft.
- Single family
- Active
Office: keller williams northern michigan
MLS#:1945601
Source:MI_NGLRMLS
Price summary
- Price:$700,000
- Price per sq. ft.:$199.77
About this home
200 feet private waterfront on Hanley Lake, minutes from Intermediate Lake for miles of boating pleasure on the Upper Chain of Lakes. Magnificent waterfront views with an abundance of waterside windows. Main level boasts an open great room with a custom kitchen, hardwood floors, stone gas fireplace and a primary suite, with walk-outs onto the deck where you can enjoy the beautiful sunrise over the lake. Also on the main floor is a guest bedroom, additional bath and laundry room. Walk out lower level has a large family room, kitchenette with dining area and a guest suite with full bath, an ideal setup for multi-family gatherings. Wired for generator. Attached 1 car garage plus 30 x 48 pole barn with 14' ceilings has 1 standard garage door plus front sliding door and side sliding door for ease of storing boats, motor homes, etc. The back of the pole barn has stairs for upper level storage above the work bench. Situated on over an acre for space between neighbors. Close to Central Lake with shopping, dining, library, bank and a park with day docks to walk into town from the water. This area is surrounded by golf, skiing, snowmobiling, hiking, wineries/breweries, farm markets and much much more! It's a recreational paradise!...
Contact an agent
Home facts
- Year built:1982
- Subdivision & Development:N/A
- Listing ID #:1945601
- Updated:November 13, 2026 at 04:49 PM
Rooms and interior
- Bedrooms:3
- Flooring:Carpet, Wood
- Kitchen Description:Pantry
- Living area:3,504 sq. ft.
Heating and cooling
- Cooling:Central Air
- Heating:Forced Air, Propane
- Central air:Yes
Structure and exterior
- Year built:1982
- Building area:3,504 sq. ft.
- Lot area:1.27 Acres
Finances and disclosures
- Price:$700,000
- Price per sq. ft.:$199.77
Parking
- Garage:Yes
- Garage spaces:4
New listings near 3520 Childs Lane
- New
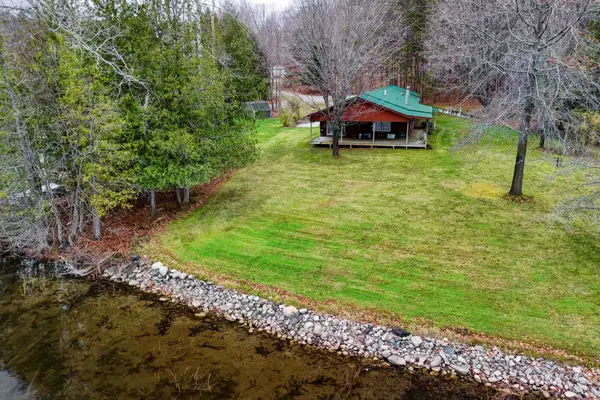 $715,000Active3 beds 2 baths1,834 sq. ft.
4535 Cedar, Central Lake, MI 49622
MLS# 80075313Listed by: THE DIFFERENCE REAL ESTATE
- New
 $14,250Active0.15 Acres
2819 West Shore Drive, Central Lake, MI 49622
MLS# 1928687Listed by: REO-TCBELLAIRE-233025 - New
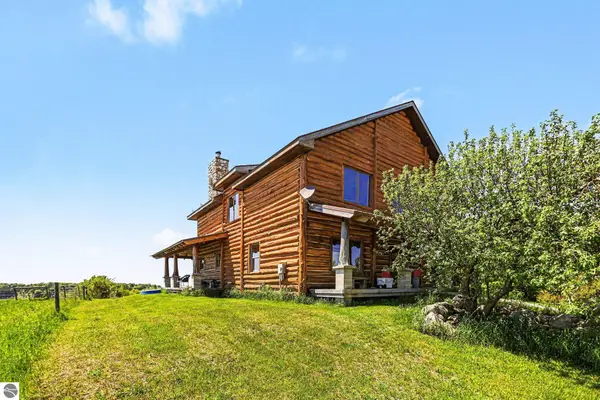 $1,100,000Active3 beds 1 baths2,933 sq. ft.
9465 W Old State Road, Central Lake, MI 49622
MLS# 1945865Listed by: BERKSHIRE HATHAWAY HOME SVCS - New
 $62,000Active1.12 Acres
Servers Drive, Central Lake, MI 49622
MLS# 1945924Listed by: EXIT NORTHERN SHORES REALTY-ER - New
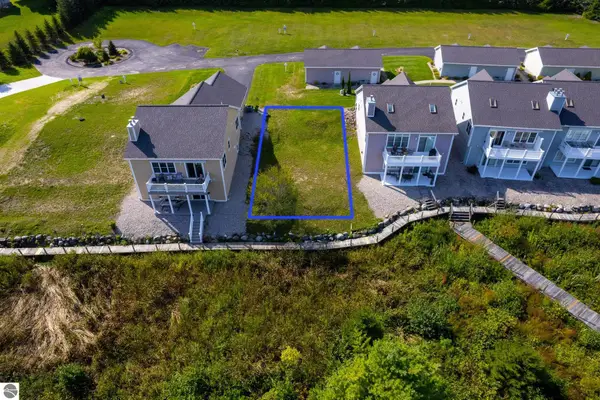 $50,000Active0.03 Acres
2810 W Shore Drive, Central Lake, MI 49622
MLS# 1946862Listed by: REMAX BAYSHORE - KALKASKA - New
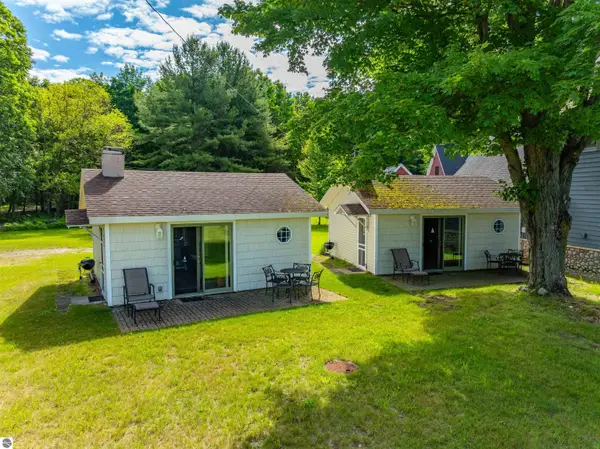 $449,500Active2 beds 2 baths920 sq. ft.
10836 Torchlight Lane, Central Lake, MI 49622
MLS# 1947251Listed by: REO - ELK RAPIDS-101308 - New
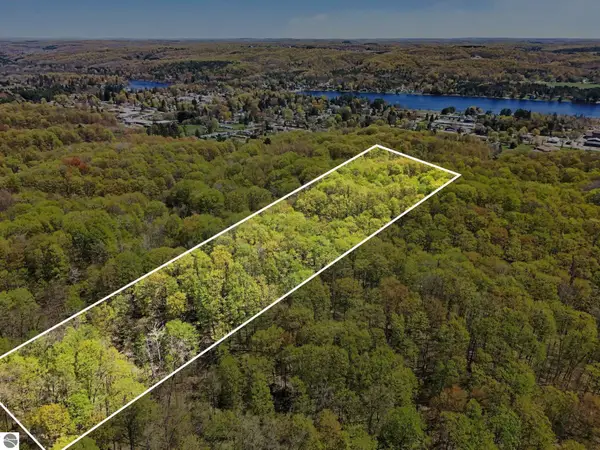 $69,000Active10 Acres
Parcel C Dawson Lane, Central Lake, MI 49622
MLS# 1947379Listed by: REO-TCBELLAIRE-233025 - New
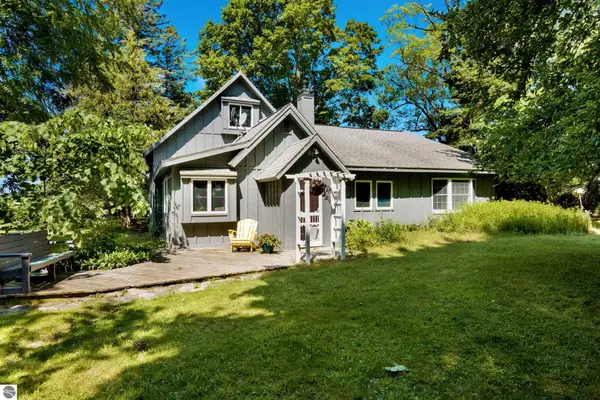 $299,900Active4 beds 2 baths2,332 sq. ft.
11964 Maple Hill Road, Central Lake, MI 49622
MLS# 1948392Listed by: EXIT NORTHERN SHORES REALTY-ER - New
 $149,900Active3 beds 1 baths1,452 sq. ft.
8087 W State Street, Central Lake, MI 49622
MLS# 1948406Listed by: CENTURY 21 NORTHLAND-ELK RAPIDS


Protect your home and budget from life's surprises with an Assurant Home Warranty, backed by a partner that supports you through every step of homeownership. Explore Plans.
©2026 Century 21 Real Estate LLC. All rights reserved. CENTURY 21®, the CENTURY 21 Logo and C21® are service marks owned by Century 21 Real Estate LLC. Century 21 Real Estate LLC fully supports the principles of the Fair Housing Act and the Equal Opportunity Act. Each office is independently owned and operated. Listing information is deemed reliable but not guaranteed accurate.